Exceptional living in the highly coveted Heron Ridge neighborhood! This light and bright home offers a sought-after primary suite on the main level, soaring ceilings, and flexible living space throughout. The beautifully updated kitchen features stainless steel appliances and provides the perfect space for everyday living and entertaining.With an office, downstairs guest room, and huge bonus room, there is plenty of room for everyone and everything. Outside, enjoy beautiful established landscaping and the convenience of an oversized three-car garage and tool shed for added convenience. Ideally located close to downtown Ridgefield and within the golf cart zone, this home offers the perfect combination of space, comfort, and location. Come experience all that this exceptional Heron Ridge home has to offer!
Active
Price cut: $900 (9/8)
$849,000
906 N 9th Way, Ridgefield, WA 98642
4beds
2,792sqft
Residential, Single Family Residence
Built in 2004
6,098 Square Feet Lot
$-- Zestimate®
$304/sqft
$-- HOA
What's special
Downstairs guest roomHuge bonus roomOversized three-car garageSoaring ceilingsFlexible living space throughoutStainless steel appliancesBeautiful established landscaping
- 24 days
- 658
- 43
Zillow last checked:
Listing updated:
Listed by:
Barbara Woodall 360-903-3871,
Kelly Right Real Estate Vancouver
Source: RMLS (OR),MLS#: 792503648
Facts & features
Interior
Bedrooms & bathrooms
- Bedrooms: 4
- Bathrooms: 3
- Full bathrooms: 2
- Partial bathrooms: 1
- Main level bathrooms: 2
Rooms
- Room types: Bedroom 4, Bonus Room, Office, Bedroom 2, Bedroom 3, Dining Room, Family Room, Kitchen, Living Room, Primary Bedroom
Primary bedroom
- Level: Main
Bedroom 2
- Level: Main
Bedroom 3
- Level: Upper
Bedroom 4
- Level: Upper
Dining room
- Level: Main
Family room
- Level: Main
Kitchen
- Level: Main
Office
- Level: Lower
Heating
- Forced Air
Cooling
- Central Air
Appliances
- Included: Built In Oven, Convection Oven, Dishwasher, Disposal, Double Oven, Free-Standing Gas Range, Free-Standing Refrigerator, Gas Appliances, Microwave, Plumbed For Ice Maker, Range Hood, Stainless Steel Appliance(s), Gas Water Heater
- Laundry: Laundry Room
Features
- Ceiling Fan(s), Soaking Tub, Kitchen Island, Quartz
- Flooring: Tile, Wood
- Windows: Vinyl Frames
- Basement: Crawl Space
- Number of fireplaces: 1
- Fireplace features: Gas
Interior area
- Total structure area: 2,792
- Total interior livable area: 2,792 sqft
Property
Parking
- Total spaces: 3
- Parking features: Driveway, On Street, Garage Door Opener, Attached, Extra Deep Garage, Oversized
- Attached garage spaces: 3
- Has uncovered spaces: Yes
Accessibility
- Accessibility features: Main Floor Bedroom Bath, Accessibility
Features
- Stories: 2
- Patio & porch: Deck
- Exterior features: Yard
- Fencing: Fenced
Lot
- Size: 6,098 Square Feet
- Features: Level, Sprinkler, SqFt 5000 to 6999
Details
- Additional structures: ToolShed
- Parcel number: 068318120
Construction
Type & style
- Home type: SingleFamily
- Architectural style: Craftsman,Custom Style
- Property subtype: Residential, Single Family Residence
Materials
- Cement Siding, Cultured Stone, Shake Siding
- Foundation: Concrete Perimeter
- Roof: Composition
Condition
- Resale
- New construction: No
- Year built: 2004
Utilities & green energy
- Gas: Gas
- Sewer: Public Sewer
- Water: Public
- Utilities for property: Cable Connected
Community & HOA
Community
- Subdivision: Heron Ridge
HOA
- Has HOA: Yes
Location
- Region: Ridgefield
Financial & listing details
- Price per square foot: $304/sqft
- Tax assessed value: $693,666
- Annual tax amount: $6,676
- Date on market: 8/20/2026
- Listing terms: Cash,Conventional,FHA,VA Loan
- Road surface type: Concrete, Paved
Estimated market value
Not available
Estimated sales range
Not available
Not available
Price history
| Date | Event | Price |
|---|---|---|
| 9/8/2026 | Price change | $849,000-0.1%$304/sqft |
Source:  RMLS (OR) #792503648 Report a problem RMLS (OR) #792503648 Report a problem | ||
| 8/20/2026 | Listed for sale | $849,900+140.8%$304/sqft |
Source: RMLS (OR) #792503648 Report a problem | ||
| 2/26/2021 | Listing removed | -- |
Source: Owner Report a problem | ||
| 5/1/2020 | Listing removed | $3,050$1/sqft |
Source: Owner Report a problem | ||
| 4/25/2020 | Listed for rent | $3,050$1/sqft |
Source: Owner Report a problem | ||
| 9/12/2014 | Sold | $353,000-0.5%$126/sqft |
Source: RMLS (OR) #14526973 Report a problem | ||
| 8/10/2014 | Pending sale | $354,900$127/sqft |
Source: Coldwell Banker Barbara Sue Seal Properties #14526973 Report a problem | ||
| 7/22/2014 | Price change | $354,900-4%$127/sqft |
Source: Coldwell Banker Barbara Sue Seal Properties #14526973 Report a problem | ||
| 7/6/2014 | Listed for sale | $369,500+8.7%$132/sqft |
Source: Coldwell Banker Barbara Sue Seal Properties #14526973 Report a problem | ||
| 3/18/2004 | Sold | $339,900+365.6%$122/sqft |
Source: Public Record Report a problem | ||
| 7/22/2003 | Sold | $73,000$26/sqft |
Source: Public Record Report a problem | ||
Public tax history
| Year | Property taxes | Tax assessment |
|---|---|---|
| 2025 | $6,677 +18% | $693,666 +8.6% |
| 2024 | $5,658 +3.8% | $638,853 -2.6% |
| 2023 | $5,451 +21.2% | $655,818 +13.9% |
| 2022 | $4,499 -0.6% | $575,719 +18.8% |
| 2021 | $4,526 -0.4% | $484,527 +6.3% |
| 2020 | $4,544 | $455,881 +1% |
| 2019 | $4,544 -0.5% | $451,524 -1.5% |
| 2018 | $4,567 -0.2% | $458,472 +15.5% |
| 2017 | $4,578 +14.8% | $396,798 -2.8% |
| 2016 | $3,987 +2.5% | $408,238 +6.9% |
| 2015 | $3,889 -0.6% | $381,726 +3.9% |
| 2014 | $3,912 | $367,480 +14.2% |
| 2013 | $3,912 +37.4% | $321,873 +11.9% |
| 2012 | $2,847 +4.9% | $287,663 -1.3% |
| 2011 | $2,713 +7.5% | $291,318 +1.7% |
| 2010 | $2,524 -15.4% | $286,457 -1.6% |
| 2009 | $2,985 | $291,100 -30.2% |
| 2008 | -- | $417,000 |
| 2007 | -- | $417,000 +36.5% |
| 2005 | -- | $305,500 |
| 2004 | -- | $305,500 |
Find assessor info on the county website
Monthly payment
Est. payment
Payment breakdown
Explore the cost of this home by adjusting the details. Changes won't be saved.Climate risks
Neighborhood: 98642
Nearby schools
Schools provided by the listing agent
- Elementary: Union Ridge
- Middle: Sunset Ridge
- High: Ridgefield
Source: RMLS (OR). This data may not be complete. We recommend contacting the local school district to confirm school assignments for this home.
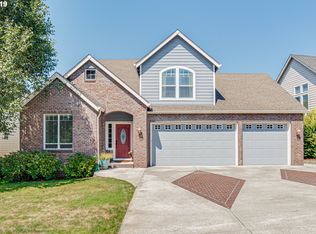
Similar homes
- $959,9004 bd3 ba3.1k sqft710 S 19th Pl, Ridgefield, WA 98642Active

 MLS ID #745253641, Will Logan, LOGAN REALTY SERVICES LLC. RMLS (OR)
 - $669,0004 bd3 ba2.3k sqft2019 N 3rd Way, Ridgefield, WA 98642Active
 MLS ID #342397709, Jolie Hooper Torres, John L. Scott Real Estate. RMLS (OR)
 - $799,9004 bd3 ba2.2k sqft1889 S Harrier Rd, Ridgefield, WA 98642Active
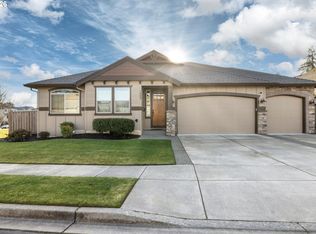 MLS ID #199578166, Alyssa Curran, Compass. RMLS (OR)
 - $800,0003 bd3 ba2.2k sqft1822 S Dusky Drive, Ridgefield, WA 98642Active
 MLS ID #2577149, Tesha Perry. NWMLS as distributed by MLS GRID
 - $749,9005 bd3 ba3.1k sqft1124 N 9th Way, Ridgefield, WA 98642ActiveMLS ID #496843546, Janelle LeCount, Realty Works Group Inc. RMLS (OR)
- $799,9004 bd3 ba2.5k sqft3201 N 10th St, Ridgefield, WA 98642ActiveMLS ID #728144998, Nathan Cano, Cano Real Estate LLC. RMLS (OR)
- $899,0002 bd1 ba2.6k sqft1003 S Hillhurst Rd, Ridgefield, WA 98642ActiveMLS ID #134020083, John Carlson, Realty One Group Prestige. RMLS (OR)
- $699,0004 bd3 ba3.2k sqft1712 S Dusky Dr, Ridgefield, WA 98642ActiveMLS ID #658338648, Robert Bloom, Realty Pro, Inc.. RMLS (OR)
- $599,0004 bd3 ba2.4k sqft1831 N 8th Way, Ridgefield, WA 98642ActiveMLS ID #320491992, Melanie Goff, Keller Williams Realty. RMLS (OR)
- $699,9005 bd3 ba3.3k sqft2108 S 19th Way, Ridgefield, WA 98642ActiveMLS ID #320685928, Robert Bloom, Realty Pro, Inc.. RMLS (OR)
- $829,9003 bd3 ba2.5k sqft3517 N 11th Cir, Ridgefield, WA 98642ActiveMLS ID #401850011, Kat Tarr, Windermere Northwest Living. RMLS (OR)
- $869,9005 bd3 ba2.8k sqft3525 N 11th Cir, Ridgefield, WA 98642ActiveMLS ID #559488424, Kat Tarr, Windermere Northwest Living. RMLS (OR)
- $874,9005 bd3 ba2.9k sqft3509 N 11th Cir, Ridgefield, WA 98642ActiveMLS ID #783799569, Kat Tarr, Windermere Northwest Living. RMLS (OR)
- $899,9004 bd3 ba2.2k sqft3515 N 12th Cir, Ridgefield, WA 98642ActiveMLS ID #123562681, Daniel Belza, Real Broker LLC. RMLS (OR)
- $929,0004 bd3 ba2.2k sqft3601 N 11th Cir, Ridgefield, WA 98642ActiveMLS ID #792579629, Mark Kizokian, Premiere Property Group, LLC. RMLS (OR)
- $874,9003 bd3 ba2.9k sqft3510 N 11th Cir, Ridgefield, WA 98642ActiveMLS ID #373133131, Kat Tarr, Windermere Northwest Living. RMLS (OR)
