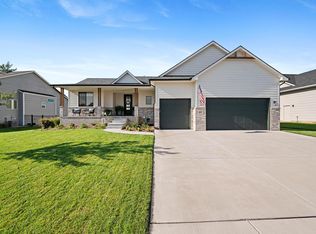
Welcome to Saint Andrews Place, where thoughtful design and modern comfort come together in this 5 bedroom, 2.5 bath home located on friendly in cul-de-sac in Goddard School district. The open and inviting concept features spacious living areas, split bedroom plan with main floor laundry and well thought out finishes throughout. The kitchen is a chef's dream complete with a large center island and walk-in pantry. This space opens seamlessly to the covered deck, well-manicured fenced yard perfect for indoor-outdoor living. The finished basement provides endless possibilities with only 1 bathroom left to partially complete and make your own. Currently it includes functioning vanity and toilet with room for shower or tub. Seller is leaving shower insert and supplies.
Pending
$355,000
906 N Saint Andrew Ct, Goddard, KS 67052
5beds
2,493sqft
:
Get pre-qualified$2,375/mo
Single Family Onsite Built
Built in 2018
10,018 Square Feet Lot
$355,100 Zestimate®
$142/sqft
$15/mo HOA
What's special
- 30 days |
- 621 |
- 52 |
Likely to sell faster than
Zillow last checked:
Listing updated:
Listed by:
Amanda Rempe 316-990-1497,
LPT Realty, LLC
Source: SCKMLS as distributed by MLS GRID,MLS#: 675191
Facts & features
Interior
Bedrooms & bathrooms
- Bedrooms: 5
- Bathrooms: 3
- Full bathrooms: 2
- 1/2 bathrooms: 1
Primary bedroom
- Description: Carpet
- Level: Main
- Area: 156
- Dimensions: 12x13
Bedroom
- Description: Carpet
- Level: Main
- Area: 110
- Dimensions: 10x11
Bedroom
- Description: Carpet
- Level: Main
- Area: 110
- Dimensions: 10x11
Bedroom
- Description: Carpet
- Level: Basement
- Area: 180
- Dimensions: 12x15
Dining room
- Description: Wood Laminate
- Level: Main
- Area: 117
- Dimensions: 9x13
Family room
- Description: Carpet
- Level: Basement
- Area: 630
- Dimensions: 21x30
Kitchen
- Description: Wood Laminate
- Level: Main
- Area: 208
- Dimensions: 13x16
Living room
- Description: Wood Laminate
- Level: Main
- Area: 276
- Dimensions: 12x23
Heating
- Forced Air, Natural Gas
Cooling
- Central Air, Electric
Appliances
- Laundry: Main Level, Laundry Room
Features
- Ceiling Fan(s), Walk-In Closet(s), Vaulted Ceiling(s)
- Basement: Finished
- Has fireplace: No
Interior area
- Total interior livable area: 2,493 sqft
- Finished area above ground: 1,253
- Finished area below ground: 1,240
Video & virtual tour
Property
Parking
- Total spaces: 3
- Parking features: Attached
- Garage spaces: 3
Features
- Levels: One
- Stories: 1
- Patio & porch: Patio, Covered
- Exterior features: Guttering - ALL, Irrigation Pump, Irrigation Well, Sprinkler System
Lot
- Size: 10,018 Square Feet
- Features: Cul-De-Sac
Details
- Parcel number: 1482803206036.00
Construction
Type & style
- Home type: SingleFamily
- Architectural style: Ranch
- Property subtype: Single Family Onsite Built
Materials
- Frame w/Less than 50% Mas
- Foundation: Full, View Out
- Roof: Composition
Condition
- Year built: 2018
Utilities & green energy
- Gas: Natural Gas Available
- Utilities for property: Sewer Available, Natural Gas Available, Public
Community & HOA
Community
- Features: Greenbelt, Lake
- Subdivision: ST ANDREWS PLACE
HOA
- Has HOA: Yes
- Services included: Gen. Upkeep for Common Ar
- HOA fee: $180 annually
Location
- Region: Goddard
Financial & listing details
- Price per square foot: $142/sqft
- Tax assessed value: $363,900
- Annual tax amount: $5,688
- Date on market: 6/27/2026
- Cumulative days on market: 30 days
- Ownership: Individual
- Road surface type: Paved
Estimated market value
$355,100
$337,000 - $373,000
$2,483/mo
Price history
Price history is unavailable.
Public tax history
| Year | Property taxes | Tax assessment |
|---|---|---|
| 2025 | $6,913 +9.5% | $41,849 +10.6% |
| 2024 | $6,314 +28.2% | $37,825 +34.2% |
| 2023 | $4,926 +8% | $28,187 |
| 2022 | $4,560 -1.4% | -- |
| 2021 | $4,624 | -- |
| 2020 | -- | $23,265 +82.3% |
| 2019 | -- | $12,764 +5218.3% |
| 2018 | -- | $240 |
| 2017 | -- | -- |
| 2016 | -- | -- |
| 2015 | -- | -- |
| 2014 | -- | -- |
| 2013 | -- | -- |
| 2012 | -- | -- |
| 2011 | -- | $120 |
Find assessor info on the county website
Monthly payment
Est. payment
Payment breakdown
Explore the cost of this home by adjusting the details. Changes won't be saved.Climate risks
Neighborhood: 67052
Nearby schools
GreatSchools rating
- 8/10Explorer Elementary SchoolGrades: PK-4Distance: 0.9 mi
- 8/10Dwight D. Eisenhower Middle SchoolGrades: 7-8Distance: 1.1 mi
- 8/10Eisenhower High SchoolGrades: 9-12Distance: 0.8 mi
Schools provided by the listing agent
- Elementary: Explorer
- Middle: Dwight D. Eisenhower
- High: Dwight D. Eisenhower
Source: SCKMLS as distributed by MLS GRID. This data may not be complete. We recommend contacting the local school district to confirm school assignments for this home.
- $317,7005 bd3 ba1.2k sqft902 N Saint Andrew Ct, Goddard, KS 67052Off Market
- $297,5003 bd2 ba1.3k sqft910 N Saint Andrew Ct, Goddard, KS 67052Off Market
- $--4 bd3 ba2.6k sqft918 N Saint Andrew Ct, Goddard, KS 67052Off Market
- $450,4003 bd3 ba3.1k sqft922 Saint Andrew Ct., Goddard, KS 67052Off Market
- $351,2005 bd2 ba2.3k sqft2429 E Summerwood Cir, Goddard, KS 67052Off Market
- $292,4003 bd2 ba1.3k sqft914 N Saint Andrew Ct, Goddard, KS 67052Off Market
- $370,7003 bd3 ba1.5k sqft2425 E Summerwood Cir, Goddard, KS 67052Off Market
- $374,0003 bd3 ba1.5k sqft2433 E Summerwood Cir, Goddard, KS 67052Off Market
A local agent can set up tours, give advice and negotiate with sellers.
A local lender can help you make sure your offer is ready when you are.
Similar homes
- $459,9005 bd3 ba2.7k sqft1141 W Shellbark St, Goddard, KS 67052For Sale
 MLS ID #676339, Kari Higgins, Berkshire Hathaway PenFed Realty. SCKMLS as distributed by MLS GRID
 - $359,9004 bd3 ba2.1k sqft1133 W Trek Cir, Goddard, KS 67052For Sale
 MLS ID #674476, Kimi Richards, High Point Realty, LLC. SCKMLS as distributed by MLS GRID
 - $439,0005 bd3 ba2.7k sqft1327 W Footbridge St, Goddard, KS 67052For Sale
 MLS ID #674512, Logan Pote, Lange Real Estate. SCKMLS as distributed by MLS GRID
 - $349,0004 bd3 ba2.5k sqft142 S Maple Dunes Ct, Wichita, KS 67235For Sale
 MLS ID #675699, Taffy Axline, Gene Francis & Associates. SCKMLS as distributed by MLS GRID
 - $515,0005 bd3 ba2.8k sqft16120 W Sheriac St, Goddard, KS 67052For SaleMLS ID #674810, Jessica Holle, Keller Williams Hometown Partners. SCKMLS as distributed by MLS GRID
- $460,0005 bd3 ba3.3k sqft15807 W McCormick Ave, Goddard, KS 67052For SaleMLS ID #673419, Rhonda Castrisos, Berkshire Hathaway PenFed Realty. SCKMLS as distributed by MLS GRID
- $385,0004 bd3 ba2.7k sqft13701 W Texas St, Wichita, KS 67235For SaleMLS ID #674732, Vernon Weaver Jr., Crown III Realty LLC. SCKMLS as distributed by MLS GRID
- $360,0005 bd3 ba2.5k sqft5104 W 46th St S, Wichita, KS 67215For SaleMLS ID #674652, Josh Roy, Keller Williams Hometown Partners. SCKMLS as distributed by MLS GRID
- $367,0005 bd3 ba2k sqft10610 W Graber St, Wichita, KS 67215For SaleMLS ID #675301, Dan Madrigal, Berkshire Hathaway PenFed Realty. SCKMLS as distributed by MLS GRID
- $292,9904 bd2 ba1.6k sqft1798 W Redbud Ln, Goddard, KS 67052For SaleMLS ID #668295, Mykaela SanMiguel, RE/MAX Premier. SCKMLS as distributed by MLS GRID
- $385,0008 bd-- ba2.8k sqft230 & 232 N Mendocino St, Goddard, KS 67052For SaleMLS ID #674754, Stefanie Roth, Lange Real Estate. SCKMLS as distributed by MLS GRID
- $365,0005 bd3 ba2.4k sqft2202 S Cranbrook St, Wichita, KS 67207For SaleMLS ID #675421, Glenda Flores, Berkshire Hathaway PenFed Realty. SCKMLS as distributed by MLS GRID
- $329,9004 bd3 ba2.5k sqft1509 S Shiloh Ct, Wichita, KS 67207For SaleMLS ID #674969, Aja Drake, Coldwell Banker Plaza Real Estate. SCKMLS as distributed by MLS GRID
- $390,0004 bd3 ba3k sqft9711 W Bella Vis, Wichita, KS 67212For SaleMLS ID #673079, Kerri Hageman, Berkshire Hathaway PenFed Realty. SCKMLS as distributed by MLS GRID
- $364,9005 bd3 ba2.6k sqft1901 N Amber Ridge St, Derby, KS 67037For SaleMLS ID #674569, Brianna Branine, High Point Realty, LLC. SCKMLS as distributed by MLS GRID
- $393,0005 bd3 ba2.5k sqft6501 W Kollmeyer Ct, Wichita, KS 67205For SaleMLS ID #670123, Mikaela Rehmert-Fira, Elite Real Estate Experts. SCKMLS as distributed by MLS GRID
- $325,0005 bd3 ba2.4k sqft2701 E Kite Ct, Wichita, KS 67219For SaleMLS ID #675261, Josh Roy, Keller Williams Hometown Partners. SCKMLS as distributed by MLS GRID
- $415,0008 bd-- ba3k sqft16918 & 16920 W Leyland St, Goddard, KS 67052For SaleMLS ID #675109, Stefanie Roth, Lange Real Estate. SCKMLS as distributed by MLS GRID
- $350,0005 bd3 ba2.3k sqft3518 Laughlin St, Derby, KS 67037For SaleMLS ID #674088, Joy Amore-Bishop, Heritage 1st Realty. SCKMLS as distributed by MLS GRID
- $445,0005 bd3 ba2.8k sqft8018 W Palmetto St, Wichita, KS 67205For SaleMLS ID #676054, Myron Klaassen, Coldwell Banker Plaza Real Estate. SCKMLS as distributed by MLS GRID
