DON'T MISS OUT ON OWNING THIS PERFECT PROPERTY, COME AND TAKE A LOOK IT!!, This property was remodeled, has a open floor plan, brand new kitchen and so much more) NEW Master bathroom and closet. NEW water heater 8 months old, AC unit replaced in 2023, The roof was replaced in 2020, no leaks nor issues only a few years old. Covered Lanai with a very nice backyard that is fenced. NEWLY added studio with its own entrance, kitchen and bathroom. Great mother in-law suite or perfect for additional renter income to this perfect 3 bedroom 2 bathroom House. HOA is only $100 a month and includes, Cable tv, internet and community pool. The house is sold "AS IS."
For sale
$339,500
906 SAN PAULO WAY, KISSIMMEE, FL 34758
3beds
1,472sqft
:
Get pre-qualified$2,335/mo
Single Family Residence
Built in 1989
7,710 Square Feet Lot
$330,800 Zestimate®
$231/sqft
$100/mo HOA
What's special
Covered lanaiOpen floor planBrand new kitchen
- 14 days |
- 297 |
- 13 |
Zillow last checked:
Listing updated:
Listed by:
David Ruiz 321-695-2409,
HARVEST REAL ESTATE PROFESSIONALS LLC 407-754-0065
Source: Stellar MLS,MLS#: S5153286 Originating MLS: Osceola
Originating MLS: Osceola
Facts & features
Interior
Bedrooms & bathrooms
- Bedrooms: 3
- Bathrooms: 2
- Full bathrooms: 2
Primary bedroom
- Features: Walk-In Closet(s)
- Level: First
- Area: 180 Square Feet
- Dimensions: 12x15
Bedroom 2
- Features: Built-in Closet
- Level: First
- Area: 132 Square Feet
- Dimensions: 11x12
Bedroom 3
- Features: Built-in Closet
- Level: First
- Area: 110 Square Feet
- Dimensions: 10x11
Primary bathroom
- Level: First
- Area: 64 Square Feet
- Dimensions: 8x8
Bathroom 2
- Level: First
- Area: 48 Square Feet
- Dimensions: 6x8
Kitchen
- Level: First
- Area: 120 Square Feet
- Dimensions: 10x12
Living room
- Level: First
- Area: 165 Square Feet
- Dimensions: 15x11
Heating
- Central
Cooling
- Central Air
Appliances
- Included: Convection Oven, Cooktop, Disposal, Electric Water Heater, Microwave, Range, Refrigerator, Wine Refrigerator
- Laundry: Laundry Room
Features
- High Ceilings, Open Floorplan, In-Law Floorplan
- Flooring: Laminate
- Has fireplace: No
Interior area
- Total structure area: 1,472
- Total interior livable area: 1,472 sqft
Video & virtual tour
Property
Parking
- Total spaces: 2
- Parking features: Bath In Garage, Converted Garage, Driveway, On Street
- Attached garage spaces: 2
- Has uncovered spaces: Yes
Features
- Levels: One
- Stories: 1
- Exterior features: Private Yard, Rain Gutters, Storage
- Fencing: Fenced
Lot
- Size: 7,710 Square Feet
Details
- Parcel number: 252628611814700120
- Zoning: OPUD
- Special conditions: None
Construction
Type & style
- Home type: SingleFamily
- Property subtype: Single Family Residence
Materials
- Block, Stucco
- Foundation: Slab
- Roof: Shingle
Condition
- New construction: No
- Year built: 1989
Utilities & green energy
- Sewer: Public Sewer
- Water: Public
- Utilities for property: Cable Connected, Electricity Connected, Public, Water Connected
Community & HOA
Community
- Pet fee: $0 monthly
- Subdivision: POINCIANA VILLAGE 1 NBHD 2
HOA
- Has HOA: Yes
- Amenities included: Pool
- Services included: Cable TV, Community Pool, Internet
- HOA fee: $100 monthly
- HOA name: Association of Poinciana Villages
- HOA phone: 863-427-0900
Location
- Region: Kissimmee
Financial & listing details
- Price per square foot: $231/sqft
- Tax assessed value: $226,500
- Annual tax amount: $3,850
- Date on market: 7/13/2026
- Cumulative days on market: 14 days
- Listing terms: Cash,Conventional,FHA,VA Loan
- Ownership: Fee Simple
- Total actual rent: 0
- Electric utility on property: Yes
- Road surface type: Asphalt
Estimated market value
$330,800
$314,000 - $347,000
$1,821/mo
Price history
| Date | Event | Price |
|---|---|---|
| 7/13/2026 | Listed for sale | $339,500+6.1%$231/sqft |
Source:  Stellar MLS #S5153286 Report a problem Stellar MLS #S5153286 Report a problem | ||
| 7/13/2022 | Sold | $320,000+3.3%$217/sqft |
Source: Public Record Report a problem | ||
| 6/7/2022 | Pending sale | $309,900$211/sqft |
Source: Stellar MLS #S5068707 Report a problem | ||
| 6/3/2022 | Listed for sale | $309,900+229.7%$211/sqft |
Source: Stellar MLS #S5068707 Report a problem | ||
| 12/13/2016 | Sold | $94,000+22.1%$64/sqft |
Source: Public Record Report a problem | ||
| 11/8/2016 | Listed for sale | -- |
Source: Auction.com Report a problem | ||
| 6/19/2000 | Sold | $77,000+24.2%$52/sqft |
Source: Public Record Report a problem | ||
| 8/14/1997 | Sold | $62,000$42/sqft |
Source: Public Record Report a problem | ||
Public tax history
| Year | Property taxes | Tax assessment |
|---|---|---|
| 2025 | $3,851 +5.8% | $226,500 +3.9% |
| 2024 | $3,640 -2.3% | $218,000 -2% |
| 2023 | $3,727 +30.2% | $222,400 +17.2% |
| 2022 | $2,863 +13.5% | $189,800 +35.2% |
| 2021 | $2,523 +9% | $140,400 +12.1% |
| 2020 | $2,314 +6.7% | $125,300 +8.5% |
| 2019 | $2,170 | $115,500 +11.4% |
| 2018 | $2,170 +11.2% | $103,700 +14% |
| 2017 | $1,952 +7.2% | $91,000 +71.4% |
| 2016 | $1,822 +119.3% | $53,097 +0.7% |
| 2015 | $831 +4.9% | $52,728 +0.8% |
| 2014 | $792 | $52,310 +1.5% |
| 2013 | -- | $51,537 +1.7% |
| 2012 | -- | $50,676 +3% |
| 2011 | -- | $49,200 -2.2% |
| 2010 | -- | $50,300 -23.4% |
| 2009 | -- | $65,700 -50.5% |
| 2008 | -- | $132,800 -18.7% |
| 2007 | -- | $163,300 +20.4% |
| 2006 | -- | $135,600 +38.7% |
| 2005 | -- | $97,800 +26.8% |
| 2004 | -- | $77,100 |
| 2003 | -- | $77,100 +5.7% |
| 2002 | $782 +2.5% | $72,917 +1.6% |
| 2001 | $763 +4.6% | $71,769 +4.4% |
| 2000 | $730 | $68,758 |
Find assessor info on the county website
Monthly payment
Est. payment
Payment breakdown
Explore the cost of this home by adjusting the details. Changes won't be saved.Climate risks
Neighborhood: 34758
Nearby schools
GreatSchools rating
- 4/10Poinciana Academy Of Fine ArtsGrades: PK-5Distance: 1.3 mi
- 4/10Discovery Intermediate SchoolGrades: 6-8Distance: 1 mi
- 3/10Liberty High SchoolGrades: PK,9-12Distance: 2.6 mi
Schools provided by the listing agent
- Elementary: Pleasant Hill Elem
- Middle: Discovery Intermediate
- High: Liberty High
Source: Stellar MLS. This data may not be complete. We recommend contacting the local school district to confirm school assignments for this home.
- $225,700-- bd2 ba825 sqft908 San Paulo Way, Kissimmee, FL 34758Off Market
- $244,5004 bd2 ba1.4k sqft904 San Paulo Way, Kissimmee, FL 34758Off Market
- $229,3003 bd2 ba1.2k sqft909 San Rafael Way, Kissimmee, FL 34758Off Market
- $281,6004 bd2 ba1.7k sqft905 San Rafael Way, Kissimmee, FL 34758Off Market
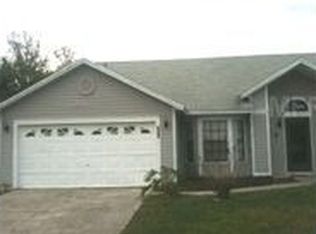
- $276,3003 bd2 ba1.4k sqft910 San Paulo Way, Kissimmee, FL 34758Off Market
- $243,0003 bd2 ba1.4k sqft902 San Paulo Way, Kissimmee, FL 34758Off Market
- $260,6003 bd2 ba1.4k sqft907 San Paulo Way, Kissimmee, FL 34758Off Market
- $312,4005 bd3 ba2.1k sqft911 San Rafael Way, Kissimmee, FL 34758Off Market
A local agent can set up tours, give advice and negotiate with sellers.
Similar homes
- $--3 bd2 ba1.4k sqft1008 Deddington Pl, Kissimmee, FL 34758Auction
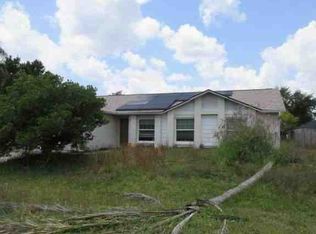 ServiceLink Auction
 - $275,0003 bd2 ba1.7k sqft307 COLONY COURT, KISSIMMEE, FL 34758For Sale

 MLS ID #S5154404, Dinorah Navarro, EG ORLANDO LLC. Stellar MLS
 - $268,0003 bd2 ba1.4k sqft104 TURIN WAY, KISSIMMEE, FL 34758For Sale
 MLS ID #L4963643, Derek McGehee, ALL COUNTY POLK PROPERTY MANAG. Stellar MLS
 - $319,9993 bd2 ba1.6k sqft760 DEL PRADO DRIVE, KISSIMMEE, FL 34758For Sale
 MLS ID #O6422135, Peyton Lewis, PREMIER SOTHEBYS INT'L REALTY. Stellar MLS
 - $280,0004 bd2 ba1.7k sqft(Undisclosed Address), KISSIMMEE, FL 34758For SaleMLS ID #S5154408, Dinorah Navarro, EG ORLANDO LLC. Stellar MLS
- $249,9993 bd2 ba1.3k sqft913 SAN RAFAEL WAY, KISSIMMEE, FL 34758For SaleMLS ID #S5153452, Tebi Rodriguez, LA ROSA REALTY KISSIMMEE. Stellar MLS
- $314,0003 bd2 ba1.4k sqft34 Bradford Court, Kissimmee, FL 34758For Sale
 MLS ID #B26028927, Martineau Dimanche, Intelligence Choice Realty LLC. BeachesMLS
 - $265,0003 bd2 ba1.3k sqft116 SAN BENITO WAY, KISSIMMEE, FL 34758For SaleMLS ID #C7528772, Raul Pino, SOVEREIGN REAL ESTATE GROUP. Stellar MLS
- $338,0005 bd2 ba1.9k sqft60 ANDORA COURT, KISSIMMEE, FL 34758For SaleMLS ID #S5152128, Miluska Parot, LPT REALTY, LLC. Stellar MLS
- $255,0003 bd2 ba1.4k sqft929 GLOUCESTER COURT, KISSIMMEE, FL 34758For SaleMLS ID #O6426273, Robert Meeks, REAL ESTATE PROFESSIONALS SE. Stellar MLS
- $289,9993 bd2 ba1.4k sqft1029 DUDLEY DRIVE, KISSIMMEE, FL 34758For SaleMLS ID #O6426140, Angel Ayala, KELLER WILLIAMS ADVANTAGE III. Stellar MLS
- $319,9004 bd2 ba2.1k sqft813 HALIFAX DRIVE, KISSIMMEE, FL 34758For SaleMLS ID #S5146839, Donavon Johnson, MATRIX INTERNATIONAL REALTY. Stellar MLS
- $265,0004 bd2 ba1.5k sqft221 COBALT DRIVE, KISSIMMEE, FL 34758For SaleMLS ID #S5149458, Jacqueline Calderon, PREMIER CHOICE REALTY & MANAGEMENT LLC. Stellar MLS
- $300,0004 bd2 ba1.7k sqft1147 DONCASTER COURT, KISSIMMEE, FL 34758For SaleMLS ID #O6422439, Milord Laguerre, CENTRIC REALTY SERVICES LLC. Stellar MLS
- $--4 bd2 ba2.1k sqft331 Quarry Rock Cir, Kissimmee, FL 34758AuctionAuction.com 2
- $329,9003 bd2 ba1.6k sqft331 MARQUEE DRIVE, KISSIMMEE, FL 34758For SaleMLS ID #TB8434543, Rose Mandes, FLORIDA HOMES REALTY & MORTGAGE. Stellar MLS
- $356,5004 bd2 ba1.8k sqft105 DORCHESTER COURT, KISSIMMEE, FL 34758For SaleMLS ID #O6374667, Bryan Rubio, RUBIO REALTY INVESTMENTS LLC. Stellar MLS
- $335,0003 bd2 ba1.8k sqft436 BLOOMFIELD DRIVE, KISSIMMEE, FL 34758For SaleMLS ID #S5144432, Maria Pagan, DEAL MAKERS REALTY TEAM CORP. Stellar MLS
- $293,0003 bd2 ba1.3k sqft116 TALAVERA LANE, KISSIMMEE, FL 34758For SaleMLS ID #O6383742, Andrea Manzano, EMPIRE NETWORK REALTY. Stellar MLS
- $279,9003 bd2 ba1.4k sqft1003 DORKING WAY, KISSIMMEE, FL 34758For SaleMLS ID #TB8498798, Hilary Provost, BRANDYWINE HOMES USA. Stellar MLS
