Welcome to 906 Stratford Drive, a beautifully renovated home in East Meadow featuring inviting curb appeal, refreshed exterior appeal, manicured landscaping, and a welcoming entry that sets the tone for the stunning updates found throughout. Completely renovated with modern finishes and thoughtful design, this 4-bedroom, 2-bath residence offers a bright and stylish interior with new hardwood flooring flowing throughout the home. The spacious living areas are filled with natural light, creating a warm and comfortable atmosphere for both everyday living and entertaining. The fully updated kitchen showcases contemporary finishes, sleek cabinetry, and modern styling, while both renovated bathrooms feature fresh finishes and updated fixtures designed for today's lifestyle. Outside, enjoy a private outdoor setting with space to relax, entertain, or personalize to your needs. With extensive updates already completed, this move-in-ready home offers the perfect combination of comfort and convenience. Conveniently located near parks, shopping, dining, schools, major roadways, and public transportation, this is an opportunity you won't want to miss.
Pending
$849,000
906 Stratford Drive, East Meadow, NY 11554
4beds
1,360sqft
Single Family Residence, Residential
Built in 1949
6,000 Square Feet Lot
$-- Zestimate®
$624/sqft
$-- HOA
What's special
Modern stylingContemporary finishesBright and stylish interiorRefreshed exterior appealWelcoming entrySleek cabinetryInviting curb appeal
- 56 days |
- 116 |
- 3 |
Likely to sell faster than
Zillow last checked:
Listing updated:
Listed by:
Redfin Real Estate 631-337-8238,
William Ortiz 631-922-0560
Source: OneKey® MLS as distributed by MLS GRID,MLS#: 1020447
Facts & features
Interior
Bedrooms & bathrooms
- Bedrooms: 4
- Bathrooms: 2
- Full bathrooms: 2
Heating
- Hot Air, Natural Gas
Cooling
- Central Air
Appliances
- Included: Gas Oven, Gas Water Heater
- Laundry: In Basement
Features
- First Floor Bedroom, Open Floorplan, Quartz/Quartzite Counters
- Flooring: Hardwood
- Windows: Double Pane Windows
- Basement: Full,Unfinished
- Attic: None
- Has fireplace: No
Interior area
- Total structure area: 1,360
- Total interior livable area: 1,360 sqft
Property
Parking
- Total spaces: 1
- Parking features: Driveway, Garage
- Garage spaces: 1
- Has uncovered spaces: Yes
Features
- Patio & porch: Patio
- Fencing: Partial
Lot
- Size: 6,000 Square Feet
Details
- Parcel number: 2089503900000040
- Special conditions: None
Construction
Type & style
- Home type: SingleFamily
- Architectural style: Exp Cape
- Property subtype: Single Family Residence, Residential
- Attached to another structure: Yes
Materials
- Frame
Condition
- Year built: 1949
Utilities & green energy
- Sewer: Public Sewer
- Water: Public
- Utilities for property: Electricity Connected, Natural Gas Available, Sewer Connected, Trash Collection Public, Water Connected
Community & HOA
HOA
- Has HOA: No
Location
- Region: East Meadow
Financial & listing details
- Price per square foot: $624/sqft
- Tax assessed value: $493
- Annual tax amount: $11,843
- Date on market: 7/1/2026
- Cumulative days on market: 54 days
- Listing agreement: Exclusive Right To Sell
- Electric utility on property: Yes
Estimated market value
Not available
Estimated sales range
Not available
Not available
Price history
| Date | Event | Price |
|---|---|---|
| 7/26/2026 | Pending sale | $849,000$624/sqft |
Source:  OneKey® MLS as distributed by MLS GRID #1020447 Report a problem OneKey® MLS as distributed by MLS GRID #1020447 Report a problem | ||
| 7/1/2026 | Listed for sale | $849,000+22.7%$624/sqft |
Source: OneKey® MLS as distributed by MLS GRID #1020447 Report a problem | ||
| 8/15/2024 | Sold | $692,000+19.3%$509/sqft |
Source: OneKey® MLS as distributed by MLS GRID #L3549904 Report a problem | ||
| 8/15/2024 | Pending sale | $580,000$426/sqft |
Source: OneKey® MLS as distributed by MLS GRID #3549904 Report a problem | ||
| 5/15/2024 | Listing removed | -- |
Source: OneKey® MLS as distributed by MLS GRID #3549904 Report a problem | ||
| 5/7/2024 | Listed for sale | $580,000$426/sqft |
Source: OneKey® MLS as distributed by MLS GRID #3549904 Report a problem | ||
Public tax history
| Year | Property taxes | Tax assessment |
|---|---|---|
| 2024 | -- | $493 +5.3% |
| 2023 | -- | $468 -6.4% |
| 2022 | -- | $500 |
| 2021 | $7,602 +17.6% | -- |
| 2020 | $6,463 +0.5% | $551 -6.8% |
| 2019 | $6,428 | $591 -4.7% |
| 2018 | $6,428 +0.8% | $620 |
| 2017 | $6,374 +2.1% | $620 -5.6% |
| 2016 | $6,246 +128.4% | $657 |
| 2015 | $2,734 +7.3% | $657 |
| 2013 | $2,547 -7.7% | $657 -11% |
| 2012 | $2,760 -28.3% | $738 -12% |
| 2011 | $3,852 -6.8% | $839 -8.5% |
| 2010 | $4,132 | $917 -15.3% |
| 2009 | -- | $1,083 -2.8% |
| 2008 | -- | $1,114 +6% |
| 2006 | -- | $1,051 -35.5% |
| 2005 | -- | $1,630 -39.9% |
| 2004 | -- | $2,711 |
| 2003 | -- | $2,711 -46.8% |
| 2002 | -- | $5,100 |
| 2001 | -- | $5,100 |
| 2000 | -- | $5,100 |
Find assessor info on the county website
Monthly payment
Climate risks
Neighborhood: 11554
Nearby schools
GreatSchools rating
- 7/10Barnum Woods SchoolGrades: K-5Distance: 0.8 mi
- 7/10Woodland Middle SchoolGrades: 6-8Distance: 0.5 mi
- 8/10East Meadow High SchoolGrades: 9-12Distance: 2.1 mi
Schools provided by the listing agent
- Elementary: Barnum Woods School
- Middle: Clarke Middle School
- High: East Meadow High School
Source: OneKey® MLS as distributed by MLS GRID. This data may not be complete. We recommend contacting the local school district to confirm school assignments for this home.
- $718,600-- bd1 ba1.4k sqft900 Stratford Dr, East Meadow, NY 11554Off Market
- $709,7004 bd1 ba1.1k sqft916 Stratford Dr, East Meadow, NY 11554Off Market
- $809,500-- bd2 ba1.7k sqft905 Surrey Dr, East Meadow, NY 11554Off Market
- $842,8004 bd3 ba1.4k sqft899 Surrey Dr, East Meadow, NY 11554Off Market
- $863,200-- bd3 ba1.2k sqft915 Surrey Dr, East Meadow, NY 11554Off Market
- $880,6004 bd2 ba6k sqft894 Stratford Dr, East Meadow, NY 11554Off Market
- $650,0005 bd2 ba-- sqft933 Surrey Dr, East Meadow, NY 11554Sold
- $744,000-- bd1 ba1.4k sqft1606 Paula Ln, East Meadow, NY 11554Off Market
A local agent can set up tours, give advice and negotiate with sellers.
Similar homes
- $739,0004 bd2 ba1.1k sqft526 Albert Street, East Meadow, NY 11554For Sale
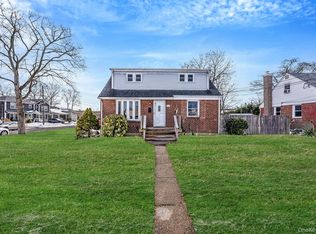
 MLS ID #958590, Laurie A. Riechert, Listing by: Signature Premier Properties. OneKey® MLS as distributed by MLS GRID
 - $849,0004 bd3 ba1.7k sqft1009 Centennial Avenue, Baldwin, NY 11510For Sale
 MLS ID #1034753, Shahid H. Malik CBR, Listing by: Winzone Realty Inc. OneKey® MLS as distributed by MLS GRID
 - $998,0005 bd4 ba1.8k sqft67 Douglas Drive, East Meadow, NY 11554For Sale
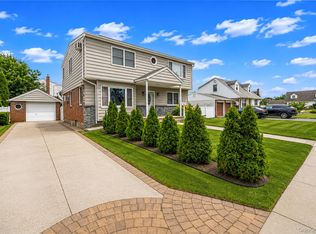 MLS ID #1016719, Richard R. Krug Jr PSA SRES SFR, Listing by: Coldwell Banker American Homes. OneKey® MLS as distributed by MLS GRID
 - $839,0004 bd2 ba1.3k sqft474 Roy Street, West Hempstead, NY 11552For Sale
 MLS ID #1010450, Karen A. Moncada, Listing by: Real Broker NY LLC. OneKey® MLS as distributed by MLS GRID
 - $749,0003 bd1 ba1.1k sqft404 Little Whaleneck Road, Merrick, NY 11566For SaleMLS ID #1037506, Seth B. Levy, Listing by: Signature Premier Properties. OneKey® MLS as distributed by MLS GRID
- $849,0005 bd3 ba1.2k sqft1397 Rosser Avenue, Elmont, NY 11003For SaleMLS ID #1035729, Christopher J. Hubbard CBR, Listing by: RE/MAX Best. OneKey® MLS as distributed by MLS GRID
- $784,9994 bd2 ba1.3k sqft85 Twin Lane N, Wantagh, NY 11793For SaleMLS ID #1038493, Lisa Albinowski CBR SRES SRS, Listing by: Signature Premier Properties. OneKey® MLS as distributed by MLS GRID
- $849,9994 bd3 ba1.2k sqft52 E Fenimore Street, Valley Stream, NY 11580For SaleMLS ID #1031542, Gagandeep S. Manuja, Listing by: BH&G R E Realty Connect. OneKey® MLS as distributed by MLS GRID
- $880,0003 bd2 ba1.7k sqft1678 Park Avenue, Merrick, NY 11566For SaleMLS ID #988283, Charles Chul Chang CBR, Listing by: Exit Realty Team. OneKey® MLS as distributed by MLS GRID
- $775,0004 bd2 ba1.5k sqft90 Twin Lane N, Wantagh, NY 11793For SaleMLS ID #1020110, Gabriela A. Ramirez, Listing by: ARVY Realty. OneKey® MLS as distributed by MLS GRID
- $798,8884 bd3 ba1.6k sqft20 Cornwall Lane, Hicksville, NY 11801For SaleMLS ID #1034836, Rahul Jaggi, Listing by: JAGGI Real Estate. OneKey® MLS as distributed by MLS GRID
- $759,9995 bd2 ba1.8k sqft201 Acre Lane, Hicksville, NY 11801For SaleMLS ID #1039642, David Lau, Listing by: Stonegate Real Estate. OneKey® MLS as distributed by MLS GRID
- $849,0005 bd3 ba1.2k sqft1977 Jackson Avenue, Elmont, NY 11003For SaleMLS ID #1031877, Gabriel Kashi, Listing by: Keystone Realty USA Corp. OneKey® MLS as distributed by MLS GRID
- $749,0005 bd2 ba1.3k sqft170 Tardy Lane S, Wantagh, NY 11793For SaleMLS ID #1032092, Marissa L. Cifarelli, Listing by: RE/MAX Reliance. OneKey® MLS as distributed by MLS GRID
- $835,0004 bd2 ba1.8k sqft3251 Neptune Avenue, Oceanside, NY 11572For SaleMLS ID #1018684, Rhea Cory Knopf, Listing by: Compass Greater NY LLC. OneKey® MLS as distributed by MLS GRID
- $769,0004 bd2 ba1.3k sqft171 S Brookside Avenue, Freeport, NY 11520For SaleMLS ID #1030433, Luis A. Rodriguez, Listing by: Platinum Realty Estates. OneKey® MLS as distributed by MLS GRID
- $820,0003 bd2 ba1.8k sqft422 Park Lane, Massapequa Park, NY 11762For SaleMLS ID #1030423, Daniel Marr, Listing by: Bon Anno Realty ERA Powered. OneKey® MLS as distributed by MLS GRID
- $689,9994 bd1 ba1.1k sqft126 Cotton Lane, Levittown, NY 11756For SaleMLS ID #1039300, Stephanie Lozada, Listing by: OverSouth LLC. OneKey® MLS as distributed by MLS GRID
- $759,0004 bd2 ba1.2k sqft3 Hillcrest Drive, Westbury, NY 11590For SaleMLS ID #1019842, Martha Marcellus, Listing by: Coldwell Banker Easton Prop. OneKey® MLS as distributed by MLS GRID
- $879,0005 bd3 ba1.5k sqft34 Newburgh Street, Elmont, NY 11003For SaleMLS ID #1005557, Sandra A. Pino CBR, Listing by: Douglas Elliman Real Estate. OneKey® MLS as distributed by MLS GRID
