This very well-maintained three-bedroom, two-bathroom home offers comfortable living spaces, charming features, and beautiful views of the surrounding farmland. The spacious living and dining area flows seamlessly into a lovely sunroom filled with natural light, creating the perfect place to relax and unwind beside the cozy gas fireplace.
All appliances are included, making this home ready for its next owners to move in and enjoy. The lower level offers excellent additional living space, along with plenty of room for storage to meet your everyday needs.
Outside, you'll appreciate the attached double garage, convenient backyard garden shed, and the added peace of mind that comes with a brand-new driveway and newly installed shingles. Enjoy the added privacy and serene setting, with picturesque farmland views right out your back window.
With its thoughtful upkeep, inviting living spaces, and peaceful surroundings, this home is a wonderful opportunity for anyone looking for comfort, convenience, and a place to call home. Don't miss your chance to make it yours!
Active with contingency
$269,000
906 Summit Dr, Fairmont, MN 56031
3beds
2,427sqft
Single Family
Built in 1982
0.35 Acres Lot
$261,900 Zestimate®
$111/sqft
$-- HOA
What's special
Convenient backyard garden shedCozy gas fireplaceThree-bedroom two-bathroom homeCharming featuresNewly installed shinglesInviting living spacesComfortable living spaces
- 35 days
- 918
- 43
Zillow last checked:
Listing updated:
Listed by:
Dan Fitzgerald 507-236-2013,
RE/MAX TOTAL REALTY
Source: NorthstarMLS as distributed by MLS GRID,MLS#: 7158870
Facts & features
Interior
Bedrooms & bathrooms
- Bedrooms: 3
- Bathrooms: 2
- Full bathrooms: 1
- 3/4 bathrooms: 1
Bedroom
- Level: Main
- Area: 192 Square Feet
- Dimensions: 16x12
Bedroom 2
- Level: Main
- Area: 120 Square Feet
- Dimensions: 10x12
Bedroom 3
- Level: Lower
- Area: 144 Square Feet
- Dimensions: 12x12
Bathroom
- Level: Main
- Area: 72 Square Feet
- Dimensions: 8x9
Bathroom
- Level: Lower
- Area: 45 Square Feet
- Dimensions: 5x9
Deck
- Level: Main
- Area: 130 Square Feet
- Dimensions: 10x13
Dining room
- Level: Main
- Area: 144 Square Feet
- Dimensions: 12x12
Foyer
- Level: Main
- Area: 49 Square Feet
- Dimensions: 7x7
Garage
- Level: Main
- Area: 600 Square Feet
- Dimensions: 24x25
Kitchen
- Level: Main
- Area: 144 Square Feet
- Dimensions: 12x12
Laundry
- Level: Lower
- Area: 216 Square Feet
- Dimensions: 18x12
Living room
- Level: Main
- Area: 192 Square Feet
- Dimensions: 16x12
Porch
- Level: Main
- Area: 56 Square Feet
- Dimensions: 8x7
Recreation room
- Level: Lower
- Area: 405 Square Feet
- Dimensions: 27x15
Storage
- Level: Lower
- Area: 136 Square Feet
- Dimensions: 17x8
Sun room
- Level: Main
- Area: 182 Square Feet
- Dimensions: 13x14
Heating
- Forced Air, Fireplace(s)
Cooling
- Central Air
Appliances
- Included: Dishwasher, Disposal, Dryer, Microwave, Range, Refrigerator, Washer
- Laundry: Lower Level
Features
- Basement: Block,Finished,Partially Finished
- Number of fireplaces: 1
- Fireplace features: Gas
Interior area
- Total structure area: 2,847
- Total interior livable area: 2,427 sqft
- Finished area above ground: 1,747
- Finished area below ground: 680
Property
Parking
- Total spaces: 2
- Parking features: Attached, Concrete
- Attached garage spaces: 2
- Details: Garage Dimensions (24x25), Garage Door Height (6), Garage Door Width (16)
Accessibility
- Accessibility features: None
Features
- Levels: One
- Stories: 1
- Patio & porch: Deck, Front Porch
Lot
- Size: 0.35 Acres
- Dimensions: 98 x 150
Details
- Additional structures: Storage Shed
- Foundation area: 1108
- Parcel number: 231350020
- Zoning description: Residential-Single Family
Construction
Type & style
- Home type: SingleFamily
- Property subtype: Single Family
Materials
- Block, Frame
- Roof: Age 8 Years or Less,Asphalt
Condition
- New construction: No
- Year built: 1982
Utilities & green energy
- Electric: Circuit Breakers
- Gas: Natural Gas
- Sewer: City Sewer/Connected
- Water: City Water/Connected
Community & HOA
Community
- Subdivision: Heritage Park 3rd
HOA
- Has HOA: No
Location
- Region: Fairmont
Financial & listing details
- Price per square foot: $111/sqft
- Tax assessed value: $251,200
- Annual tax amount: $3,450
- Date on market: 10/15/2026
Estimated market value
$261,900
$249,000 - $275,000
$1,918/mo
Price history
| Date | Event | Price |
|---|---|---|
| 10/15/2026 | Listed for sale | $269,000$111/sqft |
Source:  NorthstarMLS as distributed by MLS GRID #7158870 Report a problem | ||
Public tax history
| Year | Property taxes | Tax assessment |
|---|---|---|
| 2025 | $3,170 +18.5% | $251,200 |
| 2024 | $2,676 +2% | $251,200 +13.9% |
| 2023 | $2,624 +14.3% | $220,600 +8.3% |
| 2022 | $2,296 +4.6% | $203,600 +18.6% |
| 2021 | $2,194 +2.9% | $171,600 +6.2% |
| 2020 | $2,132 +3% | $161,600 +3.1% |
| 2018 | $2,070 +22.4% | $156,700 +29.3% |
| 2017 | $1,691 +6.4% | $121,200 +2.3% |
| 2016 | $1,589 +7.1% | $118,500 -1.8% |
| 2015 | $1,483 -14.3% | $120,700 |
| 2013 | $1,731 +4.2% | $120,700 +0.2% |
| 2012 | $1,661 | $120,500 |
| 2011 | -- | -- |
| 2010 | -- | $144,700 |
Find assessor info on the county website
Monthly payment
Est. payment
Payment breakdown
Explore the cost of this home by adjusting the details. Changes won't be saved.Climate risks
Neighborhood: 56031

Similar homes
- $299,9003 bd2 ba2.7k sqft918 Summit Dr, Fairmont, MN 56031For Sale
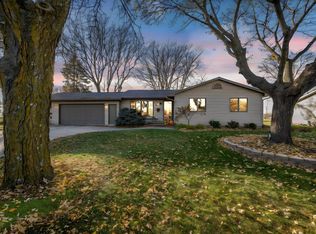
 MLS ID #7173885, Vonnie Cone, RE/MAX TOTAL REALTY. NorthstarMLS as distributed by MLS GRID
- $265,0003 bd2 ba1.8k sqft1211 Hickory St, Fairmont, MN 56031For Sale
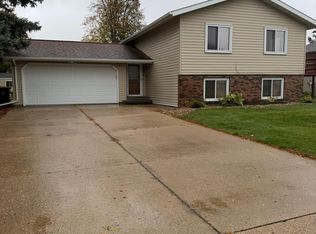 MLS ID #7161465, Julie Liljenquist, Edina Realty. NorthstarMLS as distributed by MLS GRID
- $289,9004 bd3 ba2.6k sqft1540 Falcon Dr, Fairmont, MN 56031For Sale
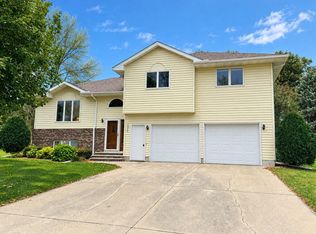 MLS ID #7160362, Jackie Jersak, RE/MAX TOTAL REALTY. NorthstarMLS as distributed by MLS GRID
- $299,9004 bd3 ba1.9k sqft2147 105th St, Fairmont, MN 56031For Sale
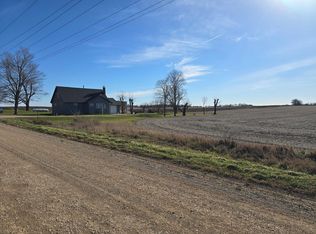 MLS ID #7174265, Karen L Mussmann, EXIT Realty - Great Plains. NorthstarMLS as distributed by MLS GRID
- $349,9004 bd2 ba2.4k sqft912 Shoreacres Dr, Fairmont, MN 56031For SaleMLS ID #7117252, Vonnie Cone, RE/MAX TOTAL REALTY. NorthstarMLS as distributed by MLS GRID
- $299,9003 bd2 ba2.9k sqft1313 Holland St, Fairmont, MN 56031For SaleMLS ID #7143736, Wendy Emler, CENTURY 21 Northland Realty. NorthstarMLS as distributed by MLS GRID
- $295,0004 bd3 ba2.9k sqft114 Oak Ridge Rd, Fairmont, MN 56031For SaleMLS ID #7049863, Cinde Andersen, CENTURY 21 Northland Realty. NorthstarMLS as distributed by MLS GRID
- $325,0004 bd3 ba2.7k sqft1700 Knollwood Dr, Fairmont, MN 56031For SaleMLS ID #6806461, Julie Liljenquist, Edina Realty. NorthstarMLS as distributed by MLS GRID
- $215,0002 bd2 ba1.4k sqft510 Union St, Fairmont, MN 56031For SaleMLS ID #7138248, Bart Clayton, EXIT Realty - Great Plains. NorthstarMLS as distributed by MLS GRID
- $224,9003 bd2 ba1.9k sqft1122 S State St, Fairmont, MN 56031For SaleMLS ID #7154678, Bart Clayton, EXIT Realty - Great Plains. NorthstarMLS as distributed by MLS GRID
- $219,0005 bd3 ba2k sqft1021 Highland Ave, Fairmont, MN 56031For SaleMLS ID #7161914, Paul Determan, RE/MAX TOTAL REALTY. NorthstarMLS as distributed by MLS GRID
- $229,0003 bd2 ba2.2k sqft103 E Interlaken Rd, Fairmont, MN 56031For SaleMLS ID #7037404, Paul Determan, RE/MAX TOTAL REALTY. NorthstarMLS as distributed by MLS GRID
- $227,5003 bd2 ba1.7k sqft518 S Orient St, Fairmont, MN 56031For SaleMLS ID #7143650, Kim Kreiss, EXIT Realty - Great Plains. NorthstarMLS as distributed by MLS GRID
- $214,9003 bd3 ba2.2k sqft418 Forest St, Fairmont, MN 56031For SaleMLS ID #7105932, Vonnie Cone, RE/MAX TOTAL REALTY. NorthstarMLS as distributed by MLS GRID
- $184,9004 bd4 ba2.7k sqft122 Woodland Ave, Fairmont, MN 56031For SaleMLS ID #7145962, Sherri L Bicknase, CENTURY 21 Northland Realty. NorthstarMLS as distributed by MLS GRID
- $349,9003 bd2 ba2.9k sqft3801 Cedar Park Rd, Fairmont, MN 56031For SaleMLS ID #7101660, Dan Fitzgerald, RE/MAX TOTAL REALTY. NorthstarMLS as distributed by MLS GRID
- $179,0002 bd2 ba2.5k sqft1303 Tilden St, Fairmont, MN 56031For SaleMLS ID #7160449, Paul Determan, RE/MAX TOTAL REALTY. NorthstarMLS as distributed by MLS GRID
- $349,0003 bd3 ba2.6k sqft1315 Adams Ave, Fairmont, MN 56031For SaleMLS ID #7109548, Vonnie Cone, RE/MAX TOTAL REALTY. NorthstarMLS as distributed by MLS GRID
- $394,9003 bd5 ba3.3k sqft541 Southport Dr, Fairmont, MN 56031For SaleMLS ID #7156003, Jackie Jersak, RE/MAX TOTAL REALTY. NorthstarMLS as distributed by MLS GRID
- $349,9004 bd2 ba1.3k sqft911 E Lake Aires Rd, Fairmont, MN 56031For SaleMLS ID #7149485, Shelly Moeller, Cavers Realty Inc. NorthstarMLS as distributed by MLS GRID
