Welcome to this spacious 3-bedroom, 4-bath home in a great location, offering comfortable main-level living and plenty of room to grow! Step inside to a large living room featuring a cozy brick fireplace, creating a warm and inviting space to relax. The kitchen offers plenty of storage with beautiful cabinetry, convenient pull-out shelves, a center island with Corian countertops, stainless steel appliances, and a large pantry closet. Just off the kitchen, the dining room features two beautiful matching cabinets and flows into an additional family room with a wet bar. From the family room, step out onto the deck and enjoy the peaceful backyard, providing an ideal setting for entertaining friends and family or simply relaxing outdoors. The 3 spacious main-level bedrooms each feature cedar closets and ceiling fans, while 4 bathrooms and a main-level laundry room add exceptional co nvenience. With large doorways and hallways throughout, this home is designed for easy accessibility and truly offers the option of one-level living if desired. Beautiful bay windows add character and fill the living spaces with natural light. The unfinished basement provides an exciting opportunity to create additional living space tailored to your needs, whether you envision a family room, exercise area, hobby space, or more. A large storage/utility room provides room for all your extras. The heated 3 car attached garage is nice size providing space for yard equipment and storage. The roof was replaced in 2021. Come take a look!
Active
$424,900
541 Southport Dr, Fairmont, MN 56031
3beds
3,311sqft
Single Family
Built in 2001
0.29 Acres Lot
$410,600 Zestimate®
$128/sqft
$-- HOA
What's special
- 12 days
- 263
- 5
Likely to sell faster than
Zillow last checked:
Listing updated:
Listed by:
Jackie Jersak 952-491-1718,
RE/MAX TOTAL REALTY
Source: NorthstarMLS as distributed by MLS GRID,MLS#: 7156003
Facts & features
Interior
Bedrooms & bathrooms
- Bedrooms: 3
- Bathrooms: 5
- Full bathrooms: 1
- 3/4 bathrooms: 2
- 1/2 bathrooms: 2
Bedroom
- Level: Main
- Area: 234.05 Square Feet
- Dimensions: 15.10x15.5
Bedroom 2
- Level: Main
- Area: 258.21 Square Feet
- Dimensions: 17.10x15.1
Bedroom 3
- Level: Main
- Area: 237.18 Square Feet
- Dimensions: 17.7x13.4
Bathroom
- Level: Main
- Area: 178.92 Square Feet
- Dimensions: 14.2x12.6
Bathroom
- Level: Main
- Area: 69.68 Square Feet
- Dimensions: 13.4x5.2
Bathroom
- Level: Lower
- Area: 100.28 Square Feet
- Dimensions: 10.9x9.2
Other
- Level: Main
- Area: 256.28 Square Feet
- Dimensions: 17.2x14.9
Other
- Level: Main
- Area: 97 Square Feet
- Dimensions: 10x9.7
Dining room
- Level: Main
- Area: 265.05 Square Feet
- Dimensions: 17.1x15.5
Garage
- Level: Main
- Area: 910.25 Square Feet
- Dimensions: 33.1x27.5
Kitchen
- Level: Main
- Area: 191.1 Square Feet
- Dimensions: 14.7x13
Laundry
- Level: Main
- Area: 66.12 Square Feet
- Dimensions: 11.4x5.8
Living room
- Level: Main
- Area: 583.22 Square Feet
- Dimensions: 24.1x24.2
Other
- Level: Main
- Area: 55.08 Square Feet
- Dimensions: 10.8x5.10
Storage
- Level: Lower
- Area: 197.2 Square Feet
- Dimensions: 34x5.8
Other
- Level: Lower
- Area: 1542.8 Square Feet
- Dimensions: 66.5x23.2
Utility room
- Level: Lower
- Area: 1555.26 Square Feet
- Dimensions: 52.9x29.4
Heating
- Boiler, Forced Air, In-Floor Heating
Cooling
- Central Air
Appliances
- Included: Chandelier, Dishwasher, Disposal, Microwave, Range, Refrigerator, Trash Compactor
- Laundry: Laundry Room, Main Level
Features
- Basement: Block,Storage Space,Sump Pump,Unfinished
- Number of fireplaces: 1
- Fireplace features: Brick, Gas, Living Room
Interior area
- Total structure area: 6,758
- Total interior livable area: 3,311 sqft
- Finished area above ground: 3,211
- Finished area below ground: 100
Property
Parking
- Total spaces: 3
- Parking features: Attached, Concrete, Electric, Garage, Garage Door Opener, Heated Garage, Storage
- Attached garage spaces: 3
- Has uncovered spaces: Yes
- Details: Garage Dimensions (34x24)
Accessibility
- Accessibility features: Doors 36"+, Grab Bars In Bathroom, Door Lever Handles, Stair Lift, Partially Wheelchair, Soaking Tub
Features
- Levels: One
- Stories: 1
- Patio & porch: Deck
Lot
- Size: 0.29 Acres
- Dimensions: 85 x 147
- Features: Tree Coverage - Light
Details
- Foundation area: 3211
- Parcel number: 233090040
- Zoning description: Residential-Single Family
Construction
Type & style
- Home type: SingleFamily
- Property subtype: Single Family
Materials
- Block, Brick, Concrete, Frame, Steel Siding
- Roof: Age 8 Years or Less,Asphalt
Condition
- New construction: No
- Year built: 2001
Utilities & green energy
- Electric: Circuit Breakers
- Gas: Natural Gas, Other
- Sewer: City Sewer/Connected
- Water: City Water/Connected
Community & HOA
Community
- Subdivision: Southgate 4th Add
HOA
- Has HOA: No
Location
- Region: Fairmont
Financial & listing details
- Price per square foot: $128/sqft
- Tax assessed value: $572,200
- Annual tax amount: $8,650
- Date on market: 10/8/2026
Estimated market value
$410,600
$390,000 - $431,000
$2,805/mo
Price history
| Date | Event | Price |
|---|---|---|
| 10/10/2026 | Listed for sale | $424,900+1417.5%$128/sqft |
Source:  NorthstarMLS as distributed by MLS GRID #7156003 Report a problem NorthstarMLS as distributed by MLS GRID #7156003 Report a problem | ||
| 8/27/2001 | Sold | $28,000$8/sqft |
Source: Agent Provided Report a problem | ||
Public tax history
| Year | Property taxes | Tax assessment |
|---|---|---|
| 2025 | $8,382 +9.7% | $572,200 |
| 2024 | $7,644 +7.1% | $572,200 +3.6% |
| 2023 | $7,140 +20.3% | $552,100 +7.3% |
| 2022 | $5,934 +4.5% | $514,700 +28.2% |
| 2021 | $5,676 -4.1% | $401,600 |
| 2020 | $5,920 +10.9% | $401,600 +10.9% |
| 2018 | $5,336 +8.8% | $362,000 |
| 2017 | $4,903 +4% | $362,000 -0.2% |
| 2016 | $4,713 +10.8% | $362,600 +1.6% |
| 2015 | $4,255 -1.8% | $357,000 +14.1% |
| 2013 | $4,331 +7.5% | $312,800 +4.9% |
| 2012 | $4,029 | $298,300 |
| 2011 | -- | -- |
| 2010 | -- | $298,300 |
Find assessor info on the county website
Monthly payment
Est. payment
Payment breakdown
Explore the cost of this home by adjusting the details. Changes won't be saved.Climate risks
Neighborhood: 56031
Similar homes
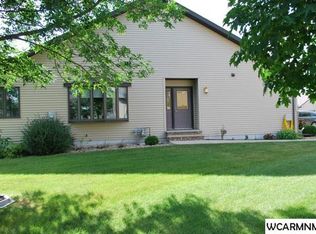
- $289,9004 bd3 ba2.6k sqft1540 Falcon Dr, Fairmont, MN 56031For Sale
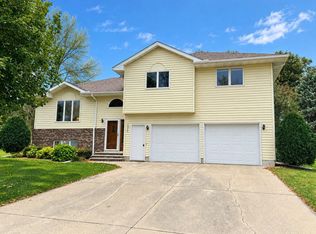
 MLS ID #7160362, Jackie Jersak, RE/MAX TOTAL REALTY. NorthstarMLS as distributed by MLS GRID
 - $388,0004 bd3 ba2.7k sqft1700 Knollwood Dr, Fairmont, MN 56031For Sale
 MLS ID #6806461, Julie Liljenquist, Edina Realty. NorthstarMLS as distributed by MLS GRID
 - $265,0003 bd2 ba1.8k sqft1211 Hickory St, Fairmont, MN 56031For Sale
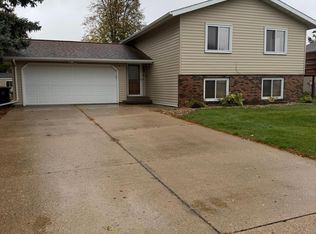 MLS ID #7161465, Julie Liljenquist, Edina Realty. NorthstarMLS as distributed by MLS GRID
 - $444,0004 bd4 ba3.8k sqft3819 Cedar Creek Ct, Fairmont, MN 56031For Sale
 MLS ID #7049087, Paul Determan, RE/MAX TOTAL REALTY. NorthstarMLS as distributed by MLS GRID
 - $349,0003 bd3 ba2.6k sqft1315 Adams Ave, Fairmont, MN 56031For SaleMLS ID #7109548, Vonnie Cone, RE/MAX TOTAL REALTY. NorthstarMLS as distributed by MLS GRID
- $385,9003 bd2 ba2.9k sqft3801 Cedar Park Rd, Fairmont, MN 56031For SaleMLS ID #7101660, Dan Fitzgerald, RE/MAX TOTAL REALTY. NorthstarMLS as distributed by MLS GRID
- $269,0003 bd2 ba2.4k sqft906 Summit Dr, Fairmont, MN 56031For SaleMLS ID #7158870, Dan Fitzgerald, RE/MAX TOTAL REALTY. NorthstarMLS as distributed by MLS GRID
- $354,9004 bd2 ba2.4k sqft912 Shoreacres Dr, Fairmont, MN 56031For SaleMLS ID #7117252, Vonnie Cone, RE/MAX TOTAL REALTY. NorthstarMLS as distributed by MLS GRID
- $399,0006 bd5 ba3.8k sqft1334 Oak Beach Dr, Fairmont, MN 56031For SaleMLS ID #6755532, Julie Liljenquist, Edina Realty. NorthstarMLS as distributed by MLS GRID
- $464,9005 bd3 ba3.1k sqft303 Lake Ave, Fairmont, MN 56031For SaleMLS ID #7092750, Kim Kreiss, EXIT Realty - Great Plains. NorthstarMLS as distributed by MLS GRID
- $299,9004 bd3 ba2.9k sqft114 Oak Ridge Rd, Fairmont, MN 56031For SaleMLS ID #7049863, Cinde Andersen, CENTURY 21 Northland Realty. NorthstarMLS as distributed by MLS GRID
- $299,9003 bd2 ba2.9k sqft1313 Holland St, Fairmont, MN 56031For SaleMLS ID #7143736, Wendy Emler, CENTURY 21 Northland Realty. NorthstarMLS as distributed by MLS GRID
- $224,9003 bd2 ba1.9k sqft1122 S State St, Fairmont, MN 56031For SaleMLS ID #7154678, Bart Clayton, EXIT Realty - Great Plains. NorthstarMLS as distributed by MLS GRID
- $624,0005 bd4 ba3.7k sqft1145 Horatio St, Fairmont, MN 56031For SaleMLS ID #7142740, Wendy Emler, CENTURY 21 Northland Realty. NorthstarMLS as distributed by MLS GRID
- $359,0004 bd3 ba3.1k sqft772 140th Ave, Fairmont, MN 56031For SaleMLS ID #7139643, Vonnie Cone, RE/MAX TOTAL REALTY. NorthstarMLS as distributed by MLS GRID
- $525,0003 bd2 ba2.1k sqft1336 Lucia Ave, Fairmont, MN 56031For SaleMLS ID #7008530, Vonnie Cone, RE/MAX TOTAL REALTY. NorthstarMLS as distributed by MLS GRID
- $227,5003 bd2 ba1.7k sqft518 S Orient St, Fairmont, MN 56031For SaleMLS ID #7143650, Kim Kreiss, EXIT Realty - Great Plains. NorthstarMLS as distributed by MLS GRID
- $229,0003 bd2 ba2.2k sqft103 E Interlaken Rd, Fairmont, MN 56031For SaleMLS ID #7037404, Paul Determan, RE/MAX TOTAL REALTY. NorthstarMLS as distributed by MLS GRID
- $214,9003 bd3 ba2.2k sqft418 Forest St, Fairmont, MN 56031For SaleMLS ID #7105932, Vonnie Cone, RE/MAX TOTAL REALTY. NorthstarMLS as distributed by MLS GRID
