Situated on 5+ acres between Fairmont and Blue Earth, 11404 330th Ave offers the perfect combination of country living and modern comfort! Step inside from the attached garage into the convenient mudroom/laundry area, which flows into the kitchen and dining space. The living room is filled with natural light, while sliding glass doors off the dining area lead to a newly added deck—the perfect spot to relax and enjoy the sunrise! The main level features three bedrooms, while the unfinished basement offers endless possibilities for additional bedrooms, living space, or a personalized touch. Outside, you'll find a shop ideal for storage, hobbies, or projects. With tasteful updates, thoughtful details, and plenty of room to enjoy the outdoors, this acreage has so much to offer. Don't miss your opportunity to make this beautiful country property your next home!
Active
$345,000
11404 330th Ave, Blue Earth, MN 56013
3beds
2,888sqft
Single Family Residence
Built in 1979
5.83 Acres Lot
$334,100 Zestimate®
$119/sqft
$-- HOA
What's special
Attached garageThoughtful detailsKitchen and dining spaceTasteful updates
- 4 days
- 150
- 14
Likely to sell faster than
Zillow last checked:
Listing updated:
Listed by:
WADE BARSLOU,
Re/Max Total Realty
Source: RASM,MLS#: 267041773
Facts & features
Interior
Bedrooms & bathrooms
- Bedrooms: 3
- Bathrooms: 3
- Full bathrooms: 1
- 3/4 bathrooms: 1
- 1/2 bathrooms: 1
- Main level bathrooms: 3
- Main level bedrooms: 3
Bedroom
- Level: Main
- Area: 140
- Dimensions: 14 x 10
Bedroom 1
- Level: Main
- Area: 126
- Dimensions: 14 x 9
Bedroom 2
- Level: Main
- Area: 143
- Dimensions: 13 x 11
Dining room
- Level: Main
- Area: 144
- Dimensions: 12 x 12
Kitchen
- Level: Main
- Area: 144
- Dimensions: 12 x 12
Living room
- Level: Main
- Area: 294
- Dimensions: 21 x 14
Heating
- Forced Air, Propane - Tank Rented
Cooling
- Central Air
Appliances
- Included: Dishwasher, Dryer, Microwave, Range, Refrigerator, Washer
- Laundry: Main Level
Features
- Bath Description: 3/4 Basement, Main Floor 1/2 Bath, Main Floor Full Bath, 3+ Same Floor Bedrooms(L)
- Windows: Window Coverings
- Basement: Block,Full
Interior area
- Total structure area: 1,444
- Total interior livable area: 2,888 sqft
- Finished area above ground: 1,444
- Finished area below ground: 0
Property
Parking
- Total spaces: 2
- Parking features: Gravel, Attached, Detached, Garage Door Opener
- Attached garage spaces: 2
Features
- Levels: One
- Stories: 1
- Patio & porch: Deck
Lot
- Size: 5.83 Acres
- Dimensions: 5.83 acres
Details
- Additional structures: Garage(s)
- Foundation area: 1444
- Parcel number: 100090400
Construction
Type & style
- Home type: SingleFamily
- Property subtype: Single Family Residence
Materials
- Frame/Wood, Fiber Board
- Roof: Asphalt
Condition
- Previously Owned
- New construction: No
- Year built: 1979
Utilities & green energy
- Electric: Circuit Breakers
- Sewer: Private Sewer
- Water: Private
Community & HOA
Location
- Region: Blue Earth
Financial & listing details
- Price per square foot: $119/sqft
- Tax assessed value: $282,500
- Annual tax amount: $4,850
- Date on market: 10/14/2026
- Listing terms: Cash,Conventional,DVA,FHA,Rural Development
- Road surface type: Gravel
Estimated market value
$334,100
$317,000 - $351,000
$1,295/mo
Price history
| Date | Event | Price |
|---|---|---|
| 10/9/2026 | Listed for sale | $345,000+23.3%$119/sqft |
Source:  NorthstarMLS as distributed by MLS GRID #7157169 Report a problem NorthstarMLS as distributed by MLS GRID #7157169 Report a problem | ||
| 10/24/2022 | Listing removed | -- |
Source:  RE/MAX International Report a problem RE/MAX International Report a problem | ||
| 9/24/2022 | Pending sale | $279,900-5.1%$97/sqft |
Source: RE/MAX International #6246904 Report a problem | ||
| 9/23/2022 | Sold | $295,000+5.4%$102/sqft |
Source: NorthstarMLS as distributed by MLS GRID #6246904 Report a problem | ||
| 8/23/2022 | Pending sale | $279,900$97/sqft |
Source: NorthstarMLS as distributed by MLS GRID #6246904 Report a problem | ||
| 8/18/2022 | Listed for sale | $279,900$97/sqft |
Source: NorthstarMLS as distributed by MLS GRID #6246904 Report a problem | ||
Public tax history
| Year | Property taxes | Tax assessment |
|---|---|---|
| 2025 | $4,750 +167.8% | $282,500 +1.6% |
| 2024 | $1,774 +20.8% | $278,100 +13.9% |
| 2023 | $1,468 +12.7% | $244,200 -1.4% |
| 2022 | $1,302 +1.2% | $247,600 +14.1% |
| 2021 | $1,286 +11.8% | $217,000 -2.5% |
| 2020 | $1,150 -3.5% | $222,600 -4.5% |
| 2019 | $1,192 +1.9% | $233,100 +2.6% |
| 2018 | $1,170 +12.5% | $227,100 |
| 2017 | $1,040 | $227,100 +18% |
| 2013 | -- | $192,400 +6.9% |
| 2012 | -- | $179,900 +2.4% |
| 2011 | -- | $175,700 |
Find assessor info on the county website
Monthly payment
Est. payment
Payment breakdown
Explore the cost of this home by adjusting the details. Changes won't be saved.Climate risks
Neighborhood: 56013
Nearby schools
Schools provided by the listing agent
- District: Blue Earth Area #2860
Source: RASM. This data may not be complete. We recommend contacting the local school district to confirm school assignments for this home.
Similar homes
- $329,0004 bd2 ba2.1k sqft1014 Highland Dr, Blue Earth, MN 56013For Sale
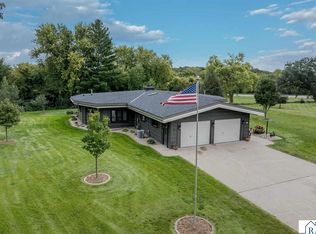 MLS ID #267041623, LAURIE OELKE, Olson Nelson Realty. RASM
 - $287,5003 bd2 ba2.9k sqft215 Queens Dr, Blue Earth, MN 56013For Sale
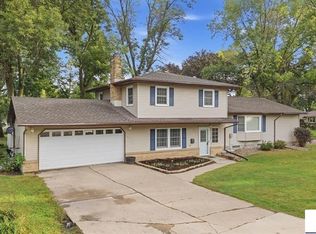 MLS ID #267041487, AMANDA JOHNSON, Olson Nelson Realty. RASM
 - $479,0003 bd2 ba2.8k sqft11990 380th Ave, Blue Earth, MN 56013For Sale

 MLS ID #7089938, Paul Determan, RE/MAX TOTAL REALTY. NorthstarMLS as distributed by MLS GRID
 - $265,0004 bd2 ba1.6k sqft14089 430th Ave, Blue Earth, MN 56013For Sale
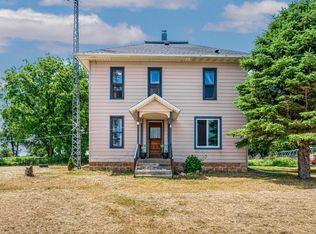 MLS ID #7091272, Vonnie Cone, RE/MAX TOTAL REALTY. NorthstarMLS as distributed by MLS GRID
 - $289,9004 bd3 ba2.6k sqft1540 Falcon Dr, Fairmont, MN 56031For SaleMLS ID #7160362, Jackie Jersak, RE/MAX TOTAL REALTY. NorthstarMLS as distributed by MLS GRID
- $269,0003 bd2 ba2.4k sqft906 Summit Dr, Fairmont, MN 56031For SaleMLS ID #7158870, Dan Fitzgerald, RE/MAX TOTAL REALTY. NorthstarMLS as distributed by MLS GRID
- $265,0003 bd2 ba1.8k sqft1211 Hickory St, Fairmont, MN 56031For SaleMLS ID #7161465, Julie Liljenquist, Edina Realty. NorthstarMLS as distributed by MLS GRID
- $354,9004 bd2 ba2.4k sqft912 Shoreacres Dr, Fairmont, MN 56031For SaleMLS ID #7117252, Vonnie Cone, RE/MAX TOTAL REALTY. NorthstarMLS as distributed by MLS GRID
- $349,0003 bd3 ba2.6k sqft1315 Adams Ave, Fairmont, MN 56031For SaleMLS ID #7109548, Vonnie Cone, RE/MAX TOTAL REALTY. NorthstarMLS as distributed by MLS GRID
- $295,0004 bd2 ba2.3k sqft1868 240th Ave, Granada, MN 56039For SaleMLS ID #7109903, Nick Klunder, CENTURY 21 Northland Realty. NorthstarMLS as distributed by MLS GRID
- $299,9003 bd2 ba2.9k sqft1313 Holland St, Fairmont, MN 56031For SaleMLS ID #7143736, Wendy Emler, CENTURY 21 Northland Realty. NorthstarMLS as distributed by MLS GRID
- $424,9003 bd5 ba3.3k sqft541 Southport Dr, Fairmont, MN 56031For SaleMLS ID #7156003, Jackie Jersak, RE/MAX TOTAL REALTY. NorthstarMLS as distributed by MLS GRID
- $385,9003 bd2 ba2.9k sqft3801 Cedar Park Rd, Fairmont, MN 56031For SaleMLS ID #7101660, Dan Fitzgerald, RE/MAX TOTAL REALTY. NorthstarMLS as distributed by MLS GRID
- $388,0004 bd3 ba2.7k sqft1700 Knollwood Dr, Fairmont, MN 56031For SaleMLS ID #6806461, Julie Liljenquist, Edina Realty. NorthstarMLS as distributed by MLS GRID
- $299,9004 bd3 ba2.9k sqft114 Oak Ridge Rd, Fairmont, MN 56031For SaleMLS ID #7049863, Cinde Andersen, CENTURY 21 Northland Realty. NorthstarMLS as distributed by MLS GRID
