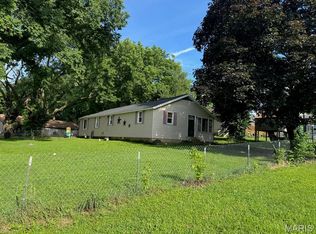
Location, location, location! Updated tri-level home offering 3 bedrooms and 2 bathrooms with numerous improvements throughout, situated on approximately 0.78 acre consisting of four lots. The home features luxury vinyl plank flooring throughout most of the house, with wood flooring in the two upstairs bedrooms. The updated kitchen includes new cabinetry, butcher block countertops, sink, and space available for a dishwasher. Both bathrooms have been updated, including a fully remodeled main-level bathroom that now features convenient main-level laundry. Additional updates include new vanities, toilets, and a recently installed roof (2025). The unfinished basement provides ample storage space. The HVAC system has been recently professionally serviced, and the brick chimneys have been tuck-pointed. Located in a great neighborhood and close to parks and schools, this property offers plenty of outdoor space and endless possibilities.
Active under contract
Listed by: Thats A Wrap Realty • Jeffrey Lucken
Price cut: $7.5K (6/15)
$165,000
906 W Jackson Ave, Vandalia, IL 62471
3beds
2,048sqft
:
Get pre-qualified$1,194/mo
Single Family Residence
Built in 1936
0.77 Acres Lot
$160,500 Zestimate®
$81/sqft
$-- HOA
What's special
Fully remodeled main-level bathroomUpdated tri-level homePlenty of outdoor spaceUpdated kitchenButcher block countertopsConvenient main-level laundryNew cabinetry
- 134 days |
- 287 |
- 10 |
Zillow last checked:
Listing updated:
Listed by:
Jeffrey Lucken 618-204-1547,
Thats A Wrap Realty
Source: MARIS,MLS#: 26009363 Originating MLS: Southwestern Illinois Board of REALTORS
Originating MLS: Southwestern Illinois Board of REALTORSFacts & features
Interior
Bedrooms & bathrooms
- Bedrooms: 3
- Bathrooms: 2
- Full bathrooms: 2
- Main level bathrooms: 1
- Main level bedrooms: 1
Bedroom
- Features: Floor Covering: Wood
- Level: Upper
Bedroom 2
- Features: Floor Covering: Wood
- Level: Upper
Bedroom 3
- Features: Floor Covering: Luxury Vinyl Plank
- Level: Main
Bathroom
- Features: Floor Covering: Luxury Vinyl Plank
- Level: Upper
Bathroom 2
- Description: Also Laundry Room
- Features: Floor Covering: Luxury Vinyl Plank
- Level: Main
Family room
- Features: Floor Covering: Luxury Vinyl Plank
- Level: Lower
Kitchen
- Features: Floor Covering: Luxury Vinyl Plank
- Level: Main
Living room
- Features: Floor Covering: Luxury Vinyl Plank
- Level: Main
Heating
- Forced Air
Cooling
- Central Air
Appliances
- Laundry: Main Level
Features
- Custom Cabinetry, Dining/Living Room Combo, Storage
- Flooring: Luxury Vinyl, Wood
- Windows: Bay Window(s), Insulated Windows
- Basement: Storage Space,Unfinished,Walk-Out Access
- Number of fireplaces: 1
- Fireplace features: Family Room, Masonry, Wood Burning
Interior area
- Total structure area: 2,048
- Total interior livable area: 2,048 sqft
- Finished area above ground: 2,048
- Finished area below ground: 0
Property
Parking
- Parking features: Additional Parking, Alley Access, Driveway
- Has attached garage: Yes
- Has uncovered spaces: Yes
Features
- Levels: Multi/Split
- Patio & porch: Deck
- Has view: Yes
- View description: Neighborhood
Lot
- Size: 0.77 Acres
- Dimensions: 219' x 152'
- Features: Few Trees
Details
- Additional structures: Shed(s)
- Parcel number: 181416105003
- Special conditions: Standard
Construction
Type & style
- Home type: SingleFamily
- Architectural style: Split Level
- Property subtype: Single Family Residence
- Attached to another structure: Yes
Materials
- Aluminum Siding, Wood Siding
- Foundation: Block, Brick/Mortar
- Roof: Architectural Shingle
Condition
- Updated/Remodeled
- New construction: No
- Year built: 1936
Utilities & green energy
- Electric: Ameren
- Sewer: Public Sewer
- Water: Public
- Utilities for property: Electricity Connected, Natural Gas Connected, Sewer Connected
Community & HOA
Community
- Subdivision: Schenker Court
HOA
- Has HOA: No
Location
- Region: Vandalia
Financial & listing details
- Price per square foot: $81/sqft
- Tax assessed value: $98,463
- Annual tax amount: $2,053
- Date on market: 3/11/2026
- Cumulative days on market: 134 days
- Listing terms: Cash,Conventional,FHA,USDA Loan,VA Loan
- Ownership: Private
- Electric utility on property: Yes
- Road surface type: Asphalt
Estimated market value
$160,500
$152,000 - $169,000
$1,596/mo
Price history
| Date | Event | Price |
|---|---|---|
| 7/16/2026 | Contingent | $165,000$81/sqft |
Source:  MARIS #26009363 Report a problem MARIS #26009363 Report a problem | ||
| 6/15/2026 | Price change | $165,000-4.3%$81/sqft |
Source: MARIS #26009363 Report a problem | ||
| 4/22/2026 | Price change | $172,500-3.9%$84/sqft |
Source: MARIS #26009363 Report a problem | ||
| 4/9/2026 | Price change | $179,500-1.6%$88/sqft |
Source: MARIS #26009363 Report a problem | ||
| 3/11/2026 | Listed for sale | $182,500+143.3%$89/sqft |
Source: MARIS #26009363 Report a problem | ||
| 4/11/2025 | Sold | $75,000-3.8%$37/sqft |
Source:  MRED as distributed by MLS GRID #EB456853 Report a problem MRED as distributed by MLS GRID #EB456853 Report a problem | ||
| 3/4/2025 | Contingent | $78,000$38/sqft |
Source:  RMLS Alliance as distributed by MLS GRID #EB456853 Report a problem RMLS Alliance as distributed by MLS GRID #EB456853 Report a problem | ||
| 2/25/2025 | Price change | $78,000+30%$38/sqft |
Source: RMLS Alliance as distributed by MLS GRID #EB456853 Report a problem | ||
| 6/2/2023 | Pending sale | $60,000$29/sqft |
Source: MARIS #23028500 Report a problem | ||
| 5/19/2023 | Listed for sale | $60,000$29/sqft |
Source: MARIS #23028500 Report a problem | ||
Public tax history
| Year | Property taxes | Tax assessment |
|---|---|---|
| 2024 | $2,053 -16.8% | $32,821 +11.9% |
| 2023 | $2,469 -5.6% | $29,331 -27.8% |
| 2022 | $2,615 -2.5% | $40,613 |
| 2021 | $2,683 -0.5% | $40,613 |
| 2020 | $2,696 -1% | $40,613 +4% |
| 2019 | $2,724 | $39,051 |
| 2018 | -- | $39,051 |
| 2017 | -- | $39,051 |
| 2016 | $2,661 | $39,051 +2% |
| 2015 | $2,661 | $38,285 |
| 2014 | $2,661 | $38,285 |
| 2011 | $2,661 +3.1% | $38,285 +3% |
| 2010 | $2,581 | $37,170 |
Find assessor info on the county website
Monthly payment
Est. payment
Payment breakdown
Explore the cost of this home by adjusting the details. Changes won't be saved.Climate risks
Neighborhood: 62471
Nearby schools
GreatSchools rating
- 6/10Vandalia Elementary SchoolGrades: PK-3Distance: 0.5 mi
- 4/10Vandalia Junior High SchoolGrades: 4-8Distance: 0.5 mi
- 4/10Vandalia Community High SchoolGrades: 9-12Distance: 0.3 mi
Schools provided by the listing agent
- Elementary: Vandalia Dist 203
- Middle: Vandalia Dist 203
- High: Vandalia
Source: MARIS. This data may not be complete. We recommend contacting the local school district to confirm school assignments for this home.
- $122,800-- bd-- ba-- sqft727 N Burtschi, Vandalia, IL 62471Off Market
- $110,200-- bd-- ba-- sqft723 N Burtschi, Vandalia, IL 62471Off Market
- $96,1002 bd1 ba1k sqft731 N Burtschi, Vandalia, IL 62471Off Market

- $88,9002 bd1 ba828 sqft915 W Lincoln St, Vandalia, IL 62471Off Market
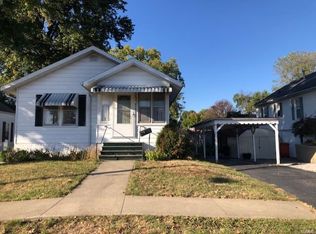
- $100,0003 bd1 ba-- sqft921 W Lincoln St, Vandalia, IL 62471Off Market
- $129,900-- bd-- ba-- sqft907 W Lincoln St, Vandalia, IL 62471Off Market
- $124,7002 bd1 ba1.1k sqft915 W Jackson Ave, Vandalia, IL 62471Off Market
- $172,2003 bd2 ba1.4k sqft917 W Jackson Ave, Vandalia, IL 62471Off Market
A local agent can set up tours, give advice and negotiate with sellers.
Similar homes
- $160,0003 bd2 ba1.4k sqft1327 Morning Glory Dr, Vandalia, IL 62471For Sale
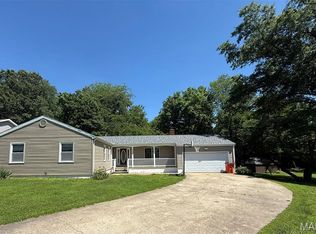
 MLS ID #26032961, Kelly Washburn, Fayette County Real Estate. MARIS
 - $--4 bd2 ba1.6k sqft318 S 5th St, Vandalia, IL 62471Auction
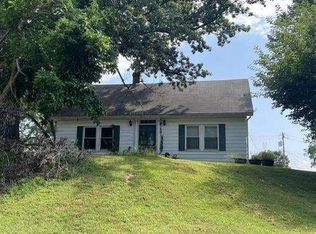 Auction.com 1
 - $125,0001 bd2 ba1.2k sqft619 W Randolph St, Vandalia, IL 62471For Sale
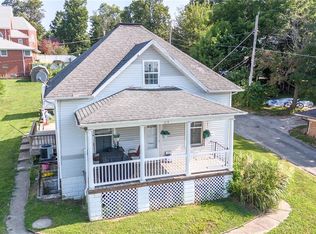 MLS ID #26046784, Tyler D Schmitt, Thats A Wrap Realty. MARIS
 - $115,5003 bd2 ba1.4k sqft819 S 8th St, Vandalia, IL 62471For Sale
 MLS ID #26033006, Donna E Johnson, Fayette County Real Estate. MARIS
 - $129,5003 bd1 ba1k sqft1015 N 4th St, Vandalia, IL 62471For SaleMLS ID #26015022, Kelly Washburn, Fayette County Real Estate. MARIS
- $219,0003 bd2 ba1.5k sqft2204 Brian St, Vandalia, IL 62471For SaleMLS ID #26041293, Kristine Nalley, Fayette County Real Estate. MARIS
- $175,0003 bd1 ba1.5k sqft401 S A St, Vernon, IL 62892For SaleMLS ID #26042216, Jennifer Schneider, Real Broker LLC. MARIS
- $114,0002 bd2 ba1.3k sqft1008 W Jay St, Vandalia, IL 62471Price ChangeMLS ID #12686326, Katie Bak, ABR,CRS,e-PRO,MRP,SFR, Gates and Gables Realty. MRED as distributed by MLS GRID
- $99,9002 bd1 ba1.4k sqft1220 W Edwards St, Vandalia, IL 62471For SaleMLS ID #26030254, Kristine Nalley, Fayette County Real Estate. MARIS
- $135,0002 bd2 ba1.6k sqft1808 Pleasant Mound Ave, Smithboro, IL 62284For SaleMLS ID #26044159, Jill A Bailey, Bailey Real Estate LLC. MARIS
- $--4 bd2 ba1.3k sqft831 Cips Trl, Coffeen, IL 62017AuctionAuction.com 1
- $189,8003 bd1 ba1.4k sqft106 E South St, Mulberry Grove, IL 62262For SaleMLS ID #26036238, Robert L Ellsworth, Wall Real Estate. MARIS
- $174,9003 bd2 ba1.1k sqft706 Main St, Keyesport, IL 62253For SaleMLS ID #26044607, Ed Kleber, Equity Realty Group, LLC. MARIS
- $--4 bd2 ba1.7k sqft202 N Main St, Saint Elmo, IL 62458AuctionAuction.com 1
- $235,0003 bd2 ba1.9k sqft2305 N 1025th St, Ramsey, IL 62080ActiveMLS ID #12687769, Jorge Romero, Realty One Group Inc.. MRED as distributed by MLS GRID
- $175,0003 bd2 ba2k sqft325 N Prairie St, Greenville, IL 62246For SaleMLS ID #26017788, Myra L Mollett, Seven Oaks Realty. MARIS
- $190,0004 bd2 ba1.7k sqft529 Interstate Dr, Saint Elmo, IL 62458For SaleMLS ID #6258594, Jeff Fleeharty. CIBR
- $175,0003 bd2 ba1.3k sqft304 Charles Ave, Greenville, IL 62246For SaleMLS ID #26034697, Noel Harnetiaux, Bond County Realtors. MARIS
- $150,0003 bd3 ba1.8k sqft224 Vine St, Greenville, IL 62246For SaleMLS ID #25076631, Samantha A Hardin, Bond County Realtors. MARIS
- $235,0004 bd2 ba2.4k sqft2270 N 1600th St, Brownstown, IL 62418For SaleMLS ID #26035413, Jamie J Simpson, Bond County Realtors. MARIS
