Enjoy the best of country living on 2.4 acres in Conroe with room to relax, play and entertain! This 4-bedroom, 2.5-bath home features an open floor plan, primary suite downstairs, formal dining, private office and a striking two-story stone fireplace. Outside is a true family retreat with a sparkling pool and waterfall, fire pit, treehouse with zip line, underground perimeter dog fence, Catch-A-Kid pool safety net and full winter pool cover. The insulated 24x36 workshop offers two 10x10 bay doors plus a 12-foot lean-to, ideal for hobbies, equipment or extra storage. The garage attic is decked with shelving for even more storage. With wide-open space, great outdoor amenities and a low 1.5799 tax rate, this property offers the country lifestyle you've been looking for while remaining convenient to Conroe.
Pending
Price cut: $15K (9/1)
$685,000
9061 Water Buck Ln, Conroe, TX 77303
4beds
2,820sqft
Single Family Residence
Built in 2015
2.4 Acres Lot
$675,100 Zestimate®
$243/sqft
$24/mo HOA
What's special
Striking two-story stone fireplaceOpen floor planUnderground perimeter dog fenceSparkling pool and waterfallPrivate officePrimary suite downstairsFormal dining
- 55 days
- 100
- 6
Likely to sell faster than
Zillow last checked:
Listing updated:
Listed by:
Wendy Welsh TREC #0422005 936-672-6161,
Coldwell Banker Realty - Lake Conroe/Willis,
Zonia Alvarez TREC #0567504 832-768-2649,
Coldwell Banker Realty - Lake Conroe/Willis
Source: HAR,MLS#: 52059415
Facts & features
Interior
Bedrooms & bathrooms
- Bedrooms: 4
- Bathrooms: 3
- Full bathrooms: 2
- 1/2 bathrooms: 1
Primary bedroom
- Level: First
- Area: 288
- Dimensions: 18x16
Bedroom
- Level: Second
- Area: 168
- Dimensions: 14x12
Bedroom
- Level: Second
- Area: 132
- Dimensions: 12x11
Bedroom
- Level: Second
- Area: 121
- Dimensions: 11x11
Other
- Level: First
- Area: 121
- Dimensions: 11x11
Breakfast
- Level: First
- Area: 130
- Dimensions: 13x10
Dining room
- Level: First
- Area: 143
- Dimensions: 13x11
Game room
- Level: Second
- Area: 180
- Dimensions: 15x12
Kitchen
- Level: First
- Area: 156
- Dimensions: 13x12
Living room
- Level: First
- Area: 324
- Dimensions: 18x18
Heating
- Electric
Cooling
- Electric
Appliances
- Included: Disposal, Microwave, Electric Range, Dishwasher
- Laundry: Electric Dryer Hookup, Washer Hookup
Features
- Crown Molding, Formal Entry/Foyer, High Ceilings, 3 Bedrooms Up, En-Suite Bath, Primary Bed - 1st Floor, Walk-In Closet(s)
- Flooring: Carpet, Tile, Vinyl
- Windows: Window Coverings
- Number of fireplaces: 1
- Fireplace features: Wood Burning
Interior area
- Total structure area: 2,820
- Total interior livable area: 2,820 sqft
Video & virtual tour
Property
Parking
- Total spaces: 2
- Parking features: Attached
- Attached garage spaces: 2
Features
- Stories: 2
- Patio & porch: Covered, Patio/Deck, Porch
- Exterior features: Side Yard
- Has private pool: Yes
- Pool features: Gunite
- Has spa: Yes
Lot
- Size: 2.4 Acres
- Features: Back Yard, Subdivided, 2 Up to 5 Acres
Details
- Additional structures: Workshop
- Parcel number: 389892
Construction
Type & style
- Home type: SingleFamily
- Architectural style: Traditional
- Property subtype: Single Family Residence
Materials
- Brick, Cement Siding, Stone
- Foundation: Slab
- Roof: Composition
Condition
- New construction: No
- Year built: 2015
Utilities & green energy
- Sewer: Septic Tank
- Water: Public
Community & HOA
Community
- Subdivision: Deer Trail
HOA
- Has HOA: Yes
- HOA fee: $288 annually
Location
- Region: Conroe
Financial & listing details
- Price per square foot: $243/sqft
- Tax assessed value: $520,000
- Annual tax amount: $7,819
- Date on market: 8/19/2026
- Listing terms: Cash,Conventional,FHA,VA Loan
- Ownership: Full Ownership
- Road surface type: Concrete
Estimated market value
$675,100
$641,000 - $709,000
$2,348/mo
Price history
| Date | Event | Price |
|---|---|---|
| 9/15/2026 | Pending sale | $685,000$243/sqft |
Source:  HAR #52059415 Report a problem HAR #52059415 Report a problem | ||
| 9/1/2026 | Price change | $685,000-2.1%$243/sqft |
Source: HAR #52059415 Report a problem | ||
| 8/19/2026 | Listed for sale | $700,000+105.9%$248/sqft |
Source: HAR #52059415 Report a problem | ||
| 7/3/2015 | Listing removed | $339,990$121/sqft |
Source: RE/MAX Grand #80984198 Report a problem | ||
| 6/13/2015 | Pending sale | $339,990$121/sqft |
Source: RE/MAX Grand #80984198 Report a problem | ||
| 6/2/2015 | Listed for sale | $339,990$121/sqft |
Source: RE/MAX Grand #80984198 Report a problem | ||
| 5/22/2015 | Pending sale | $339,990$121/sqft |
Source: RE/MAX Grand #80984198 Report a problem | ||
| 4/11/2015 | Listed for sale | $339,990+704.8%$121/sqft |
Source: RE/MAX Grand #80984198 Report a problem | ||
| 1/7/2013 | Listing removed | $42,245$15/sqft |
Source: Leo Hewett Properties #65250024 Report a problem | ||
| 3/28/2012 | Listed for sale | $42,245+6.3%$15/sqft |
Source: Leo Hewett Properties #65250024 Report a problem | ||
| 11/17/2010 | Listed for sale | $39,760$14/sqft |
Source: Leo Hewett Properties #65250024 Report a problem | ||
Public tax history
| Year | Property taxes | Tax assessment |
|---|---|---|
| 2025 | $6,028 +4.6% | $494,902 +10% |
| 2024 | $5,761 +11.8% | $449,911 +10% |
| 2023 | $5,153 | $409,010 +0.8% |
| 2022 | -- | $405,640 +20% |
| 2021 | $5,636 | $338,030 -9.3% |
| 2020 | -- | $372,790 +9.7% |
| 2019 | $5,952 +1% | $339,960 +4.4% |
| 2018 | $5,891 -0.3% | $325,600 |
| 2017 | $5,908 -3.2% | $325,600 +2.4% |
| 2016 | $6,102 +1471% | $318,020 +1566.8% |
| 2015 | $388 | $19,080 |
| 2014 | $388 | $19,080 |
Find assessor info on the county website
Monthly payment
Est. payment
Payment breakdown
Explore the cost of this home by adjusting the details. Changes won't be saved.Climate risks
Neighborhood: Deer Trail
Nearby schools
Schools provided by the listing agent
- Elementary: Bartlett Elementary (Conroe)
- Middle: Stockton Junior High School
- High: Conroe High School
Source: HAR. This data may not be complete. We recommend contacting the local school district to confirm school assignments for this home.


Similar homes
- $730,0003 bd4 ba3k sqft12731 Water Buck Ct, Conroe, TX 77303For Sale
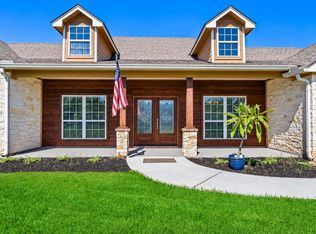 MLS ID #59041029, Nancy Cooper, Century 21 Lucky Money. HAR
 - $620,0005 bd3 ba2.1k sqft11210 Amber Park Dr, Conroe, TX 77303For Sale
 MLS ID #63081908, Susan Davis, eXp Realty LLC. HAR
 - $750,0004 bd2 ba1.9k sqft2581 Mann Rd, Conroe, TX 77303For Sale
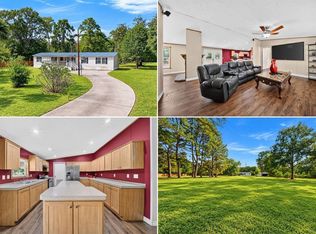 MLS ID #15786297, Elisa Gonzalez, eXp Realty LLC. HAR
 - $655,0004 bd3 ba2.3k sqft10331 Iron Ore Rd, Conroe, TX 77303For Sale
 MLS ID #18183640, Martha Wright, CB&A, Realtors. HAR
