Welcome to 9065 Chianti Circle in Stockton, California a home that blends comfort, flexibility, and everyday convenience. Located in the established La Morada neighborhood, this 4-bedroom, 3-bathroom home offers a warm and functional layout designed for modern living. A standout feature is the full bedroom and bathroom on the main floor, perfect for guests, multi-generational living, or a private home office. Inside, the home offers spacious living areas that create a natural flow for both daily life and entertaining. Upstairs, you'll find three additional bedrooms, including a generously sized primary suite designed for comfort and relaxation. Owned solar adds energy efficiency and helps keep utility costs more manageable throughout the year. Outside, the oversized backyard is a true extension of the home, complete with a covered patio ideal for morning coffee, weekend gatherings, or winding down in the evening. A spacious 3-car garage provides plenty of room for parking, storage, hobbies, or extra gear. Living at 9065 Chianti Circle means enjoying the peaceful feel of La Morada while staying close to what matters most. Parma Sister City Park is just down the street, and Highway 99 offers quick access for commuting. Nearby schools, shopping, dining, and everyday essentials make this location as practical as it is inviting. This is a home thoughtfully designed for real life and ready for its next chapter.
Pending
$480,000
9065 Chianti Cir, Stockton, CA 95212
4beds
1,557sqft
Single Family Residence
Built in 2005
6,425 Square Feet Lot
$482,500 Zestimate®
$308/sqft
$-- HOA
What's special
Oversized backyard
- 10 days
- 443
- 44
Zillow last checked:
Listing updated:
Listed by:
Nichole Montrouil DRE #02155521 408-726-9452,
The Royalty Group
Source: MetroList Services of CA,MLS#: 226132576Originating MLS: MetroList Services, Inc.
Facts & features
Interior
Bedrooms & bathrooms
- Bedrooms: 4
- Bathrooms: 3
- Full bathrooms: 3
Rooms
- Room types: Dining Room, Kitchen, Laundry, Living Room
Primary bedroom
- Features: Walk-In Closet
Primary bathroom
- Features: Double Vanity, Tub w/Shower Over
Dining room
- Features: Space in Kitchen
Kitchen
- Features: Pantry Closet, Kitchen Island, Kitchen/Family Combo, Tile Counters
Heating
- Central
Cooling
- Central Air
Appliances
- Included: Free-Standing Gas Range, Dishwasher, Disposal, Microwave
- Laundry: Laundry Room, Cabinets, Laundry Closet
Features
- Flooring: Carpet, Laminate
- Number of fireplaces: 1
- Fireplace features: Living Room, Gas Log
Interior area
- Total interior livable area: 1,557 sqft
Property
Parking
- Total spaces: 3
- Parking features: Attached, RV Possible, Garage Faces Front, Driveway, Level Driveway/Sidewalks
- Attached garage spaces: 3
- Has uncovered spaces: Yes
Features
- Levels: Two
- Stories: 2
Lot
- Size: 6,425 Square Feet
- Features: Other
Details
- Parcel number: 124340410000
- Zoning: RL
- Special conditions: Standard
Construction
Type & style
- Home type: SingleFamily
- Architectural style: Traditional
- Property subtype: Single Family Residence
Materials
- Stucco
- Foundation: Slab
- Roof: Tile
Condition
- Year built: 2005
Utilities & green energy
- Electric: 220 Volts
- Sewer: Public Sewer
- Water: Public
- Utilities for property: Public
Community & HOA
Location
- Region: Stockton
Financial & listing details
- Price per square foot: $308/sqft
- Tax assessed value: $341,344
- Price range: $480K - $480K
- Date on market: 10/29/2026
Estimated market value
$482,500
$458,000 - $507,000
$2,746/mo
Price history
| Date | Event | Price |
|---|---|---|
| 10/31/2026 | Pending sale | $480,000$308/sqft |
Source: MetroList Services of CA #226132576 Report a problem | ||
| 10/29/2026 | Listed for sale | $480,000+60%$308/sqft |
Source: MetroList Services of CA #226132576 Report a problem | ||
| 12/12/2018 | Sold | $300,000-7.7%$193/sqft |
Source: MetroList Services of CA #18066625 Report a problem | ||
| 11/12/2018 | Pending sale | $325,000$209/sqft |
Source: Hackworth Real Estate #18066625 Report a problem | ||
| 11/6/2018 | Listed for sale | $325,000$209/sqft |
Source: Hackworth Real Estate #18066625 Report a problem | ||
| 10/18/2018 | Pending sale | $325,000$209/sqft |
Source: Hackworth Real Estate #18066625 Report a problem | ||
| 9/27/2018 | Price change | $325,000-3%$209/sqft |
Source: Hackworth Real Estate #18066625 Report a problem | ||
| 9/12/2018 | Price change | $335,000-3.5%$215/sqft |
Source: Altas Realty #ML81706626 Report a problem | ||
| 8/3/2018 | Price change | $346,999+2.1%$223/sqft |
Source: Altas Realty #ML81706626 Report a problem | ||
| 7/26/2018 | Listed for sale | $340,000$218/sqft |
Source: Altas Realty #ML81706626 Report a problem | ||
| 7/26/2018 | Pending sale | $340,000$218/sqft |
Source: Altas Realty #ML81706626 Report a problem | ||
| 5/22/2018 | Listed for sale | $340,000+101.2%$218/sqft |
Source: Altas Realty #ML81706626 Report a problem | ||
| 10/29/2012 | Sold | $169,000-0.6%$109/sqft |
Source: Public Record Report a problem | ||
| 10/12/2012 | Listed for sale | $169,950+25.3%$109/sqft |
Source: Vflyer Homes #12061538 Report a problem | ||
| 9/17/2012 | Sold | $135,600-60.5%$87/sqft |
Source: Public Record Report a problem | ||
| 9/6/2012 | Listed for sale | -- |
Source: Taffeco Real Estate Report a problem | ||
| 3/4/2005 | Sold | $343,500$221/sqft |
Source: Public Record Report a problem | ||
Public tax history
| Year | Property taxes | Tax assessment |
|---|---|---|
| 2026 | -- | $341,344 +2% |
| 2025 | $4,867 +1.7% | $334,652 +2% |
| 2024 | $4,786 +1.6% | $328,091 +2% |
| 2023 | $4,712 +2.2% | $321,659 +2% |
| 2022 | $4,611 -0.7% | $315,353 +2% |
| 2021 | $4,644 -0.1% | $309,170 +1% |
| 2020 | $4,646 +2.9% | $306,000 +2% |
| 2019 | $4,514 +42.8% | $300,000 +64% |
| 2018 | $3,161 +2.7% | $182,900 +2% |
| 2017 | $3,078 +6.4% | $179,314 +2% |
| 2016 | $2,892 -6.1% | $175,799 +1.5% |
| 2015 | $3,081 | $173,159 +2% |
| 2014 | $3,081 | $169,768 +0.5% |
| 2013 | -- | $169,000 +2.4% |
| 2012 | -- | $165,000 -2.9% |
| 2011 | -- | $170,000 +1.8% |
| 2010 | -- | $167,000 -16.9% |
| 2009 | -- | $201,000 -26.8% |
| 2008 | -- | $274,674 -23.1% |
| 2007 | -- | $357,214 +2% |
| 2006 | -- | $350,210 +156.4% |
| 2005 | -- | $136,612 +260.9% |
| 2004 | -- | $37,855 |
Find assessor info on the county website
Monthly payment
Est. payment
Payment breakdown
Explore the cost of this home by adjusting the details. Changes won't be saved.Climate risks
Neighborhood: La Morada


Similar homes
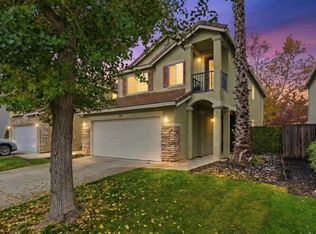
- $459,0003 bd3 ba1.6k sqft8033 Shay Cir, Stockton, CA 95212For Sale
 MLS ID #226127417, Jaqueline Ceja. MetroList Services of CA
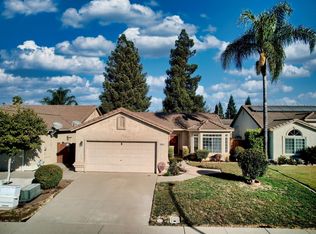
- $460,0004 bd3 ba2.1k sqft8061 Shay Cir, Stockton, CA 95212For Sale
 MLS ID #225147251, Lewis Sanders. MetroList Services of CA
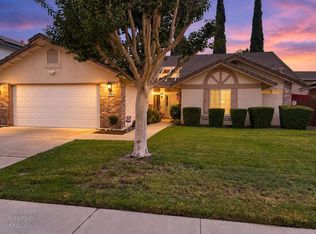
- $475,9993 bd2 ba1.3k sqft3011 Mayten Ct, Stockton, CA 95212For Sale
 MLS ID #226129495, Rosalie Rios. MetroList Services of CA
- $489,0003 bd2 ba1.8k sqft9358 Stony Creek Ln, Stockton, CA 95219For Sale
 MLS ID #226131295, Susan Perondi. MetroList Services of CA
Local buyer's agents are ready to help
