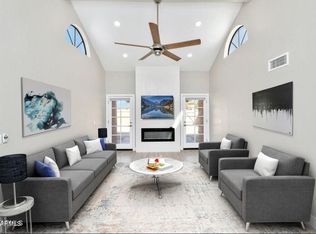
Experience North Scottsdale lifestyle in this impeccably maintained townhome nestled within a premier community. The inviting interior immediately impresses with soaring vaulted ceilings and a classic wood-burning fireplace that serves as the heart of the main living space. An updated kitchen features granite countertops, stainless steel appliances, and updated cabinetry designed for both style and function. The split floor plan ensures maximum privacy for both bedrooms, while the expanded sunroom creates a versatile sanctuary overlooking the sparkling heated pool with views of the majestic McDowell Mountains. Residents benefit from an attached two-car garage, low HOA dues, and access to community pools in a location that is truly second to none.
Pending
Price cut: $20K (5/25)
$480,000
9066 E EVANS Drive, Scottsdale, AZ 85260
2beds
1,097sqft
Townhouse
Built in 1986
4,008 Square Feet Lot
$-- Zestimate®
$438/sqft
$156/mo HOA
What's special
- 153 days |
- 222 |
- 4 |
Zillow last checked:
Listing updated:
Listed by:
Miles Zimbaluk 480-324-6111,
HomeSmart
Source: ARMLS,MLS#: 6991613
Facts & features
Interior
Bedrooms & bathrooms
- Bedrooms: 2
- Bathrooms: 2
- Full bathrooms: 2
Heating
- Heat Pump, Electric
Cooling
- Central Air, Ceiling Fan(s)
Appliances
- Included: Dryer, Washer, Refrigerator, Built-in Microwave, Dishwasher, Disposal, Electric Range
- Laundry: In Garage
Features
- High Speed Internet, Granite Counters, Eat-in Kitchen, No Interior Steps, Vaulted Ceiling(s), Full Bth Master Bdrm
- Flooring: Carpet, Tile
- Has basement: No
- Number of fireplaces: 1
- Fireplace features: Wood Burning, Living Room
- Furnished: Yes
- Common walls with other units/homes: Two Common Walls
Interior area
- Total structure area: 1,097
- Total interior livable area: 1,097 sqft
Property
Parking
- Total spaces: 4
- Parking features: Attached, Garage Door Opener, Direct Access
- Attached garage spaces: 2
- Uncovered spaces: 2
Features
- Stories: 1
- Patio & porch: Patio
- Has private pool: Yes
- Pool features: Outdoor Pool, Fenced, Heated
- Spa features: None
- Fencing: Back Yard,Block
- Has view: Yes
- View description: Mountain(s)
Lot
- Size: 4,008 Square Feet
- Features: North/South Exposure, Cul-De-Sac, Grass Front
Details
- Parcel number: 21715322
- Special conditions: FIRPTA may apply
Construction
Type & style
- Home type: Townhouse
- Architectural style: Spanish
- Property subtype: Townhouse
- Attached to another structure: Yes
Materials
- Stucco, Wood Frame, Painted
- Roof: Tile,Foam
Condition
- Year built: 1986
Details
- Builder name: Sunterra
Utilities & green energy
- Sewer: Public Sewer
- Water: City Water
Community & HOA
Community
- Features: Pool, Biking/Walking Path
- Subdivision: SCOTTSDALE VISTA NORTH TOWNHOMES
HOA
- Has HOA: Yes
- Services included: Maintenance Grounds, Front Yard Maint, Maintenance Exterior
- HOA fee: $156 monthly
- HOA name: Scottsdale Vista N
- HOA phone: 480-948-5860
Location
- Region: Scottsdale
Financial & listing details
- Price per square foot: $438/sqft
- Tax assessed value: $368,000
- Annual tax amount: $1,451
- Date on market: 3/9/2026
- Cumulative days on market: 153 days
- Listing terms: Cash,Conventional,VA Loan
- Ownership: Fee Simple
- Road surface type: Asphalt
Estimated market value
Not available
Estimated sales range
Not available
Not available
Price history
| Date | Event | Price |
|---|---|---|
| 8/2/2026 | Pending sale | $480,000$438/sqft |
Source:  ARMLS #6991613 Report a problem ARMLS #6991613 Report a problem | ||
| 5/25/2026 | Price change | $480,000-4%$438/sqft |
Source: ARMLS #6991613 Report a problem | ||
| 5/23/2026 | Listed for sale | $500,000$456/sqft |
Source: ARMLS #6991613 Report a problem | ||
| 5/19/2026 | Pending sale | $500,000$456/sqft |
Source: ARMLS #6991613 Report a problem | ||
| 3/9/2026 | Listed for sale | $500,000+300%$456/sqft |
Source: ARMLS #6991613 Report a problem | ||
| 6/19/2010 | Sold | $125,000$114/sqft |
Source: ARMLS #4283215 Report a problem | ||
| 10/9/1997 | Sold | $125,000+8.7%$114/sqft |
Source: Public Record Report a problem | ||
| 12/28/1994 | Sold | $115,000$105/sqft |
Source: Public Record Report a problem | ||
Public tax history
| Year | Property taxes | Tax assessment |
|---|---|---|
| 2025 | $1,429 +4.4% | $36,800 -9.5% |
| 2024 | $1,369 -7.2% | $40,660 +101.9% |
| 2023 | $1,475 +3.8% | $20,136 -23.1% |
| 2022 | $1,421 -5% | $26,200 +7.6% |
| 2021 | $1,496 +3.5% | $24,350 +4.2% |
| 2020 | $1,446 +19% | $23,370 +10.7% |
| 2019 | $1,215 | $21,120 +0.4% |
| 2018 | $1,215 +5.9% | $21,030 +15.7% |
| 2017 | $1,147 +6.1% | $18,180 +4.9% |
| 2016 | $1,081 +0.7% | $17,330 +12.7% |
| 2015 | $1,074 | $15,380 +8.6% |
| 2014 | -- | $14,160 +20% |
| 2013 | -- | $11,800 -48.7% |
| 2007 | -- | $23,000 +74.9% |
| 2006 | -- | $13,150 |
| 2005 | -- | $13,150 +12.9% |
| 2004 | -- | $11,650 |
| 2003 | -- | $11,650 +7.4% |
| 2002 | -- | $10,850 |
Find assessor info on the county website
Monthly payment
Est. payment
Payment breakdown
Explore the cost of this home by adjusting the details. Changes won't be saved.Climate risks
Neighborhood: 85260
Nearby schools
GreatSchools rating
- 9/10Redfield Elementary SchoolGrades: PK-6Distance: 0.3 mi
- 10/10Cheyenne Traditional Elementary SchoolGrades: PK-8Distance: 1.3 mi
- 10/10Desert Mountain High SchoolGrades: 9-12Distance: 4.9 mi
Schools provided by the listing agent
- Elementary: Redfield Elementary School
- Middle: Desert Canyon Middle School
- High: Desert Mountain High School
- District: Scottsdale Unified District
Source: ARMLS. This data may not be complete. We recommend contacting the local school district to confirm school assignments for this home.
- $435,700-- bd2 ba1k sqft9072 E Evans Dr, Scottsdale, AZ 85260Off Market
- $485,0003 bd2 ba1.2k sqft9060 E Evans Dr, Scottsdale, AZ 85260Off Market
- $515,0002 bd2 ba1k sqft9078 E Evans Dr, Scottsdale, AZ 85260Sold
- $463,1002 bd2 ba1.1k sqft9054 E Evans Dr, Scottsdale, AZ 85260Off Market

- $457,5002 bd2 ba1.1k sqft9084 E Evans Dr, Scottsdale, AZ 85260Off Market
- $485,0002 bd2 ba1k sqft9090 E Evans Dr, Scottsdale, AZ 85260Sold
- $507,7003 bd1 ba1.1k sqft9008 E Winchcomb Dr, Scottsdale, AZ 85260Off Market
- $521,9003 bd1 ba1.3k sqft9012 E Winchcomb Dr, Scottsdale, AZ 85260Off Market
A local agent can set up tours, give advice and negotiate with sellers.
Similar homes
- $475,0003 bd2 ba1.3k sqft15095 N Thompson Peak Parkway #2086, Scottsdale, AZ 85260For Sale
 MLS ID #7061343, Dawn Gingras, Realty ONE Group. ARMLS
 - $439,0002 bd2 ba1.2k sqft9455 E RAINTREE Drive #2039, Scottsdale, AZ 85260For Sale
 MLS ID #7068643, Wendy R Walker, Compass. ARMLS
 - $479,0002 bd2 ba1.4k sqft14450 N THOMPSON PEAK Parkway #212, Scottsdale, AZ 85260For Sale
 MLS ID #6921307, Michelle Myers, HomeSmart. ARMLS
 - $445,0002 bd2 ba1.3k sqft14000 N 94TH Street #1058, Scottsdale, AZ 85260For Sale
 MLS ID #7064564, Aron Johnson, Russ Lyon Sotheby's International Realty. ARMLS
 - $475,0002 bd2 ba1.5k sqft9455 E RAINTREE Drive #2012, Scottsdale, AZ 85260For SaleMLS ID #7032171, Chris R. Nace, Arizona Best Real Estate. ARMLS
- $429,9002 bd2 ba1.1k sqft14000 N 94TH Street #3196, Scottsdale, AZ 85260For SaleMLS ID #7065362, Holly Hoepfner, Berkshire Hathaway HomeServices Arizona Properties. ARMLS
- $395,0002 bd2 ba1.3k sqft11260 N 92ND Street #1009, Scottsdale, AZ 85260For SaleMLS ID #7069810, Lindsay Rininger, Compass. ARMLS
- $399,9002 bd2 ba1.2k sqft9100 E RAINTREE Drive #245, Scottsdale, AZ 85260For SaleMLS ID #7066617, Sharon Vincent-Carpenter, Realty Executives Arizona Terr. ARMLS
- $465,0002 bd2 ba1.5k sqft9455 E RAINTREE Drive #2023, Scottsdale, AZ 85260For SaleMLS ID #7004015, Andrea Madison, Keller Williams, Professional Partners. ARMLS
- $439,9502 bd2 ba1.2k sqft9100 E RAINTREE Drive #231, Scottsdale, AZ 85260For SaleMLS ID #6986328, James D Dunning, Keller Williams Arizona Realty. ARMLS
- $461,4002 bd3 ba1.2k sqft11333 N 92ND Street #1075, Scottsdale, AZ 85260For SaleMLS ID #7057759, Lilly C. Keating, eXp Realty. ARMLS
- $458,9992 bd2 ba1.3k sqft15252 N 100th St Unit 1156, Scottsdale, AZ 85260For Sale By Owner
- $509,0002 bd3 ba1.2k sqft9070 E GARY Road #147, Scottsdale, AZ 85260For SaleMLS ID #7006453, Zachary Cates, PROS Realty LLC. ARMLS
- $445,0002 bd2 ba1.1k sqft15095 N THOMPSON PEAK Parkway #1118, Scottsdale, AZ 85260For SaleMLS ID #7010774, Keith Walker, Realty ONE Group. ARMLS
- $535,0002 bd2 ba1k sqft11899 N 93RD Street, Scottsdale, AZ 85260For SaleMLS ID #7045539, Stacey Mayes, Citiea. ARMLS
- $410,0002 bd2 ba1.3k sqft15252 N 100th Street #1146, Scottsdale, AZ 85260For SaleMLS ID #7052230, Joseph Roth, DeLex Realty. ARMLS
- $485,0002 bd2 ba1.3k sqft11515 N 91ST Street #149, Scottsdale, AZ 85260For SaleMLS ID #7053141, Adrian Arnlund, HomeSmart Premier. ARMLS
- $410,0002 bd2 ba1.3k sqft11260 N 92ND Street #1006, Scottsdale, AZ 85260For SaleMLS ID #7068431, Sofia Salen, LPT Realty, LLC. ARMLS
- $320,0002 bd2 ba1k sqft14145 N 92ND Street #2146, Scottsdale, AZ 85260For SaleMLS ID #7021936, John T Dean, Realty ONE Group. ARMLS
- $440,0002 bd2 ba1.1k sqft15095 N THOMPSON PEAK Parkway #2090, Scottsdale, AZ 85260For SaleMLS ID #7037737, Brittainy Williamson, Bespoke Real Estate, LLC. ARMLS
