Pre-Construction. To be built. Englewood, Florida, embodies a laid-back coastal lifestyle rich with charm and community spirit. Residents enjoy pristine beaches and easy access to a variety of water activities, all set against the backdrop of the town’s beloved "Old Florida" character. This welcoming atmosphere makes Englewood an ideal place to live for those seeking relaxation and a close-knit, friendly environment. Designed with both elegance and functionality, The Drexel offers an open-concept floor plan featuring a den with double French doors. Step inside to 9'4" ceilings throughout, enhancing the openness and architectural appeal of every space. Ceramic tile flooring flows throughout the home, complemented by carpet in the bedrooms, blending durability with a clean, modern aesthetic. At the heart of the home is the inviting great room, which flows seamlessly into the chef’s dream kitchen. The kitchen boasts a large island with built-in shelves and an eating bar, along with granite countertops—ideal for both daily living and entertaining. Just off the kitchen, a charming breakfast nook with an additional window creates the perfect sunny spot for morning coffee or casual meals. The owner’s suite serves as a private sanctuary, complete with a generous walk-in closet and a double-door entry to the spa-inspired en-suite bath featuring a double vanity and a beautifully tiled shower. Two secondary bedrooms are tucked away for privacy and share a well-appointed full bath, perfect for family or guests. Step out to the covered lanai with soaring 9'4" ceilings—perfect for enjoying Florida’s beautiful weather. Thoughtfully designed for everyday convenience, the home includes a laundry/mud room located just off the 2-car garage. Additional smart features include a Ring Video Doorbell, Smart Thermostat, Keyless Entry Smart Door Lock, and Deako switches throughout. Features continue outdoors with impact glass, architectural shingles, ZIP System® sheathing, and an irrigation system. Enjoy peace of mind with the confidence of a full builder warranty. The Drexel is more than just a home—it’s a lifestyle. Experience the perfect blend of luxury and Florida living in this beautiful coastal community.
Pending
$369,900
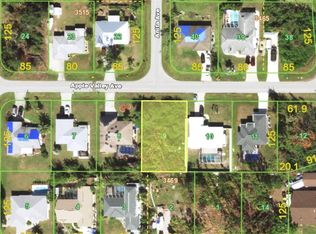
9067 APPLE VALLEY AVENUE, ENGLEWOOD, FL 34224
3beds
1,988sqft
Single Family Residence
Built in 2026
10,000 Square Feet Lot
$364,300 Zestimate®
$186/sqft
$-- HOA
What's special
- 367 days |
- 20 |
- 0 |
Zillow last checked:
Listing updated:
Listed by:
Dakota DuBois 813-437-3506,
NEW HOME STAR FLORIDA LLC 407-803-4083
Source: Stellar MLS,MLS#: O6335410 Originating MLS: Orlando Regional
Originating MLS: Orlando Regional
Facts & features
Interior
Bedrooms & bathrooms
- Bedrooms: 3
- Bathrooms: 2
- Full bathrooms: 2
Rooms
- Room types: Den/Library/Office, Great Room
Primary bedroom
- Features: Dual Sinks, En Suite Bathroom, Granite Counters, Shower No Tub, Window/Skylight in Bath, Walk-In Closet(s)
- Level: First
- Area: 211.2 Square Feet
- Dimensions: 13.2x16
Bedroom 2
- Features: Built-in Closet
- Level: First
- Area: 148.68 Square Feet
- Dimensions: 12.6x11.8
Bedroom 3
- Features: Built-in Closet
- Level: First
- Area: 132 Square Feet
- Dimensions: 13.2x10
Balcony porch lanai
- Level: First
- Area: 102.94 Square Feet
- Dimensions: 11.3x9.11
Den
- Features: Other
- Level: First
- Area: 123.48 Square Feet
- Dimensions: 12.6x9.8
Dinette
- Level: First
- Area: 177.84 Square Feet
- Dimensions: 11.4x15.6
Great room
- Level: First
- Area: 212.16 Square Feet
- Dimensions: 13.6x15.6
Kitchen
- Features: Breakfast Bar, Granite Counters, Kitchen Island, Pantry
- Level: First
Heating
- Central, Electric
Cooling
- Central Air
Appliances
- Included: Dishwasher, Disposal, Electric Water Heater, Microwave, Range
- Laundry: Electric Dryer Hookup, Laundry Room, Washer Hookup
Features
- Open Floorplan, Primary Bedroom Main Floor, Smart Home, Stone Counters, Thermostat, Tray Ceiling(s), Walk-In Closet(s)
- Flooring: Carpet, Ceramic Tile
- Doors: Sliding Doors
- Has fireplace: No
Interior area
- Total structure area: 2,498
- Total interior livable area: 1,988 sqft
Video & virtual tour
Property
Parking
- Total spaces: 2
- Parking features: Driveway, Garage Door Opener
- Attached garage spaces: 2
- Has uncovered spaces: Yes
Features
- Levels: One
- Stories: 1
- Patio & porch: Covered, Rear Porch
- Exterior features: Irrigation System, Rain Gutters
Lot
- Size: 10,000 Square Feet
- Features: Level
Details
- Parcel number: 412010107004
- Zoning: RSF3.5
- Special conditions: None
Construction
Type & style
- Home type: SingleFamily
- Architectural style: Florida
- Property subtype: Single Family Residence
Materials
- Block, Stucco
- Foundation: Slab
- Roof: Other,Shingle
Condition
- Pre-Construction
- New construction: Yes
- Year built: 2026
Details
- Builder model: Drexel A
- Builder name: Maronda Homes
Utilities & green energy
- Sewer: Septic Tank
- Water: Public
- Utilities for property: Cable Available
Community & HOA
Community
- Security: Smoke Detector(s)
- Pet fee: $0 monthly
- Subdivision: PORT CHARLOTTE SEC 074
HOA
- Has HOA: No
Location
- Region: Englewood
Financial & listing details
- Price per square foot: $186/sqft
- Tax assessed value: $22,800
- Annual tax amount: $580
- Date on market: 8/12/2025
- Cumulative days on market: 296 days
- Listing terms: Cash,Conventional,FHA,VA Loan
- Ownership: Fee Simple
- Total actual rent: 0
- Road surface type: Paved
Estimated market value
$364,300
$346,000 - $383,000
$2,168/mo
Price history
| Date | Event | Price |
|---|---|---|
| 6/1/2026 | Pending sale | $369,900$186/sqft |
Source:  Stellar MLS #O6335410 Report a problem Stellar MLS #O6335410 Report a problem | ||
| 8/13/2025 | Listed for sale | $369,900+1508.3%$186/sqft |
Source: Stellar MLS #O6335410 Report a problem | ||
| 5/6/2021 | Sold | $23,000-8%$12/sqft |
Source: Public Record Report a problem | ||
| 4/12/2021 | Pending sale | $24,999$13/sqft |
Source: Stellar MLS #C7433778 Report a problem | ||
| 9/30/2020 | Listed for sale | $24,999-16.7%$13/sqft |
Source: COLDWELL BANKER SUNSTAR REALTY #C7433778 Report a problem | ||
| 8/31/2005 | Sold | $30,000$15/sqft |
Source: Public Record Report a problem | ||
Public tax history
| Year | Property taxes | Tax assessment |
|---|---|---|
| 2025 | $672 +15.8% | $19,380 -4% |
| 2024 | $580 -1% | $20,188 +3.3% |
| 2023 | $586 +8.2% | $19,542 +10% |
| 2022 | $541 +54.1% | $17,765 +328.9% |
| 2021 | $351 +28.1% | $4,142 +10% |
| 2020 | $274 +0.8% | $3,765 +10% |
| 2019 | $272 +32.3% | $3,423 +10% |
| 2018 | $206 | $3,112 -34.6% |
| 2017 | $206 +2.9% | $4,760 +85.1% |
| 2016 | $200 +0.5% | $2,572 +10% |
| 2015 | $199 +7.5% | $2,338 +10% |
| 2014 | $185 +397.3% | $2,125 |
| 2013 | $37 +2% | $2,125 |
| 2012 | $37 +0.9% | $2,125 |
| 2011 | $36 -29.8% | $2,125 -28.6% |
| 2010 | $52 -20.9% | $2,975 -26.3% |
| 2009 | $65 | $4,038 |
Find assessor info on the county website
Monthly payment
Est. payment
Payment breakdown
Explore the cost of this home by adjusting the details. Changes won't be saved.Climate risks
Neighborhood: 34224
Nearby schools
GreatSchools rating
- 8/10Vineland Elementary SchoolGrades: PK-5Distance: 1.5 mi
- 7/10L. A. Ainger Middle SchoolGrades: 6-8Distance: 1.4 mi
- 5/10Lemon Bay High SchoolGrades: 9-12Distance: 1.7 mi
Schools provided by the listing agent
- Elementary: Englewood Elementary
- Middle: SKY Academy Englewood
- High: Lemon Bay High
Source: Stellar MLS. This data may not be complete. We recommend contacting the local school district to confirm school assignments for this home.
- $28,00010,000 sqft9067 Apple Valley Ave #9, Englewood, FL 34224Sold
- $376,3004 bd2 ba1.7k sqft9075 Apple Valley Ave, Englewood, FL 34224Off Market
- $306,6003 bd2 ba1.6k sqft9059 Apple Valley Ave, Englewood, FL 34224Off Market
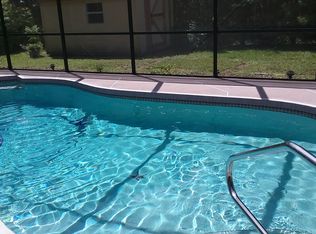
- $417,4004 bd3 ba2.7k sqft9058 Avalon Ave, Englewood, FL 34224Off Market
- $326,94810,000 sqft9083 Apple Valley Ave, Englewood, FL 34224Off Market
- $264,3002 bd2 ba1.3k sqft9051 Apple Valley Ave, Englewood, FL 34224Off Market
- $20,00010,374 sqft9074 Avalon Ave #1, Englewood, FL 34224Sold
- $25,000-- bd-- ba-- sqft9074 Avalon Ave, Englewood, FL 34224Sold
A local agent can set up tours, give advice and negotiate with sellers.
A local lender can help you make sure your offer is ready when you are.
Similar homes
- $399,0003 bd2 ba2.2k sqft10797 TARFLOWER DRIVE #201, VENICE, FL 34293For Sale

 MLS ID #N6145322, Walter Shepherd, COLDWELL BANKER REALTY. Stellar MLS
 - $375,0003 bd2 ba2.1k sqft11 LATEEN SAIL DRIVE, PLACIDA, FL 33946For Sale
 MLS ID #D6144289, Amy Gonzales, MICHAEL SAUNDERS & COMPANY. Stellar MLS
 - $383,1482 bd2 ba1.5k sqft13344 SANTINI CIRCLE, ENGLEWOOD, FL 34223New Construction
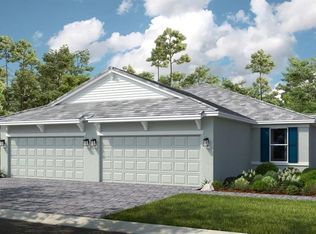 Stellar MLS
 - $375,8982 bd2 ba1.5k sqft13340 SANTINI CIRCLE, ENGLEWOOD, FL 34223New ConstructionStellar MLS
- $377,7482 bd2 ba1.5k sqft13332 SANTINI CIRCLE, ENGLEWOOD, FL 34223New ConstructionStellar MLS
- $549,9003 bd2 ba1.7k sqft90 BROADMOOR LANE, ROTONDA WEST, FL 33947For SaleMLS ID #D6148305, Debi Benson, PA, MICHAEL SAUNDERS & COMPANY. Stellar MLS
- $377,3482 bd2 ba1.5k sqft13336 SANTINI CIRCLE, ENGLEWOOD, FL 34223New ConstructionStellar MLS
- $382,0482 bd2 ba1.5k sqft13324 SANTINI CIRCLE, ENGLEWOOD, FL 34223New ConstructionStellar MLS
- $325,0003 bd2 ba1.5k sqft112 BERYL DRIVE, ROTONDA WEST, FL 33947For SaleMLS ID #D6144529, Marcia Cullinan, MICHAEL SAUNDERS & COMPANY. Stellar MLS
- $399,0003 bd2 ba1.6k sqft15113 SPANISH POINT DRIVE, PORT CHARLOTTE, FL 33981For SaleMLS ID #C7524290, Danielle Urtnowski, RE/MAX HARBOR REALTY. Stellar MLS
- $375,0003 bd3 ba2.5k sqft9151 MELODY CIRCLE, PORT CHARLOTTE, FL 33981For SaleMLS ID #D6142925, Sally Corrick, EXP REALTY LLC. Stellar MLS
- $372,0832 bd2 ba1.5k sqft13316 SANTINI CIRCLE, ENGLEWOOD, FL 34223New ConstructionStellar MLS
- $366,8192 bd2 ba1.5k sqft13304 SANTINI CIRCLE, ENGLEWOOD, FL 34223New ConstructionStellar MLS
- $320,0004 bd2 ba1.8k sqft7048 WATERFORD PARKWAY, PUNTA GORDA, FL 33950For SaleMLS ID #C7528103, Paula Elliott, ALLISON JAMES ESTATES & HOMES. Stellar MLS
- $350,0002 bd2 ba1.4k sqft1359 BACKSPIN DRIVE, ENGLEWOOD, FL 34223For SaleMLS ID #D6147128, Maryann Casey, MICHAEL SAUNDERS & COMPANY. Stellar MLS
- $399,9003 bd2 ba1.7k sqft12455 GHIBERTI CIRCLE #101, VENICE, FL 34293For SaleMLS ID #TB8531505, Yelena Golovatyuk, KELLER WILLIAMS ST PETE REALTY. Stellar MLS
- $369,0003 bd2 ba1.8k sqft6755 TROPICAIRE BOULEVARD, NORTH PORT, FL 34291For SaleMLS ID #N6144642, Sally Abdella LLC, COLDWELL BANKER REALTY. Stellar MLS
- $349,9004 bd3 ba2k sqft4993 BRITTAIN WAY, NORTH PORT, FL 34287For SaleMLS ID #C7528910, Robert Tine, RE/MAX PALM REALTY. Stellar MLS
- $374,9003 bd3 ba2.2k sqft1656 REMINGTON TRACE DRIVE, PORT CHARLOTTE, FL 33953For SaleMLS ID #A4700262, Paul Martin, REALTY FINANCE GROUP. Stellar MLS
- $459,0003 bd2 ba1.6k sqft111 SUNSET ROAD, ROTONDA WEST, FL 33947For SaleMLS ID #A4686328, Sasha Volosevych, CALL IT CLOSED INTL REALTY. Stellar MLS
