Welcome to single-family living with the added convenience of an HOA that covers lawn care and snow removal! Located in the highly sought-after Waukee Community School District, this ranch-style home offers a thoughtfully designed floor plan with high-end finishes throughout. The main level features three bedrooms, making it ideal for comfortable, streamlined living. Step inside and enjoy vaulted ceilings, an open layout, and a spacious kitchen with premium stainless steel appliances and a sleek, modern design perfect for everyday living or entertaining. The covered back deck extends your living space outdoors, offering a great spot for quiet mornings or gatherings. You?ll also appreciate the direct access from the spacious 3-car garage to the pass-through drop zone and laundry area. The unfinished basement provides a blank canvas to expand and personalize as your needs evolve. Discover peaceful living in a tucked-away neighborhood with convenient access to all the nearby amenities.
For sale
Price cut: $5.5K (7/17)
$354,000
9068 Hayden Dr, West Des Moines, IA 50266
3beds
1,437sqft
:
Get pre-qualified$2,640/mo
Single Family Residence
Built in 2024
5,662 Square Feet Lot
$-- Zestimate®
$246/sqft
$240/mo HOA
What's special
Sleek modern designOpen layoutThoughtfully designed floor planVaulted ceilingsHigh-end finishes throughoutCovered back deckSpacious kitchen
- 6 days |
- 495 |
- 23 |
Zillow last checked:
Listing updated:
Listed by:
Wendy Eilander (515)202-8124,
RE/MAX Concepts,
Donna Stall 515-480-1153,
RE/MAX Concepts
Source: DMMLS,MLS#: 744427 Originating MLS: Des Moines Area Association of REALTORS
Originating MLS: Des Moines Area Association of REALTORSFacts & features
Interior
Bedrooms & bathrooms
- Bedrooms: 3
- Bathrooms: 2
- Full bathrooms: 1
- 3/4 bathrooms: 1
- Main level bedrooms: 3
Heating
- Forced Air, Gas, Natural Gas
Cooling
- Central Air
Appliances
- Included: Dryer, Dishwasher, Microwave, Refrigerator, Stove, Washer
- Laundry: Main Level
Features
- Dining Area
- Flooring: Carpet
- Basement: Egress Windows,Unfinished
- Number of fireplaces: 1
- Fireplace features: Electric
Interior area
- Total structure area: 1,437
- Total interior livable area: 1,437 sqft
Video & virtual tour
Property
Parking
- Total spaces: 3
- Parking features: Attached, Garage, Three Car Garage
- Attached garage spaces: 3
Features
- Stories: 1
Lot
- Size: 5,662 Square Feet
- Features: Rectangular Lot
Details
- Parcel number: 1603414004
- Zoning: Res
Construction
Type & style
- Home type: SingleFamily
- Architectural style: Ranch,Traditional
- Property subtype: Single Family Residence
Materials
- Foundation: Poured
- Roof: Asphalt,Shingle
Condition
- Year built: 2024
Details
- Builder name: Happe
Utilities & green energy
- Sewer: Public Sewer
- Water: Public
Community & HOA
Community
- Security: Smoke Detector(s)
HOA
- Has HOA: Yes
- HOA fee: $240 monthly
- HOA name: Villas at Kierland Owners Assn
- Second HOA name: PMI Property Mgmt
- Second HOA phone: 515-750-0142
Location
- Region: West Des Moines
Financial & listing details
- Price per square foot: $246/sqft
- Tax assessed value: $374,730
- Annual tax amount: $1,484
- Date on market: 7/2/2026
- Cumulative days on market: 25 days
- Listing terms: Cash,Conventional,FHA,USDA Loan,VA Loan
- Road surface type: Concrete
Estimated market value
Not available
Estimated sales range
Not available
Not available
Price history
| Date | Event | Price |
|---|---|---|
| 7/27/2026 | Listed for sale | $354,000$246/sqft |
Source:  DMMLS #744427 Report a problem DMMLS #744427 Report a problem | ||
| 7/21/2026 | Pending sale | $354,000$246/sqft |
Source: DMMLS #744427 Report a problem | ||
| 7/17/2026 | Price change | $354,000-1.5%$246/sqft |
Source: DMMLS #744427 Report a problem | ||
| 7/2/2026 | Listed for sale | $359,500$250/sqft |
Source: DMMLS #744427 Report a problem | ||
| 6/15/2026 | Listing removed | $2,295$2/sqft |
Source: Zillow Rentals Report a problem | ||
| 6/2/2026 | Listed for rent | $2,295+4.6%$2/sqft |
Source: Zillow Rentals Report a problem | ||
| 6/20/2024 | Listing removed | -- |
Source: Zillow Rentals Report a problem | ||
| 6/4/2024 | Listed for rent | $2,195$2/sqft |
Source: Zillow Rentals Report a problem | ||
Public tax history
| Year | Property taxes | Tax assessment |
|---|---|---|
| 2025 | $1,484 +88.3% | $374,730 +316.4% |
| 2024 | $788 +29.6% | $90,000 +84.6% |
| 2023 | $608 +15100% | $48,750 +50% |
| 2022 | $4 | $32,500 +14672.7% |
| 2021 | $4 | $220 |
| 2020 | $4 | $220 |
| 2019 | $4 | $220 |
| 2018 | $4 | $220 |
| 2017 | $4 | $220 |
Find assessor info on the county website
Monthly payment
Est. payment
Payment breakdown
Explore the cost of this home by adjusting the details. Changes won't be saved.Climate risks
Neighborhood: 50266
Nearby schools
GreatSchools rating
- 5/10Maple Grove Elementary SchoolGrades: K-5Distance: 0.5 mi
- 7/10Waukee South Middle SchoolGrades: 6-7Distance: 1.6 mi
- 5/10Waukee Senior High SchoolGrades: 10-12Distance: 1.9 mi
Schools provided by the listing agent
- District: Waukee
Source: DMMLS. This data may not be complete. We recommend contacting the local school district to confirm school assignments for this home.
- $418,2003 bd3 ba1.4k sqft9076 Hayden Dr, West Des Moines, IA 50266Off Market

- $377,2507,840 Square Feet1212 Kierland Ave, West Des Moines, IA 50266Off Market
- $48,7506,098 Square Feet9067 Tatum Dr, West Des Moines, IA 50266Off Market
- $422,2004 bd3 ba1.5k sqft9075 Tatum Dr, West Des Moines, IA 50266Off Market

- $436,4004 bd3 ba1.4k sqft1186 Kierland Ave, West Des Moines, IA 50266Off Market
- $433,3003 bd3 ba1.4k sqft9082 Hayden Dr, West Des Moines, IA 50266Off Market
- $456,8003 bd3 ba2.3k sqft9065 Hayden Dr, West Des Moines, IA 50266Off Market
- $465,5003 bd3 ba1.4k sqft9073 Hayden Dr, West Des Moines, IA 50266Off Market
A local agent can set up tours, give advice and negotiate with sellers.
Similar homes
- $320,0003 bd3 ba1.6k sqft1283 S 91st St, West Des Moines, IA 50266For Sale
 MLS ID #744809, Dakotah Reed, Iowa Realty Ankeny. DMMLS
 - $364,9004 bd3 ba1.2k sqft1112 NW Yorktown Dr, Waukee, IA 50263For Sale
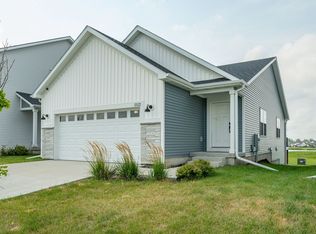 MLS ID #746337, Wendy Eilander, RE/MAX Concepts. DMMLS
 - $349,0003 bd2 ba1.3k sqft3040 Darling Rd, Waukee, IA 50263For Sale
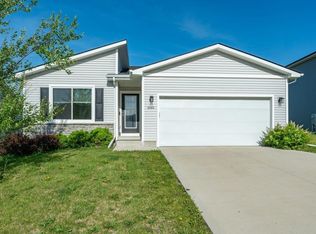 MLS ID #745525, Wendy Eilander, RE/MAX Concepts. DMMLS
 - $398,2003 bd3 ba1.4k sqft1488 S 91st St, West Des Moines, IA 50266New Construction
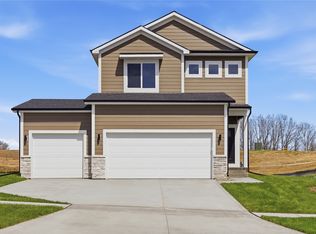 MLS ID #741264, Joe Paletta, RE/MAX Precision. DMMLS
 - $319,9003 bd4 ba1.7k sqft9683 Crestview Dr, West Des Moines, IA 50266For SaleMLS ID #724411, Katie Fliehler, RE/MAX Precision. DMMLS
- $375,0004 bd3 ba1.4k sqft9405 Modena Ln, West Des Moines, IA 50266New ConstructionDMMLS
- $389,9003 bd2 ba1.4k sqft9443 Emilia Ln, West Des Moines, IA 50266New ConstructionDMMLS
- from $409,9004 bd3 ba1.7k sqftHickory Plan, Pavillion Park, West Des Moines, IA 50266New ConstructionThe Rob Ellerman Team
- $310,0004 bd3 ba1.6k sqft1365 SE Parkview Crossing Dr, Waukee, IA 50263For SaleMLS ID #744335, Jerry Steenhoek, Iowa Realty Waukee. DMMLS
- $324,0003 bd2 ba1.4k sqft156 Dakota Cir, Waukee, IA 50263For SaleMLS ID #736016, Misty Darling, BH&G Real Estate Innovations. DMMLS
- $405,9003 bd2 ba1.4k sqft9461 Emilia Ln, West Des Moines, IA 50266New ConstructionDMMLS
- $414,9004 bd3 ba1.4k sqft9389 Emilia Ln, West Des Moines, IA 50266New ConstructionDMMLS
- $417,5003 bd3 ba1.5k sqft9479 Emilia Ln, West Des Moines, IA 50266New ConstructionDMMLS
- $375,0003 bd2 ba1.4k sqft1465 Cedar St, Waukee, IA 50263New ConstructionDMMLS
- $439,2004 bd3 ba1.3k sqft1458 S 91st St, West Des Moines, IA 50266New ConstructionMLS ID #739801, Joe Paletta, RE/MAX Precision. DMMLS
- $349,9003 bd2 ba1.4k sqft1071 NW Yorktown Dr, Waukee, IA 50263New ConstructionDMMLS
- $436,7004 bd3 ba1.7k sqft1482 S 91st St, West Des Moines, IA 50266New ConstructionMLS ID #730052, Joe Paletta, RE/MAX Precision. DMMLS
- $319,9003 bd3 ba1.6k sqft4007 NE 3rd St, Ankeny, IA 50021For SaleMLS ID #746417, Zack Barragan, RE/MAX Precision. DMMLS
- $370,0004 bd3 ba1.6k sqft4215 NW 17th Ct, Ankeny, IA 50023New ConstructionDMMLS
- $369,9003 bd2 ba1.2k sqft1105 SW 18th Ct, Grimes, IA 50111New ConstructionMLS ID #740200, Amanda Mickelsen, Keller Williams Realty GDM. DMMLS
