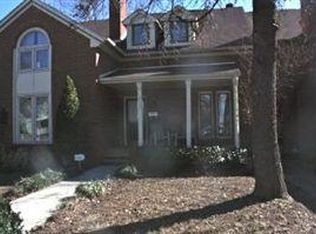
Charming renovated brick townhome in the heart of East Nashville! Spacious living room with 10' ceilings and fireplace, updated kitchen with granite countertops and stainless steel appliances. Primary suite features custom built-ins, while the second bedroom offers charming dormer windows. Enjoy a covered front porch, private fenced patio, and covered back deck—perfect for entertaining! Convenient to East Nashville's best restaurants, shops, and neighborhood favorites. Ample rear parking and shared green space!
Coming soon / hold
$425,000
906B Russell St, Nashville, TN 37206
2beds
1,236sqft
Townhouse, Residential, Condominium
Built in 1985
1,742 Square Feet Lot
$-- Zestimate®
$344/sqft
$135/mo HOA
What's special
- 6 days
- 388
- 46
Zillow last checked:
Listing updated:
Listed by:
Aaron Joyce 615-579-0054,
Compass Tennessee, LLC 615-475-5616
Source: RealTracs MLS as distributed by MLS GRID,MLS#: 3620097
Facts & features
Interior
Bedrooms & bathrooms
- Bedrooms: 2
- Bathrooms: 2
- Full bathrooms: 1
- 1/2 bathrooms: 1
Bedroom 1
- Area: 228 Square Feet
- Dimensions: 19x12
Bedroom 2
- Area: 234 Square Feet
- Dimensions: 18x13
Primary bathroom
- Features: Double Vanity
- Level: Double Vanity
Dining room
- Area: 99 Square Feet
- Dimensions: 11x9
Kitchen
- Area: 63 Square Feet
- Dimensions: 9x7
Living room
- Area: 234 Square Feet
- Dimensions: 18x13
Heating
- Central, Electric
Cooling
- Ceiling Fan(s), Central Air, Electric
Appliances
- Included: Electric Oven, Electric Range, Range, Dishwasher, Disposal, Dryer, Microwave, Refrigerator, Washer
- Laundry: Electric Dryer Hookup, Washer Hookup
Features
- Air Filter, Bookcases, Built-in Features, Ceiling Fan(s), High Speed Internet
- Flooring: Carpet, Tile
- Basement: None
- Number of fireplaces: 1
- Fireplace features: Gas, Living Room
- Common walls with other units/homes: 2+ Common Walls
Interior area
- Total structure area: 1,236
- Total interior livable area: 1,236 sqft
- Finished area above ground: 1,236
Property
Parking
- Total spaces: 2
- Parking features: Alley Access, Gravel, On Street, Parking Lot
- Uncovered spaces: 2
Features
- Levels: Two
- Stories: 2
- Patio & porch: Deck, Covered
- Fencing: Privacy
- Has view: Yes
- View description: City
Lot
- Size: 1,742 Square Feet
- Dimensions: 19 x 101
Details
- Parcel number: 082160A00700CO
- Special conditions: Standard
- Other equipment: Air Purifier
Construction
Type & style
- Home type: Townhouse
- Architectural style: Traditional
- Property subtype: Townhouse, Residential, Condominium
- Attached to another structure: Yes
Materials
- Brick
- Roof: Shingle
Condition
- New construction: No
- Year built: 1985
Utilities & green energy
- Sewer: Public Sewer
- Water: Public
- Utilities for property: Electricity Available, Water Available, Cable Connected
Community & HOA
Community
- Security: Carbon Monoxide Detector(s), Smoke Detector(s)
- Subdivision: Edgefield Townhomes
HOA
- Has HOA: Yes
- Amenities included: Sidewalks
- Services included: Maintenance Structure, Insurance
- HOA fee: $135 monthly
Location
- Region: Nashville
Financial & listing details
- Price per square foot: $344/sqft
- Tax assessed value: $311,400
- Annual tax amount: $3,137
- Date on market: 10/13/2026
- Electric utility on property: Yes
Estimated market value
Not available
Estimated sales range
Not available
Not available
Price history
| Date | Event | Price |
|---|---|---|
| 1/29/2021 | Sold | $310,000-3.1%$251/sqft |
Source:  RealTracs MLS as distributed by MLS GRID #2213932 Report a problem RealTracs MLS as distributed by MLS GRID #2213932 Report a problem | ||
| 12/24/2020 | Pending sale | $319,900+3.5%$259/sqft |
Source: RealTracs MLS as distributed by MLS GRID #2213932 Report a problem | ||
| 7/31/2020 | Listing removed | $309,000$250/sqft |
Source: Beck & Beck, Inc. #2152653 Report a problem | ||
| 7/16/2020 | Price change | $309,000-6.1%$250/sqft |
Source: Beck & Beck, Inc. #2152653 Report a problem | ||
| 6/23/2020 | Price change | $329,000-5.7%$266/sqft |
Source: Beck & Beck, Inc. #2152653 Report a problem | ||
| 6/8/2020 | Price change | $349,000-2.8%$282/sqft |
Source: Beck & Beck, Inc. #2152653 Report a problem | ||
| 5/24/2020 | Listed for sale | $359,000$290/sqft |
Source: Beck & Beck, Inc. #2152653 Report a problem | ||
Public tax history
| Year | Property taxes | Tax assessment |
|---|---|---|
| 2024 | $2,533 | $77,850 |
| 2023 | $2,533 | $77,850 |
| 2022 | $2,533 -1% | $77,850 |
| 2021 | $2,560 -3.4% | $77,850 +24% |
| 2020 | $2,651 +33.8% | $62,800 |
| 2019 | $1,981 | $62,800 |
| 2018 | $1,981 | $62,800 |
| 2017 | $1,981 | $62,800 +28.8% |
| 2016 | $1,981 -10% | $48,750 |
| 2015 | $2,202 | $48,750 |
| 2014 | $2,202 | $48,750 |
| 2013 | -- | $48,750 -13% |
| 2012 | -- | $56,025 |
| 2011 | -- | $56,025 |
| 2010 | -- | $56,025 |
| 2009 | -- | $56,025 +66.1% |
| 2008 | -- | $33,725 |
| 2007 | -- | $33,725 |
| 2006 | -- | -- |
| 2005 | -- | -- |
| 2004 | -- | -- |
| 2003 | -- | -- |
| 2002 | -- | -- |
| 2001 | -- | -- |
| 2000 | -- | -- |
Find assessor info on the county website
Monthly payment
Est. payment
Payment breakdown
Explore the cost of this home by adjusting the details. Changes won't be saved.Climate risks
Neighborhood: Historic Edgefield
Nearby schools
Schools provided by the listing agent
- Elementary: Warner Elementary Enhanced Option
- Middle: Stratford STEM Magnet School Lower Campus
- High: Stratford STEM Magnet School Upper Campus
Source: RealTracs MLS as distributed by MLS GRID. This data may not be complete. We recommend contacting the local school district to confirm school assignments for this home.


Similar homes
- $429,9002 bd1 ba1k sqft935 Seymour Ave, Nashville, TN 37206For Sale
 MLS ID #3614500, Dionne Harris. RealTracs MLS as distributed by MLS GRID
 - $425,0002 bd2 ba1k sqft1015 Fatherland St APT 308, Nashville, TN 37206For Sale
 MLS ID #3542038, Mindy Hampton. RealTracs MLS as distributed by MLS GRID
 - $395,0003 bd1 ba814 sqft704 Glenview Dr, Nashville, TN 37206For Sale
 MLS ID #3221902, Patricia Parker. RealTracs MLS as distributed by MLS GRID
 - $399,0002 bd2 ba1.1k sqft110 Academy Sq, Nashville, TN 37210For Sale
 MLS ID #3613282, Rikki A Finch. RealTracs MLS as distributed by MLS GRID
 - $459,9001 bd2 ba1.3k sqft2115 Yeaman Pl APT 405, Nashville, TN 37206For SaleMLS ID #3619408, Gary Ashton. RealTracs MLS as distributed by MLS GRID
- $412,9992 bd1 ba825 sqft1119 Glenview Dr, Nashville, TN 37206For SaleMLS ID #3471393, Greg Struemph. RealTracs MLS as distributed by MLS GRID
- $400,0003 bd2 ba1.3k sqft926 S 13th Ct, Nashville, TN 37206For SaleMLS ID #3526912, David Huffaker. RealTracs MLS as distributed by MLS GRID
- $369,9003 bd1 ba840 sqft1008 N 5th St, Nashville, TN 37207For SaleMLS ID #3598835, Nicole Dansby. RealTracs MLS as distributed by MLS GRID
- $425,0001 bd1 ba970 sqft303 Criddle St APT 105, Nashville, TN 37219For SaleMLS ID #3613239, Gary Ashton. RealTracs MLS as distributed by MLS GRID
- $424,9992 bd1 ba950 sqft932 West Ave, Nashville, TN 37206For SaleMLS ID #3527282, CJ Corrigan. RealTracs MLS as distributed by MLS GRID
- $425,0001 bd1 ba910 sqft817 3rd Ave N Unit 404, Nashville, TN 37201For SaleMLS ID #3618810, Leigh Ann Parkinson. RealTracs MLS as distributed by MLS GRID
- $410,0002 bd1 ba834 sqft1435 Electric Ave, Nashville, TN 37206For SaleMLS ID #3526890, Lee Stinson. RealTracs MLS as distributed by MLS GRID
- $350,0002 bd1 ba700 sqft818 Fatherland St APT 2, Nashville, TN 37206For SaleMLS ID #3541576, Gwen Burlew. RealTracs MLS as distributed by MLS GRID
- $450,0004 bd2 ba1.5k sqft822 Douglas Ave, Nashville, TN 37206For SaleMLS ID #3319987, Jaclyn Capozzolo. RealTracs MLS as distributed by MLS GRID
- $375,0003 bd1 ba1k sqft1004 Glenview Dr, Nashville, TN 37206For SaleMLS ID #3544267, Karen Albright. RealTracs MLS as distributed by MLS GRID
- $430,0001 bd1 ba746 sqft301 Demonbreun St Unit 310, Nashville, TN 37201For SaleMLS ID #3621668, Brittany Moon. RealTracs MLS as distributed by MLS GRID
- $430,0003 bd3 ba1.4k sqft2424 Inga St, Nashville, TN 37206For SaleMLS ID #3302540, Martin (Marty) Kerrigan. RealTracs MLS as distributed by MLS GRID
- $425,0002 bd2 ba1k sqft309 Church St APT 303, Nashville, TN 37201For SaleMLS ID #3531878, Erika Spears. RealTracs MLS as distributed by MLS GRID
- $375,0002 bd1 ba1.4k sqft931 S 13th Ct, Nashville, TN 37206For SaleMLS ID #3531779, Kelly Easter. RealTracs MLS as distributed by MLS GRID
- $430,0003 bd3 ba1.3k sqft639 Lischey Ave, Nashville, TN 37207For SaleMLS ID #3526648, Robert Kelly. RealTracs MLS as distributed by MLS GRID
