Welcome home to this beautiful 3-bedroom, 2-bathroom ranch duplex offering the perfect blend of style, comfort, and space. Step inside to find gleaming hardwood floring, plush new carpet, and a freshly painted interior that makes the entire home feel brand new. The heart of the home features a spacious eat-in kitchen equipped with a breakfast bar and brand-new stainless steel appliances perfect for morning coffee or casual dining. From the main floor living area, step through the sliding patio door onto your deck, ideal for outdoor relaxation or entertaining. Enjoy ultimate convenience of main floor laundry. The finished basement dramatically expands your living space featuring a large family room, a spacious 3rd bedroom, and a full bathroom. With plenty of storage space remaining, this lower level has endless possibilities as a guest suite, workshop, home office or gym. One car attached garage with an extra side apron on the driveway for additional parking. This turn-key home is perfect for families, downsizers, or first-time buyers. Commuting is a breeze with convenient access to 1-80 just minutes away. Real estate taxes reflect both units(907 & 909 Colorado St). Taxes are in the process of being separated. Each unit will have its own tax ID#. Schedule your showing today!
New
$205,000
907 Colorado St, Marseilles, IL 61341
3beds
1,580sqft
Duplex, Single Family Residence
Built in 2006
-- sqft lot
$-- Zestimate®
$130/sqft
$-- HOA
What's special
Freshly painted interiorOne car attached garageLarge family roomSpacious eat-in kitchenBreakfast barMain floor laundryPlenty of storage space
- 2 days
- 197
- 9
Zillow last checked:
Listing updated:
Listed by:
Kimberly Eddy 815-488-6889,
Windsor Realty
Source: MRED as distributed by MLS GRID,MLS#: 12763881
Facts & features
Interior
Bedrooms & bathrooms
- Bedrooms: 3
- Bathrooms: 2
- Full bathrooms: 2
Rooms
- Room types: No additional rooms
Primary bedroom
- Features: Flooring (Carpet)
- Level: Main
- Area: 143 Square Feet
- Dimensions: 11X13
Bedroom 2
- Features: Flooring (Carpet)
- Level: Main
- Area: 132 Square Feet
- Dimensions: 11X12
Bedroom 3
- Features: Flooring (Carpet)
- Level: Basement
- Area: 168 Square Feet
- Dimensions: 14X12
Family room
- Features: Flooring (Carpet)
- Level: Basement
- Area: 286 Square Feet
- Dimensions: 22X13
Kitchen
- Features: Kitchen (Eating Area-Breakfast Bar), Flooring (Hardwood)
- Level: Main
- Area: 228 Square Feet
- Dimensions: 19X12
Living room
- Features: Flooring (Carpet)
- Level: Main
- Area: 195 Square Feet
- Dimensions: 15X13
Heating
- Natural Gas, Forced Air
Cooling
- Central Air
Appliances
- Included: Range, Microwave, Refrigerator, Washer, Stainless Steel Appliance(s)
Features
- 1st Floor Bedroom, Open Floorplan
- Flooring: Hardwood, Carpet
- Doors: Sliding Doors
- Basement: Finished,Full
Interior area
- Total structure area: 910
- Total interior livable area: 1,580 sqft
Property
Parking
- Total spaces: 1
- Parking features: Concrete, Garage Door Opener, Yes, Garage Owned, Attached, Garage
- Attached garage spaces: 1
- Has uncovered spaces: Yes
Accessibility
- Accessibility features: No Disability Access
Features
- Patio & porch: Deck
Lot
- Size: 5,043 Square Feet
- Dimensions: 45.30 x 111.33
Details
- Parcel number: 2418221005
- Special conditions: None
- Other equipment: Ceiling Fan(s), Sump Pump
Construction
Type & style
- Home type: MultiFamily
- Property subtype: Duplex, Single Family Residence
Materials
- Vinyl Siding
- Roof: Asphalt
Condition
- New construction: No
- Year built: 2006
Utilities & green energy
- Electric: Circuit Breakers
- Sewer: Public Sewer
- Water: Public
Community & HOA
Community
- Subdivision: Meadow View Estates
HOA
- Services included: None
Location
- Region: Marseilles
Financial & listing details
- Price per square foot: $130/sqft
- Annual tax amount: $8,874
- Date on market: 9/18/2026
- Ownership: Fee Simple
Estimated market value
Not available
Estimated sales range
Not available
Not available
Price history
| Date | Event | Price |
|---|---|---|
| 9/18/2026 | Listed for sale | $205,000$130/sqft |
Source:  MRED as distributed by MLS GRID #12763881 Report a problem MRED as distributed by MLS GRID #12763881 Report a problem | ||
Public tax history
Tax history is unavailable.
Monthly payment
Est. payment
Payment breakdown
Explore the cost of this home by adjusting the details. Changes won't be saved.Climate risks
Neighborhood: 61341
Nearby schools
Schools provided by the listing agent
- High: Ottawa Township High School
- District: 150
Source: MRED as distributed by MLS GRID. This data may not be complete. We recommend contacting the local school district to confirm school assignments for this home.


Similar homes
- $204,5002 bd1 ba1.4k sqft675 Wilson St, Marseilles, IL 61341Active
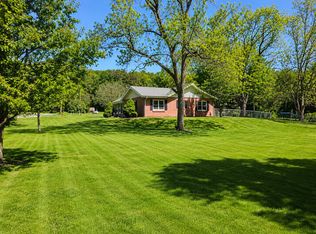 MLS ID #12723035, Beth Girot, Arrow Realty Group LLC. MRED as distributed by MLS GRID
 - $259,0004 bd2 ba1.7k sqft984 Pomeroy St, Marseilles, IL 61341Re-activated
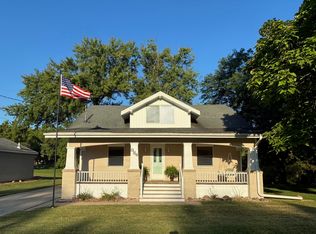 MLS ID #12755983, Kimberly Eddy, Windsor Realty. MRED as distributed by MLS GRID
 - $--2 bd1 ba948 sqft114 Woodview Ln, Marseilles, IL 61341Auction
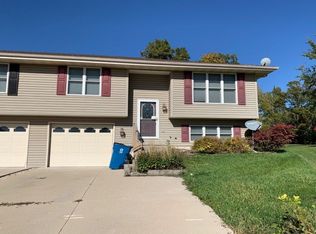 Auction.com 1
 - $229,0003 bd1 ba1.3k sqft463 Howard St, Marseilles, IL 61341Active
 MLS ID #12733678, Kathleen Kinzler, Coldwell Banker Real Estate Group. MRED as distributed by MLS GRID
