** Home under construction CURRENTLY **
Ask how you can receive a 5.50% Conventional or 4.99% Government 30 yr fixed rate mortgage PLUS up to $5,000 in closing costs on this home!
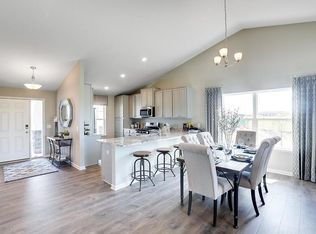
Welcome to Greywood. This beautiful community brought to you by D. R. Horton - America's builder. The Holcombe floor plan features upgrades such as quartz countertops and stainless appliances. This home has a 2 car garage, extra storage. Enjoy the main level study and open family room, dinette and kitchen. Upstairs offers more living space with a loft, 4 bedrooms and laundry. There is no HOA, a city park and walking trails throughout the neighborhood. Homes in the neighborhood receive trees, mature sod, and in-ground irrigation. 1, 2, 10 year warranty included at time of closing. Smart home package also included with every D R Horton home. Don't miss this awesome opportunity on this home, schedule your tour today.
Pending
Price cut: $18.4K (6/6)
$399,990
907 Greenlawn Ave W, Delano, MN 55328
4beds
2,323sqft
:
Get pre-qualified$2,542/mo
Single Family
Built in 2026
7,840 Square Feet Lot
$-- Zestimate®
$172/sqft
$-- HOA
What's special
Extra storageMain level studyOpen family roomStainless appliancesQuartz countertopsMature sodIn-ground irrigation
- 89 days |
- 62 |
- 4 |
Zillow last checked:
Listing updated:
Listed by:
Minh Huynh 763-486-0567,
D.R. Horton, Inc.,
Morgan Cole 612-715-1008
Source: NorthstarMLS as distributed by MLS GRID,MLS#: 7063072
Facts & features
Interior
Bedrooms & bathrooms
- Bedrooms: 4
- Bathrooms: 3
- Full bathrooms: 1
- 3/4 bathrooms: 1
- 1/2 bathrooms: 1
Bedroom
- Level: Upper
- Area: 208 Square Feet
- Dimensions: 13 x 16
Bedroom 2
- Level: Upper
- Area: 143 Square Feet
- Dimensions: 13 x 11
Bedroom 3
- Level: Upper
- Area: 115.5 Square Feet
- Dimensions: 10.5 x 11
Bedroom 4
- Level: Upper
- Area: 168 Square Feet
- Dimensions: 14 x 12
Dining room
- Level: Main
- Area: 108 Square Feet
- Dimensions: 9 x 12
Flex room
- Level: Main
- Area: 99 Square Feet
- Dimensions: 9 x 11
Kitchen
- Level: Main
- Area: 160 Square Feet
- Dimensions: 10 x 16
Laundry
- Level: Upper
- Area: 63 Square Feet
- Dimensions: 9 x 7
Living room
- Level: Main
- Area: 196 Square Feet
- Dimensions: 14 x 14
Loft
- Level: Upper
- Area: 152.75 Square Feet
- Dimensions: 11.75 x 13
Office
- Level: Main
- Area: 99 Square Feet
- Dimensions: 9 x 11
Other
- Level: Main
- Area: 16 Square Feet
- Dimensions: 4 x 4
Walk in closet
- Level: Upper
- Area: 67.5 Square Feet
- Dimensions: 9 x 7.5
Heating
- Forced Air
Cooling
- Central Air
Appliances
- Included: Air-To-Air Exchanger, Dishwasher, Disposal, Humidifier, Microwave, Range, Stainless Steel Appliance(s), Tankless Water Heater
- Laundry: Electric Dryer Hookup, Laundry Room, Upper Level, Washer Hookup
Features
- Basement: None
- Number of fireplaces: 1
- Fireplace features: Electric, Living Room
Interior area
- Total structure area: 2,323
- Total interior livable area: 2,323 sqft
- Finished area above ground: 2,323
- Finished area below ground: 0
Video & virtual tour
Property
Parking
- Total spaces: 2
- Parking features: Attached, Asphalt, Electric, Garage Door Opener
- Attached garage spaces: 2
- Has uncovered spaces: Yes
- Details: Garage Door Height (7), Garage Door Width (16)
Accessibility
- Accessibility features: None
Features
- Levels: Two
- Stories: 2
- Patio & porch: Covered, Front Porch, Patio
Lot
- Size: 7,840 Square Feet
- Dimensions: 58 x 136 x 57 x 140
- Features: Sod Included in Price
Details
- Foundation area: 942
- Parcel number: 107149003100
- Zoning description: Residential-Single Family
Construction
Type & style
- Home type: SingleFamily
- Property subtype: Single Family
Materials
- Frame
- Roof: Age 8 Years or Less,Architectural Shingle,Asphalt,Pitched
Condition
- New construction: Yes
- Year built: 2026
Details
- Builder name: D.R. HORTON
Utilities & green energy
- Electric: Circuit Breakers, 200+ Amp Service
- Gas: Natural Gas
- Sewer: City Sewer/Connected
- Water: City Water/Connected
- Utilities for property: Underground Utilities
Community & HOA
Community
- Subdivision: Greywood
HOA
- Has HOA: No
Location
- Region: Delano
Financial & listing details
- Price per square foot: $172/sqft
- Annual tax amount: $1,046
- Date on market: 4/27/2026
- Cumulative days on market: 90 days
- Road surface type: Paved
Estimated market value
Not available
Estimated sales range
Not available
Not available
Price history
| Date | Event | Price |
|---|---|---|
| 6/28/2026 | Pending sale | $399,990$172/sqft |
Source:  NorthstarMLS as distributed by MLS GRID #7063072 Report a problem NorthstarMLS as distributed by MLS GRID #7063072 Report a problem | ||
| 6/6/2026 | Price change | $399,990-4.4%$172/sqft |
Source:  DR Horton Report a problem DR Horton Report a problem | ||
| 6/2/2026 | Price change | $418,420+0.7%$180/sqft |
Source: DR Horton Report a problem | ||
| 4/27/2026 | Listed for sale | $415,420$179/sqft |
Source: NorthstarMLS as distributed by MLS GRID #7063072 Report a problem | ||
Public tax history
Tax history is unavailable.
Monthly payment
Est. payment
Payment breakdown
Explore the cost of this home by adjusting the details. Changes won't be saved.Climate risks
Neighborhood: 55328
Nearby schools
GreatSchools rating
- 9/10Delano Middle SchoolGrades: 4-6Distance: 2.2 mi
- 10/10Delano Senior High SchoolGrades: 7-12Distance: 2.1 mi
- 9/10Delano Elementary SchoolGrades: PK-3Distance: 2.4 mi
- $443,0754 bd3 ba1.9k sqft547 Greywood Blvd SW, Delano, MN 55328Sold
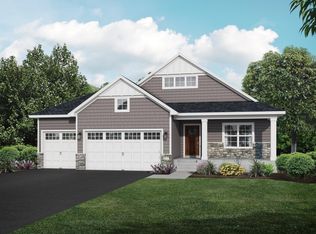
- $429,9905 bd3 ba2.4k sqft901 Greenlawn Ave W, Delano, MN 55328New Construction

- $636,9004 bd3 ba3k sqft851 Greywood Blvd SW, Delano, MN 55301Sold
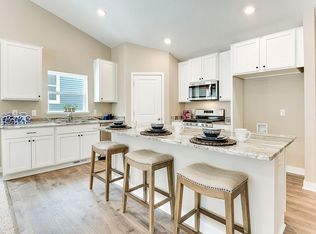
- $479,9905 bd4 ba2.5k sqft566 Greywood Blvd SW, Delano, MN 55328Sold
- $385,0003 bd2 ba1.4k sqft936 Silvercreek Ave W, Delano, MN 55328Sold
- from $349,9903 bd2 ba1.4k sqftThe Harmony Plan, Greywood Express Select, Delano, MN 55328New Construction
- from $395,9904 bd3 ba2.3k sqftThe Holcombe Plan, Greywood Express Select, Delano, MN 55328New Construction
- from $373,9903 bd3 ba1.8k sqftThe Sienna Plan, Greywood Express Select, Delano, MN 55328New Construction
A local agent can set up tours, give advice and negotiate with sellers.
Similar homes
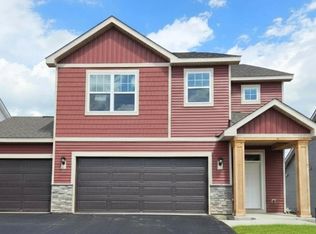
- $425,0005 bd3 ba2.4k sqft506 Blueridge St SW, Delano, MN 55328New Construction
 NorthstarMLS as distributed by MLS GRID
 - $450,0005 bd3 ba2.4k sqft597 Greywood Blvd, Delano, MN 55328New Construction
 MLS ID #7028310, Minh Huynh, D.R. Horton, Inc.. NorthstarMLS as distributed by MLS GRID
 - from $424,9905 bd3 ba2.6k sqftThe Henley Plan, Greywood Express Select, Delano, MN 55328New Construction
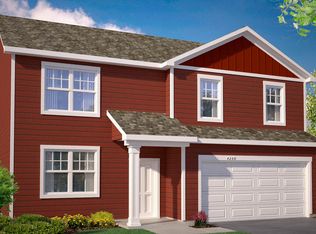 DR Horton
 - $464,9005 bd3 ba2.2k sqft937 Yellowcrest St SW, Delano, MN 55328New Construction
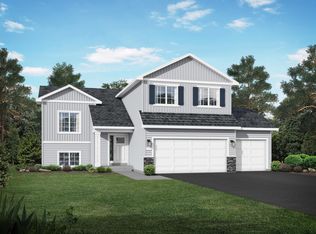 MLS ID #7100049, Allison Boreen, JPW Realty. NorthstarMLS as distributed by MLS GRID
 - $474,9004 bd3 ba2.3k sqft105 2nd St SW, Delano, MN 55328For SaleMLS ID #7105072, Jesse J Forsell, Coldwell Banker Realty - Lakes. NorthstarMLS as distributed by MLS GRID
- $449,9003 bd3 ba2.3k sqft19206 72nd Ave N, Hamel, MN 55340For SaleMLS ID #7115024, Jay Ettinger, Edina Realty, Inc.. NorthstarMLS as distributed by MLS GRID
- $450,0004 bd4 ba2.4k sqft11597 8th St NE, Hanover, MN 55341For SaleMLS ID #7075932, Samantha Marks, RE/MAX Advantage Plus. NorthstarMLS as distributed by MLS GRID
- $420,0003 bd3 ba1.7k sqft228 Snowdrop Trl, Waconia, MN 55387For SaleMLS ID #7090360, Vanderlinde Group, Vanderlinde Group | Edge Realty, Inc.. NorthstarMLS as distributed by MLS GRID
- $469,9005 bd4 ba2.6k sqft4523 89th St NE, Monticello, MN 55328New ConstructionNorthstarMLS as distributed by MLS GRID
- $449,9005 bd3 ba2.2k sqft4678 89th St NE, Monticello, MN 55362New ConstructionNorthstarMLS as distributed by MLS GRID
- $519,9004 bd4 ba2.5k sqft810 Walnut Ct, Hanover, MN 55341New ConstructionNorthstarMLS as distributed by MLS GRID
- $414,9903 bd3 ba1.8k sqft24078 Escalante Ln, Rogers, MN 55374New ConstructionNorthstarMLS as distributed by MLS GRID
- $430,0003 bd2 ba1.6k sqft7501 Fir Ln N, Hamel, MN 55340For SaleMLS ID #7107890, Mitchel Herian, Kris Lindahl Real Estate. NorthstarMLS as distributed by MLS GRID
- $575,0005 bd4 ba3.4k sqft5110 Greenwood Ln, Rockford, MN 55373For SaleMLS ID #7107972, Cynthia J Spiczka, Compass. NorthstarMLS as distributed by MLS GRID
- $349,7204 bd2 ba1.7k sqft803 Hopkins Ln, Buffalo, MN 55313New ConstructionNorthstarMLS as distributed by MLS GRID
- $489,9004 bd3 ba2.5k sqft8582 Edmonson Way NE, Monticello, MN 55362For SaleMLS ID #7094544, Scott Lynch, Agency North Real Estate, Inc. NorthstarMLS as distributed by MLS GRID
- $399,9003 bd3 ba2k sqft6786 Wildflower Way, Excelsior, MN 55331For SaleMLS ID #7089561, Lyn Bockert, Keller Williams Premier Realty. NorthstarMLS as distributed by MLS GRID
- $378,6753 bd3 ba1.8k sqft219 Huntington Dr, Waconia, MN 55387New ConstructionNorthstarMLS as distributed by MLS GRID
- $423,9904 bd4 ba2k sqft10366 Birchwood Cir, Chaska, MN 55318New ConstructionNorthstarMLS as distributed by MLS GRID
- from $447,9904 bd3 ba2.3k sqftThe Holcombe Plan, Harvest View Express Select, Rogers, MN 55374New ConstructionDR Horton
