Private 17.75-acre wooded retreat just minutes from Carterville and John A. Logan College! Built in 2020, this custom contemporary ranch offers 3,247 sq ft on the main level plus a partially finished walkout basement. The open great room features vaulted ceilings, a wall of windows overlooking the woods, and luxury vinyl floors that flow into a stunning kitchen with white Amish cabinetry, a large granite island, tile backsplash, and a walk-in pantry. The primary suite offers a tray ceiling, tiled walk-in shower, double Amish vanity, and a huge walk-in closet. Two more main-level bedrooms, a hall bath with soaking tub, a half bath, and a laundry room with Amish cabinets and sink complete the main floor. The walkout lower level adds a large family room with French doors to a covered patio, a 4th bedroom, full bath, exercise room, and storage. Relax on the covered back deck with tongue-and-groove ceiling. A 3-car attached garage, carport, and long private drive complete this rare find!
For sale
$780,000
907 Laminack Rd, Carterville, IL 62918
4beds
4,678sqft
Single Family Residence, Residential
Built in 2020
17.75 Acres Lot
$740,400 Zestimate®
$167/sqft
$-- HOA
What's special
Primary suiteWalk-in pantryLarge granite islandExercise roomOpen great roomCovered patioStunning kitchen
- 1 day
- 1,527
- 31
Zillow last checked:
Listing updated:
Listed by:
Gregory Holthaus 618-889-6473,
Southern Illinois Realty Experts - Herrin
Source: RMLS Alliance as distributed by MLS GRID,MLS#: PA1270777 Originating MLS: Peoria Area Association of Realtors
Originating MLS: Peoria Area Association of Realtors
Facts & features
Interior
Bedrooms & bathrooms
- Bedrooms: 4
- Bathrooms: 4
- Full bathrooms: 3
- 1/2 bathrooms: 1
Bedroom 1
- Level: Main
- Dimensions: 19ft 0in x 18ft 0in
Bedroom 2
- Level: Main
- Dimensions: 13ft 0in x 12ft 0in
Bedroom 3
- Level: Main
- Dimensions: 13ft 0in x 12ft 0in
Bedroom 4
- Level: Basement
- Dimensions: 18ft 0in x 16ft 0in
Other
- Level: Main
- Dimensions: 28ft 0in x 10ft 0in
Other
- Area: 1431
Additional room
- Description: Bonus/Exercise Room
- Level: Basement
- Dimensions: 15ft 0in x 14ft 0in
Additional room 2
- Description: Primary Walk-In Closet
- Level: Main
- Dimensions: 18ft 0in x 13ft 0in
Family room
- Level: Basement
- Dimensions: 34ft 0in x 20ft 0in
Kitchen
- Level: Main
- Dimensions: 21ft 0in x 15ft 0in
Laundry
- Level: Main
- Dimensions: 14ft 0in x 10ft 0in
Living room
- Level: Main
- Dimensions: 29ft 0in x 20ft 0in
Main level
- Area: 3247
Heating
- Electric, Forced Air
Cooling
- Central Air
Appliances
- Included: Dishwasher, Disposal, Range Hood, Microwave, Range, Refrigerator, Trash Compactor
Features
- Solid Surface Counter, Ceiling Fan(s)
- Windows: Window Treatments, Blinds
- Basement: Crawl Space,Partial,Partially Finished
Interior area
- Total structure area: 3,247
- Total interior livable area: 4,678 sqft
Property
Parking
- Total spaces: 3
- Parking features: Attached
- Attached garage spaces: 3
- Details: Number Of Garage Remotes: 0
Features
- Patio & porch: Deck, Patio, Porch
Lot
- Size: 17.75 Acres
- Features: Wooded, Extra Lot, Sloped
Details
- Additional parcels included: 0128400020, 0128400068
- Parcel number: 0128400069
- Zoning description: None
Construction
Type & style
- Home type: SingleFamily
- Architectural style: Other
- Property subtype: Single Family Residence, Residential
Materials
- Vinyl Siding, Stone
- Foundation: Concrete Perimeter
- Roof: Shingle
Condition
- New construction: No
- Year built: 2020
Utilities & green energy
- Water: Public, Aerator/Aerobic
Community & HOA
Community
- Subdivision: None
Location
- Region: Carterville
Financial & listing details
- Price per square foot: $167/sqft
- Tax assessed value: $377,160
- Annual tax amount: $11,382
- Date on market: 10/5/2026
- Cumulative days on market: 2 days
- Road surface type: Paved
Estimated market value
$740,400
$703,000 - $777,000
$2,876/mo
Price history
| Date | Event | Price |
|---|---|---|
| 10/5/2026 | Listed for sale | $780,000$167/sqft |
Source:  RMLS Alliance as distributed by MLS GRID #PA1270777 Report a problem RMLS Alliance as distributed by MLS GRID #PA1270777 Report a problem | ||
Public tax history
| Year | Property taxes | Tax assessment |
|---|---|---|
| 2024 | $9,717 +6.5% | $125,720 |
| 2023 | $9,126 +10.5% | $125,720 +13.5% |
| 2022 | $8,258 +5.4% | $110,760 +3.7% |
| 2021 | $7,834 -3.5% | $106,760 +5.8% |
| 2020 | $8,121 +4100.4% | $100,870 +3887% |
| 2019 | $193 | $2,530 |
Find assessor info on the county website
Monthly payment
Est. payment
Payment breakdown
Explore the cost of this home by adjusting the details. Changes won't be saved.Climate risks
Neighborhood: 62918
Nearby schools
Schools provided by the listing agent
- High: Carterville
Source: RMLS Alliance as distributed by MLS GRID. This data may not be complete. We recommend contacting the local school district to confirm school assignments for this home.
Similar homes
- $550,0005 bd3 ba2.9k sqft701 Natalie Ct, Carterville, IL 62918For Sale

 MLS ID #PA1270489, Maya Massetto, COLDWELL BANKER J D THOMPSON. RMLS Alliance as distributed by MLS GRID
 - $549,9005 bd6 ba4.9k sqft205 Blackhawk Dr, Carbondale, IL 62901New
 MLS ID #12777473, Robert Davenport, RE/MAX REALTY CENTRAL. MRED as distributed by MLS GRID
 - $425,0004 bd3 ba2.5k sqft303 Excalibur Dr, Carterville, IL 62918New
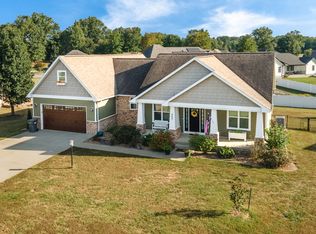 MLS ID #12774074, TAMMY KISSING, TKF Realty. MRED as distributed by MLS GRID
 - $550,0004 bd4 ba5.8k sqft503 Arbor Dr, Carterville, IL 62918For Sale
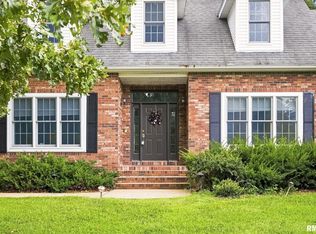 MLS ID #PA1267693, Amy Smith, Southern Illinois Realty Experts - Herrin. RMLS Alliance as distributed by MLS GRID
 - $499,9997 bd4 ba4.2k sqft5721 & 5715 Michael Ln, Carterville, IL 62918For SaleMLS ID #PA1269859, Randi Lindsay, HOUSE 2 HOME REALTY. RMLS Alliance as distributed by MLS GRID
- $479,0004 bd3 ba3.2k sqft11553 Strawberry Rd, Carbondale, IL 62901For SaleMLS ID #PA1270618, Trent Johnston, RIVER 2 RIVER REALTY, INC.. RMLS Alliance as distributed by MLS GRID
- $450,0005 bd4 ba4.1k sqft203 Cora Mae Ct, Carterville, IL 62918For SaleMLS ID #PA1268180, Angela Horn, REALTY 618 LLC. RMLS Alliance as distributed by MLS GRID
- $612,0005 bd4 ba4.2k sqft1354 Hickory Trl, Carbondale, IL 62902For SaleMLS ID #PA1269760, Aaron Coon, HOUSE 2 HOME REALTY. RMLS Alliance as distributed by MLS GRID
- $469,5003 bd2 ba2.6k sqft1504 Sycamore Rd, Carterville, IL 62918For SaleMLS ID #PA1270204, Angela Horn, REALTY 618 LLC. RMLS Alliance as distributed by MLS GRID
- $415,0005 bd3 ba3.4k sqft3204 Appaloosa Ct, Herrin, IL 62948For SaleMLS ID #PA1270757, Sarah J Francis, HOUSE 2 HOME REALTY. RMLS Alliance as distributed by MLS GRID
- $600,0005 bd3 ba2.9k sqft8945 State Route 14, Du Quoin, IL 62832For Sale
 MLS ID #26062693, Genia Manning, Heritage Family Real Estate. MARIS
 - $849,0005 bd5 ba5.7k sqft6280 Route 166, Creal Springs, IL 62922For SaleMLS ID #PA1270338, Morgan Thomas, REALTY 618 LLC. RMLS Alliance as distributed by MLS GRID
