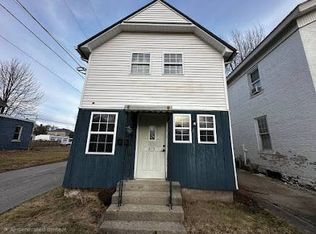
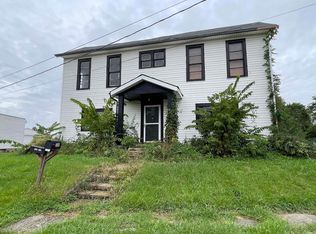
Step into the charm and character of Huntington’s history with this beautifully maintained 1858 two-story home! Offering 2 bedrooms, 1.5 baths, and 1,544 square feet of living space, this home blends historic appeal with comfortable modern updates. The main level features brand-new installed vinyl flooring. Upstairs you will find a completely remodeled full bathroom with a walk-in shower, new flooring, and new vanity. Enjoy your morning coffee or unwind in the spacious enclosed front porch, surrounded by windows that fill the space with natural light. Outside, the large corner city lot provides plenty of room to enjoy outdoor activities while also offering a covered back porch and patio. The detached garage in the back of the property adds convenient off-street parking and space for all your storage needs. Located just a short walk from downtown Huntington, this home offers easy access to local shops, restaurants, parks, and community amenities. If you're looking for a home with character, space, and a great location, this is the one for you!
Pending
$179,900
907 Poplar St, Huntington, IN 46750
2beds
1,544sqft
Single Family Residence
Built in 1858
7,840 Square Feet Lot
$177,200 Zestimate®
$--/sqft
$-- HOA
What's special
Detached garageCovered back porchConvenient off-street parkingSpacious enclosed front porchLarge corner city lotNew flooringNew vanity
- 18 days
- 1,355
- 42
Likely to sell faster than
Zillow last checked:
Listing updated:
Listed by:
Trey Williams Off:260-356-5505,
Hoosier Real Estate Group
Source: IRMLS,MLS#: 202639140
Facts & features
Interior
Bedrooms & bathrooms
- Bedrooms: 2
- Bathrooms: 2
- Full bathrooms: 1
- 1/2 bathrooms: 1
Bedroom 1
- Level: Upper
Bedroom 2
- Level: Upper
Dining room
- Level: Main
- Area: 144
- Dimensions: 12 x 12
Kitchen
- Level: Main
- Area: 156
- Dimensions: 12 x 13
Living room
- Level: Main
- Area: 266
- Dimensions: 14 x 19
Heating
- Natural Gas, Forced Air
Cooling
- Central Air
Appliances
- Included: Range/Oven Hook Up Gas, Refrigerator, Gas Water Heater
- Laundry: Main Level, Washer Hookup
Features
- Ceiling-9+, Ceiling Fan(s), Laminate Counters, Stand Up Shower
- Flooring: Vinyl
- Doors: Storm Door(s)
- Windows: Window Treatments
- Basement: Crawl Space,Michigan Basement,Unfinished,Block
- Attic: Storage
- Has fireplace: No
- Fireplace features: None
Interior area
- Total structure area: 2,204
- Total interior livable area: 1,544 sqft
- Finished area above ground: 1,544
- Finished area below ground: 0
Video & virtual tour
Property
Parking
- Total spaces: 1
- Parking features: Detached, Concrete
- Garage spaces: 1
- Has uncovered spaces: Yes
Features
- Levels: Two
- Stories: 2
- Patio & porch: Patio, Porch Covered, Enclosed
Lot
- Size: 7,840 Square Feet
- Dimensions: 60x132
- Features: Corner Lot, Level, 0-2.9999, City/Town/Suburb, Landscaped
Details
- Parcel number: 350515200225.200005
- Zoning: R2
- Zoning description: Residential
Construction
Type & style
- Home type: SingleFamily
- Architectural style: Traditional
- Property subtype: Single Family Residence
Materials
- Brick
- Foundation: Stone
- Roof: Shingle
Condition
- New construction: No
- Year built: 1858
Utilities & green energy
- Sewer: Public Sewer
- Water: Public
Community & HOA
Community
- Security: Smoke Detector(s)
- Subdivision: LaFontaines
Location
- Region: Huntington
Financial & listing details
- Tax assessed value: $147,600
- Annual tax amount: $1,328
- Date on market: 9/21/2026
- Listing terms: Cash,Conventional,FHA,USDA Loan,VA Loan
Estimated market value
$177,200
$168,000 - $186,000
$1,606/mo
Price history
| Date | Event | Price |
|---|---|---|
| 10/1/2026 | Pending sale | $179,900 |
Source:  IRMLS #202639140 Report a problem IRMLS #202639140 Report a problem | ||
| 9/21/2026 | Listed for sale | $179,900 |
Source: IRMLS #202639140 Report a problem | ||
Public tax history
| Year | Property taxes | Tax assessment |
|---|---|---|
| 2025 | $1,308 +8.5% | $147,600 +12.8% |
| 2024 | $1,206 +8.6% | $130,800 +8.5% |
| 2023 | $1,110 +14.1% | $120,600 +8.6% |
| 2022 | $973 +10.9% | $111,000 +14.1% |
| 2021 | $877 +10.6% | $97,300 +10.9% |
| 2020 | $793 | $87,700 +10.6% |
| 2019 | $793 +19.3% | $79,300 +1.3% |
| 2017 | $665 +1.7% | $78,300 +0.9% |
| 2016 | $653 -2.9% | $77,600 -2.1% |
| 2014 | $673 -1% | $79,300 -2% |
| 2013 | $680 +8.3% | $80,900 +4.1% |
| 2012 | $627 +11.4% | $77,700 +9% |
| 2011 | $563 +0.3% | $71,300 |
| 2010 | $561 +12.5% | $71,300 |
| 2009 | $499 +17.6% | $71,300 -7.6% |
| 2007 | $424 -55.7% | $77,200 +4.5% |
| 2006 | $958 | $73,900 +12.7% |
| 2005 | -- | $65,600 |
Find assessor info on the county website
Monthly payment
Est. payment
Payment breakdown
Explore the cost of this home by adjusting the details. Changes won't be saved.Climate risks
Neighborhood: 46750
Nearby schools
Schools provided by the listing agent
- Elementary: Flint Springs
- Middle: Crestview
- High: Huntington North
- District: Huntington County Community
Source: IRMLS. This data may not be complete. We recommend contacting the local school district to confirm school assignments for this home.
Similar homes
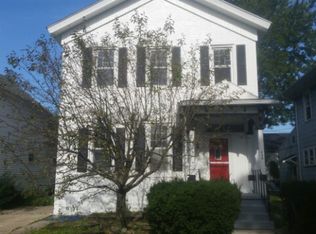
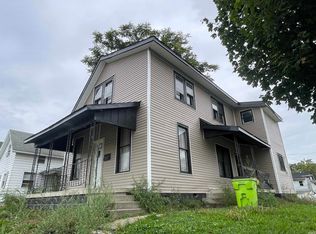
- $--3 bd2 ba1.6k sqft305 N Lafontaine St, Huntington, IN 46750Auction
 MLS ID #202641179, Chad Metzger, Metzger Property Services, LLC. IRMLS
 - $180,0003 bd2 ba1.9k sqft423 W Tipton St, Huntington, IN 46750For Sale
 MLS ID #202640741, Cameron Scott, F.C. Tucker Fort Wayne. IRMLS
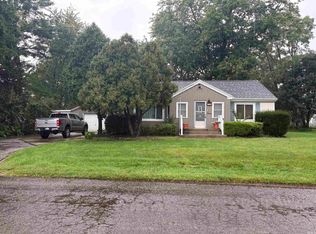
 - $--3 bd2 ba1.4k sqft808 Esther St, Huntington, IN 46750Auction
 MLS ID #202639459, Andy D Eckert, Ness Bros. Realtors & Auctione. IRMLS
 - $--4 bd2 ba2k sqft558 Iva St, Huntington, IN 46750Auction
 MLS ID #202641187, Chad Metzger, Metzger Property Services, LLC. IRMLS
