Welcome home! Wonderful, updated, and remodeled brick home situated on a cul-de-sac in the heart of Sugar Land. The home is light, bright, with an open floor plan and super clean. The island kitchen features stone countertops, stainless steel appliances, gas cooking, a pantry, extra cabinets, an entertaining space, and a built-in desk. The formal living room would make a nice study/home office. Wood tile flooring throughout the first floor. The nice-sized backyard offers plenty of room to play and an extended patio. Fig and Pecan trees. Whole-house generator. The wonderful community recreation area next to the lake features a swimming pool, tennis courts, and a park. Enjoy all of Sugar Land's amenities and low tax rate.
For sale
$357,000
907 Sugarfield Ct, Sugar Land, TX 77498
4beds
2,551sqft
Single Family Residence
Built in 1987
7,888 Square Feet Lot
$345,400 Zestimate®
$140/sqft
$81/mo HOA
What's special
Gas cookingExtended patioBuilt-in deskFig and pecan treesNice-sized backyardStainless steel appliancesIsland kitchen
- 1 day
- 201
- 11
Likely to sell faster than
Zillow last checked:
Listing updated:
Listed by:
Barbara Lee Cochran TREC #0445846 281-804-5990,
Hometown America Incorporated
Source: HAR,MLS#: 49045347
Facts & features
Interior
Bedrooms & bathrooms
- Bedrooms: 4
- Bathrooms: 3
- Full bathrooms: 2
- 1/2 bathrooms: 1
Primary bedroom
- Level: Second
- Area: 224
- Dimensions: 16x14
Bedroom
- Level: Second
- Area: 144
- Dimensions: 12x12
Bedroom
- Level: Second
- Area: 110
- Dimensions: 11x10
Bedroom
- Level: Second
- Area: 156
- Dimensions: 13x12
Breakfast
- Level: First
- Area: 140
- Dimensions: 14x10
Den
- Level: First
- Area: 168
- Dimensions: 14x12
Dining room
- Level: First
- Area: 156
- Dimensions: 13x12
Kitchen
- Level: First
- Area: 156
- Dimensions: 13x12
Living room
- Level: First
- Area: 165
- Dimensions: 15x11
Utility room
- Level: First
- Area: 35
- Dimensions: 7x5
Heating
- Natural Gas
Cooling
- Ceiling Fan(s), Electric
Appliances
- Included: Disposal, Electric Oven, Microwave, Gas Cooktop, Dishwasher
- Laundry: Electric Dryer Hookup, Gas Dryer Hookup, Washer Hookup
Features
- Dry Bar, Formal Entry/Foyer, High Ceilings, Vaulted Ceiling, All Bedrooms Up, Primary Bed - 2nd Floor, Sitting Area, Walk-In Closet(s)
- Flooring: Carpet, Tile
- Windows: Window Coverings
- Number of fireplaces: 1
- Fireplace features: Gas, Wood Burning
Interior area
- Total structure area: 2,551
- Total interior livable area: 2,551 sqft
Property
Parking
- Total spaces: 2
- Parking features: Detached, Additional Parking, Garage Door Opener
- Garage spaces: 2
Features
- Stories: 2
- Patio & porch: Patio/Deck
- Exterior features: Side Yard
- Fencing: Back Yard
Lot
- Size: 7,888 Square Feet
- Features: Back Yard, Cul-De-Sac, Subdivided, 0 Up To 1/4 Acre
Details
- Parcel number: 7600040010610907
Construction
Type & style
- Home type: SingleFamily
- Architectural style: Traditional
- Property subtype: Single Family Residence
Materials
- Brick, Wood Siding
- Foundation: Slab
- Roof: Composition
Condition
- New construction: No
- Year built: 1987
Utilities & green energy
- Sewer: Public Sewer
- Water: Public
Community & HOA
Community
- Features: Subdivision Tennis Court
- Subdivision: Sugarmill, Sugar Mill
HOA
- Has HOA: Yes
- Amenities included: Clubhouse, Park, Playground, Pond, Pool, Tennis Court(s), Trail(s)
- HOA fee: $975 annually
Location
- Region: Sugar Land
Financial & listing details
- Price per square foot: $140/sqft
- Tax assessed value: $318,945
- Annual tax amount: $5,846
- Date on market: 10/24/2026
- Listing terms: Cash,Conventional,FHA,VA Loan
- Road surface type: Concrete, Curbs, Gutters
Estimated market value
$345,400
$328,000 - $363,000
$2,248/mo
Price history
| Date | Event | Price |
|---|---|---|
| 10/24/2026 | Listed for sale | $357,000$140/sqft |
Source:  HAR #49045347 Report a problem | ||
Public tax history
| Year | Property taxes | Tax assessment |
|---|---|---|
| 2025 | $1,813 -37.4% | $318,945 -6.5% |
| 2024 | $2,895 -0.5% | $341,286 +0.6% |
| 2023 | $2,910 -32.1% | $339,372 +10% |
| 2022 | $4,283 +4.2% | $308,520 +10% |
| 2021 | $4,111 +1.7% | $280,470 +3% |
| 2020 | $4,041 -16.2% | $272,400 +2.4% |
| 2019 | $4,819 -4.8% | $266,130 -2.4% |
| 2018 | $5,062 +12.3% | $272,710 +3.3% |
| 2017 | $4,508 | $263,900 +9.2% |
| 2016 | $4,508 +9.9% | $241,730 +10% |
| 2015 | $4,103 +6.5% | $219,750 +10% |
| 2014 | $3,854 | $199,770 +10% |
| 2013 | -- | $181,610 +4.4% |
| 2012 | -- | $174,000 -16.3% |
| 2011 | -- | $207,930 +4.7% |
| 2010 | -- | $198,610 +10% |
| 2009 | -- | $180,550 -5.4% |
| 2008 | -- | $190,800 +8.3% |
| 2007 | -- | $176,200 +2.3% |
| 2006 | -- | $172,200 |
| 2005 | -- | $172,200 +3.9% |
| 2004 | -- | $165,700 |
| 2003 | -- | -- |
| 2002 | -- | -- |
| 2001 | -- | -- |
| 2000 | -- | -- |
Find assessor info on the county website
Monthly payment
Est. payment
Payment breakdown
Explore the cost of this home by adjusting the details. Changes won't be saved.Climate risks
Neighborhood: Sugarmill
Nearby schools
Schools provided by the listing agent
- Elementary: Lakeview Elementary School (Fort Bend)
- Middle: Sugar Land Middle School
- High: Kempner High School
Source: HAR. This data may not be complete. We recommend contacting the local school district to confirm school assignments for this home.


Similar homes
- $339,0004 bd3 ba2.6k sqft11618 Peachwood Lake Dr, Sugar Land, TX 77498For Sale
 MLS ID #22917989, Tara Flores, Keller Williams Realty Southwest. HAR
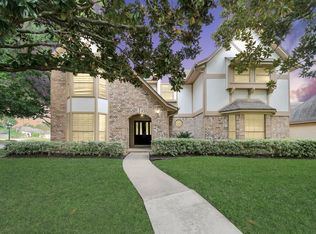
- $450,0005 bd3 ba2.8k sqft820 Wood Bridge Cir, Sugar Land, TX 77498For Sale
 MLS ID #95072240, Bret Wallace, RE/MAX Fine Properties. HAR
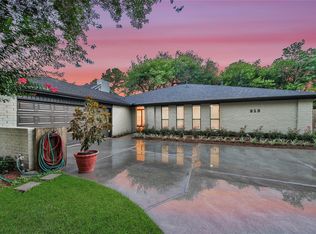
- $389,9904 bd3 ba2.4k sqft813 E Green Belt Dr, Sugar Land, TX 77498For Sale
 MLS ID #767648, Scott Laird, Keller Williams Realty The Woodlands. HAR
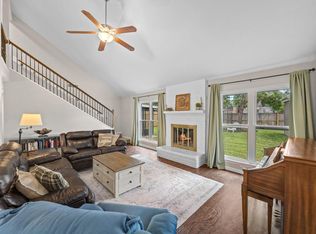
- $325,0004 bd2 ba2.1k sqft13823 Ivymount Dr, Sugar Land, TX 77498For Sale
 MLS ID #62091440, Sally Collier, Keller Williams Premier Realty. HAR
