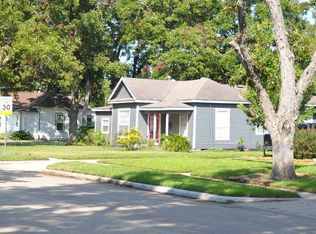
ROOF OCT 2024, HVAC OCT 2024 (10 year warranty + maintenance agreement through 3/14/27). Located in "The Hill" neighborhood of Sugar Land, 134 4th Street has character & charm plus space & modern touches throughout. Four bedrooms- 2 up and 2 down- all with great natural light & spacious closets. Two updated full bathrooms. The flex room is a show stopper- use this space many different ways- playroom, gameroom, family room, office, craft room, excercise room- it is so spacious you can combine a few of these options in the same space! Updated kitchen- plenty of cabinet space with open shelves above the upper cabinets for decor or dishes. Stainless steel appliances, built in desk/workspace area, refrigerator conveys. Perfectly sized breakfast room with natural light- great for your morning coffee! Family room for movie nights or relaxing. Staircase w/ storage underneath. Oversized attached garage. SPACIOUS backyard w/ large shed for more storage. Come tour this unique property today!
For sale
Price cut: $10K (9/17)
$329,500
134 4th St, Sugar Land, TX 77498
4beds
2,154sqft
Single Family Residence
Built in 1914
9,278 Square Feet Lot
$317,400 Zestimate®
$153/sqft
$-- HOA
What's special
Oversized attached garageSpacious backyardGreat natural lightStainless steel appliancesSpacious closetsUpdated kitchen
- 61 days
- 489
- 33
Zillow last checked:
Listing updated:
Listed by:
Brandy Zimos TREC #0634176 832-547-9695,
Keller Williams Realty Southwest
Source: HAR,MLS#: 79700257
Facts & features
Interior
Bedrooms & bathrooms
- Bedrooms: 4
- Bathrooms: 2
- Full bathrooms: 2
Primary bedroom
- Level: First
- Area: 156
- Dimensions: 12x13
Bedroom
- Level: First
- Area: 130
- Dimensions: 13x10
Bedroom
- Level: Second
- Area: 100
- Dimensions: 10x10
Bedroom
- Level: Second
- Area: 117
- Dimensions: 13x9
Dining room
- Level: First
- Area: 117
- Dimensions: 13x9
Other
- Level: First
- Area: 513
- Dimensions: 27x19
Family room
- Level: First
- Area: 169
- Dimensions: 13x13
Kitchen
- Level: First
- Area: 221
- Dimensions: 17x13
Heating
- Natural Gas, Space Heater
Cooling
- Ceiling Fan(s), Electric, Window Unit(s)
Appliances
- Included: Disposal, Refrigerator, Oven, Microwave, Electric Range, Dishwasher
- Laundry: Electric Dryer Hookup, Washer Hookup
Features
- 2 Bedrooms Down, 2 Bedrooms Up, Primary Bed - 1st Floor
- Flooring: Carpet, Engineered Hardwood, Tile, Wood
- Windows: Window Coverings
Interior area
- Total structure area: 2,154
- Total interior livable area: 2,154 sqft
Property
Parking
- Total spaces: 1
- Parking features: Attached, Garage Door Opener, Double-Wide Driveway
- Attached garage spaces: 1
Features
- Stories: 2
Lot
- Size: 9,278 Square Feet
- Features: Subdivided, 0 Up To 1/4 Acre
Details
- Parcel number: 0097000005864907
Construction
Type & style
- Home type: SingleFamily
- Architectural style: Traditional
- Property subtype: Single Family Residence
Materials
- Aluminum Siding, Asbestos, Other
- Foundation: Block & Beam, Slab
- Roof: Composition
Condition
- New construction: No
- Year built: 1914
Utilities & green energy
- Sewer: Public Sewer
- Water: Public
Green energy
- Energy efficient items: Thermostat
Community & HOA
Community
- Subdivision: S M Williams
Location
- Region: Sugar Land
Financial & listing details
- Price per square foot: $153/sqft
- Tax assessed value: $301,779
- Annual tax amount: $5,546
- Date on market: 8/17/2026
- Listing terms: Cash,Conventional,FHA,VA Loan
Estimated market value
$317,400
$302,000 - $333,000
$2,164/mo
Price history
| Date | Event | Price |
|---|---|---|
| 9/17/2026 | Price change | $329,500-2.9%$153/sqft |
Source:  HAR #79700257 Report a problem HAR #79700257 Report a problem | ||
| 8/17/2026 | Listed for sale | $339,500-3.8%$158/sqft |
Source: HAR #79700257 Report a problem | ||
| 8/17/2026 | Listing removed | $353,000$164/sqft |
Source: HAR #18307676 Report a problem | ||
| 7/14/2026 | Price change | $353,000-3%$164/sqft |
Source: HAR #18307676 Report a problem | ||
| 6/26/2026 | Price change | $364,000-3.3%$169/sqft |
Source: HAR #18307676 Report a problem | ||
| 4/16/2026 | Listed for sale | $376,500+4.6%$175/sqft |
Source: HAR #18307676 Report a problem | ||
| 9/13/2017 | Listing removed | $359,900$167/sqft |
Source: RE/MAX Fine Properties #47022116 Report a problem | ||
| 4/19/2017 | Listed for sale | $359,900$167/sqft |
Source: RE/MAX Fine Properties #47022116 Report a problem | ||
| 3/13/2017 | Listing removed | $359,900$167/sqft |
Source: Champions Real Estate Group #73232724 Report a problem | ||
| 3/3/2017 | Price change | $359,900-1.4%$167/sqft |
Source: Champions Real Estate Group #73232724 Report a problem | ||
| 12/3/2016 | Price change | $365,000-3.9%$169/sqft |
Source: Champions Real Estate Group #73232724 Report a problem | ||
| 10/18/2016 | Price change | $380,000-3.8%$176/sqft |
Source: Champions Real Estate Group #73232724 Report a problem | ||
| 10/7/2016 | Listed for sale | $395,000+97.5%$183/sqft |
Source: Champions Real Estate Group #73232724 Report a problem | ||
| 11/21/2014 | Sold | -- |
Source: Agent Provided Report a problem | ||
| 10/30/2014 | Listed for sale | $200,000$93/sqft |
Source: K 2 Realty, Inc. #97529974 Report a problem | ||
| 10/21/2014 | Pending sale | $200,000$93/sqft |
Source: K 2 Realty, Inc. #97529974 Report a problem | ||
| 9/26/2014 | Price change | $200,000-14.9%$93/sqft |
Source: K 2 Realty, Inc. #97529974 Report a problem | ||
| 7/29/2014 | Listed for sale | $235,000$109/sqft |
Source: K 2 Realty, Inc. #97529974 Report a problem | ||
Public tax history
| Year | Property taxes | Tax assessment |
|---|---|---|
| 2025 | $3,649 -9.9% | $301,779 -2.6% |
| 2024 | $4,048 +0.3% | $309,910 +1% |
| 2023 | $4,038 +13.6% | $306,955 +10% |
| 2022 | $3,553 -30.8% | $279,050 -3.7% |
| 2021 | $5,137 +6.5% | $289,740 +7.2% |
| 2020 | $4,822 +9% | $270,240 +10% |
| 2019 | $4,424 +7.7% | $245,670 +9.4% |
| 2018 | $4,109 -2.9% | $224,540 +5.6% |
| 2017 | $4,233 | $212,670 +7% |
| 2016 | $4,233 +4% | $198,750 +4.6% |
| 2015 | $4,069 +401.8% | $189,980 -6.8% |
| 2014 | $811 | $203,800 +10% |
| 2013 | -- | $185,270 +5.6% |
| 2012 | -- | $175,440 -6.5% |
| 2011 | -- | $187,730 |
| 2010 | -- | $187,730 +3% |
| 2009 | -- | $182,180 +10% |
| 2008 | -- | $165,620 +10% |
| 2007 | -- | $150,560 +10% |
| 2006 | -- | $136,870 +10% |
| 2005 | -- | $124,430 -0.5% |
| 2004 | -- | $125,110 |
| 2003 | -- | -- |
| 2002 | -- | -- |
| 2001 | -- | -- |
| 2000 | -- | -- |
Find assessor info on the county website
Monthly payment
Est. payment
Payment breakdown
Explore the cost of this home by adjusting the details. Changes won't be saved.Climate risks
Neighborhood: The Hill
Nearby schools
Schools provided by the listing agent
- Elementary: Lakeview Elementary School (Fort Bend)
- Middle: Sugar Land Middle School
- High: Kempner High School
Source: HAR. This data may not be complete. We recommend contacting the local school district to confirm school assignments for this home.

Similar homes
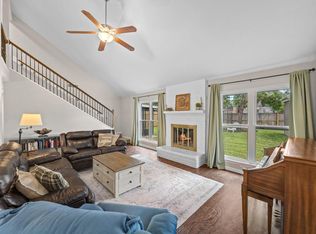
- $325,0004 bd2 ba2.1k sqft13823 Ivymount Dr, Sugar Land, TX 77498For Sale
 MLS ID #62091440, Sally Collier, Keller Williams Premier Realty. HAR
 - $299,5004 bd2 ba1.8k sqft522 7th St, Sugar Land, TX 77498For Sale
 MLS ID #3664605, Ellen Burton, All City Real Estate. HAR
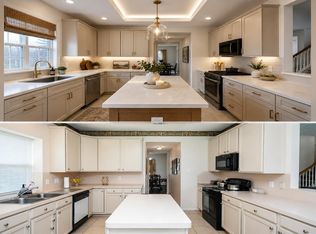
 - $329,0004 bd3 ba2.7k sqft15715 Brookwood Lake Pl, Sugar Land, TX 77498For Sale
 MLS ID #87755210, Madiha Marfani, Benevides & Associates. HAR
 - $370,0005 bd4 ba3k sqft16318 Cobble Springs Ct, Sugar Land, TX 77498For Sale
 MLS ID #12057968, Terin Varghese, Rasha Realty, LLC. HAR
