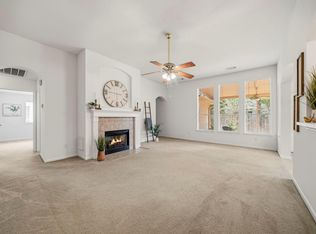
Charming 4 Bedroom Home on tree-lined street, just a short walk from the neighborhood swimming pool and Sugar Land Middle School. This home has a huge sunken living room/family room, corner fireplace and vaulted ceilings. There are also 4 bedrooms with large closets. The charm of this home and the neighborhood will not be lost on you. The sun porch provides amazing views of the amazing backyard with large shade trees and landscaping. This home has been lovingly cared for - Trane HVAC replaced 2011; New AC Coil - 2015; Replaced all duct work - 2017; HVAC serviced 2 x year with maintenance contract; Additional attic filter changed annually; inside filter changed monthly. Exterior power washed, caulked and painted all trim 2026; Back Fence replaced; 7-zone Sprinkler system; French Drains; Previous Foundation Repair with Dawson Foundation - lifetime transferrable warranty for new homeowner.
For sale
Price cut: $20.5K (10/4)
$299,500
522 7th St, Sugar Land, TX 77498
4beds
1,847sqft
Single Family Residence
Built in 1981
8,411 Square Feet Lot
$292,300 Zestimate®
$162/sqft
$82/mo HOA
What's special
- 53 days
- 313
- 17
Zillow last checked:
Listing updated:
Listed by:
Ellen Burton TREC #0492690 281-744-8765,
All City Real Estate,
Everett Burton TREC #0825909 713-206-2126,
All City Real Estate
Source: HAR,MLS#: 3664605
Facts & features
Interior
Bedrooms & bathrooms
- Bedrooms: 4
- Bathrooms: 2
- Full bathrooms: 2
Primary bedroom
- Level: First
- Area: 210
- Dimensions: 15x14
Bedroom
- Level: First
- Area: 110
- Dimensions: 11x10
Bedroom
- Level: First
- Area: 121
- Dimensions: 11x11
Bedroom
- Level: First
- Area: 110
- Dimensions: 11x10
Other
- Level: First
Breakfast
- Level: First
Dining room
- Level: First
- Area: 165
- Dimensions: 15x11
Family room
- Level: First
- Area: 384
- Dimensions: 24x16
Kitchen
- Level: First
Primary bath
- Level: First
Sunroom
- Level: First
Utility room
- Level: First
Heating
- Natural Gas
Cooling
- Electric
Features
- All Bedrooms Down, Primary Bed - 1st Floor, Split Plan, Walk-In Closet(s)
- Number of fireplaces: 1
Interior area
- Total structure area: 1,847
- Total interior livable area: 1,847 sqft
Video & virtual tour
Property
Parking
- Total spaces: 2
- Parking features: Attached, Garage Door Opener, Double-Wide Driveway
- Attached garage spaces: 2
Features
- Stories: 1
- Patio & porch: Covered, Patio/Deck, Porch
- Fencing: Back Yard
Lot
- Size: 8,411 Square Feet
- Features: Back Yard, Subdivided, 0 Up To 1/4 Acre
Details
- Parcel number: 7600020010560907
Construction
Type & style
- Home type: SingleFamily
- Architectural style: Ranch,Traditional
- Property subtype: Single Family Residence
Materials
- Brick, Wood Siding
- Foundation: Slab
- Roof: Composition
Condition
- New construction: No
- Year built: 1981
Utilities & green energy
- Sewer: Public Sewer
- Water: Public
Community & HOA
Community
- Subdivision: Sugarmill, Sugar Mill
HOA
- Has HOA: Yes
- HOA fee: $985 annually
Location
- Region: Sugar Land
Financial & listing details
- Price per square foot: $162/sqft
- Tax assessed value: $299,451
- Annual tax amount: $5,488
- Date on market: 8/26/2026
- Listing terms: Cash,Conventional,FHA,VA Loan
Estimated market value
$292,300
$278,000 - $307,000
$2,039/mo
Price history
| Date | Event | Price |
|---|---|---|
| 10/15/2026 | Listed for sale | $299,500$162/sqft |
Source:  HAR #3664605 Report a problem HAR #3664605 Report a problem | ||
| 10/13/2026 | Pending sale | $299,500$162/sqft |
Source: HAR #3664605 Report a problem | ||
| 10/4/2026 | Price change | $299,500-6.4%$162/sqft |
Source: HAR #3664605 Report a problem | ||
| 9/16/2026 | Listed for sale | $320,000$173/sqft |
Source: HAR #3664605 Report a problem | ||
Public tax history
| Year | Property taxes | Tax assessment |
|---|---|---|
| 2025 | $1,251 -25% | $299,451 +0.7% |
| 2024 | $1,669 +3.4% | $297,235 +4.1% |
| 2023 | $1,615 -46.2% | $285,549 +10% |
| 2022 | $3,004 +5.1% | $259,590 +10% |
| 2021 | $2,857 -0.3% | $235,990 -1.3% |
| 2020 | $2,864 +3.3% | $239,120 +6.1% |
| 2019 | $2,773 +1.1% | $225,330 +2% |
| 2018 | $2,743 +10% | $220,950 +10% |
| 2017 | $2,494 | $200,860 +10% |
| 2016 | $2,494 -22.5% | $182,600 +3.8% |
| 2015 | $3,217 +2.3% | $175,890 +6.7% |
| 2014 | $3,146 | $164,900 +10% |
| 2013 | -- | $149,910 +10% |
| 2012 | -- | $136,280 +10% |
| 2011 | -- | $123,890 -17.3% |
| 2010 | -- | $149,840 -1% |
| 2009 | -- | $151,310 +3.2% |
| 2008 | -- | $146,660 +1.3% |
| 2007 | -- | $144,760 +4.8% |
| 2006 | -- | $138,100 -1.3% |
| 2005 | -- | $139,980 +2.7% |
| 2004 | -- | $136,260 |
| 2003 | -- | -- |
| 2002 | -- | -- |
| 2001 | -- | -- |
| 2000 | -- | -- |
Find assessor info on the county website
Monthly payment
Est. payment
Payment breakdown
Explore the cost of this home by adjusting the details. Changes won't be saved.Climate risks
Neighborhood: Sugarmill
Nearby schools
Schools provided by the listing agent
- Elementary: Lakeview Elementary School (Fort Bend)
- Middle: Sugar Land Middle School
- High: Kempner High School
Source: HAR. This data may not be complete. We recommend contacting the local school district to confirm school assignments for this home.
Similar homes
- $315,0004 bd3 ba2.4k sqft10522 Gulfstream Ln, Sugar Land, TX 77498For Sale
 MLS ID #98522551, Nery Reyes, Surge Realty. HAR
 - $289,9994 bd2 ba1.8k sqft16831 Dunbar Grove Ct, Sugar Land, TX 77498For Sale
 MLS ID #55346917, Sherri Scott-Cook, Coldwell Banker Realty - Sugar Land. HAR
 - $339,9994 bd3 ba2.2k sqft15611 Oakworth Ct, Sugar Land, TX 77498For Sale
 MLS ID #75044409, Mohammed Bhuiyan, Dalton Wade Inc. HAR
 - $319,9004 bd3 ba2.1k sqft9115 Chesney Downs Dr, Houston, TX 77083For Sale
 MLS ID #19976622, Virginia Martin, Grove Realty. HAR
