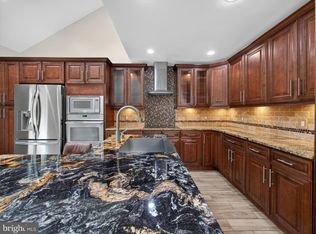
Welcome to this beautifully maintained stone-front townhome located in the desirable Ridings of Northampton and within the highly regarded Council Rock School District. From the moment you arrive, charming architectural details, manicured landscaping, and an elegant exterior set the tone for what awaits inside. Several features throughout the home have recently been updated, creating a fresh and inviting feel. Upon entering, you’ll find a sun-drenched sitting room or home office to the left, offering a bright and versatile space. The gleaming tile foyer continues into the hallway, where a convenient powder room and interior access to the garage are located. The kitchen has been beautifully refreshed with new refrigerator, new stove, refaced white cabinetry, and new countertops, creating a clean, crisp, and timeless setting. The adjacent dining and living areas feature new flooring, a dramatic vaulted ceiling with skylights, and a double-sided fireplace that adds warmth and character to the space. A glass slider leads to an expansive wood deck overlooking peaceful greenery—perfect for relaxing or entertaining outdoors. Heading upstairs via the new carpet on steps and hallway, you’ll be welcomed by the spacious primary suite featuring a walk-in closet and beautifully appointed private bathroom. Unwind in the relaxing jetted tub or enjoy the walk-in tiled shower, creating a comfortable retreat at the end of the day. Two additional generously sized bedrooms, each offering ample closet space, and another full bathroom complete the upper level. Continuing to the freshly carpeted basement that adds even more living and entertainment space, featuring a dedicated movie area with projector and screen, movie stereo system, along with a pool table—perfect for movie nights, game days, or entertaining family and friends. Ridings of Northampton offers a wonderful combination of comfort and convenience, just a stone’s throw from shopping, dining, entertainment, major roadways, and commuter rail service to Center City Philadelphia. This beautifully maintained and thoughtfully updated home is ready for its next owner.
For sale
$529,000
331 Basswood Cir, Langhorne, PA 19053
3beds
2,354sqft
Townhouse
Built in 1989
-- sqft lot
$519,200 Zestimate®
$225/sqft
$35/mo HOA
What's special
Double-sided fireplaceBeautifully appointed private bathroomManicured landscapingNew stoveRelaxing jetted tubFreshly carpeted basementElegant exterior
- 23 days
- 1,353
- 100
Likely to sell faster than
Zillow last checked:
Listing updated:
Listed by:
Darren Taylor 215-266-8220,
Innovate Real Estate 2673676626,
Co-Listing Agent: Susan Testani 267-576-6996,
Innovate Real Estate
Source: Bright MLS,MLS#: PABU2132462
Facts & features
Interior
Bedrooms & bathrooms
- Bedrooms: 3
- Bathrooms: 3
- Full bathrooms: 2
- 1/2 bathrooms: 1
- Main level bathrooms: 1
Rooms
- Room types: Living Room, Dining Room, Primary Bedroom, Bedroom 2, Bedroom 3, Kitchen, Game Room, Foyer, Recreation Room, Utility Room, Primary Bathroom, Full Bath, Half Bath
Primary bedroom
- Level: Upper
- Area: 256 Square Feet
- Dimensions: 16 X 16
Bedroom 2
- Level: Upper
- Area: 140 Square Feet
- Dimensions: 10 X 14
Bedroom 3
- Level: Upper
- Area: 182 Square Feet
- Dimensions: 14 X 13
Primary bathroom
- Level: Upper
- Area: 100 Square Feet
- Dimensions: 10 X 10
Dining room
- Level: Main
- Area: 156 Square Feet
- Dimensions: 12 X 13
Foyer
- Level: Main
- Area: 65 Square Feet
- Dimensions: 13 X 5
Other
- Level: Upper
- Area: 40 Square Feet
- Dimensions: 5 X 8
Game room
- Level: Lower
- Area: 240 Square Feet
- Dimensions: 12 X 20
Half bath
- Level: Main
- Area: 20 Square Feet
- Dimensions: 5 X 4
Kitchen
- Level: Main
- Area: 144 Square Feet
- Dimensions: 12 X 12
Living room
- Level: Main
- Area: 322 Square Feet
- Dimensions: 23 X 14
Recreation room
- Level: Lower
- Area: 420 Square Feet
- Dimensions: 14 X 30
Utility room
- Level: Lower
Heating
- Heat Pump, Electric
Cooling
- Central Air, Electric
Appliances
- Included: Electric Water Heater
- Laundry: In Basement
Features
- Bathroom - Walk-In Shower, Dining Area, Primary Bath(s), Recessed Lighting, Walk-In Closet(s)
- Flooring: Tile/Brick, Carpet, Luxury Vinyl
- Windows: Skylight(s), Window Treatments
- Basement: Partially Finished
- Number of fireplaces: 1
- Fireplace features: Double Sided
Interior area
- Total structure area: 2,354
- Total interior livable area: 2,354 sqft
- Finished area above ground: 1,954
- Finished area below ground: 400
Property
Parking
- Total spaces: 2
- Parking features: Inside Entrance, Attached, Driveway
- Attached garage spaces: 1
- Uncovered spaces: 1
Accessibility
- Accessibility features: None
Features
- Levels: Two
- Stories: 2
- Patio & porch: Deck
- Pool features: None
- Has spa: Yes
- Spa features: Bath
Lot
- Dimensions: 28.00 x 125 x 28 x 126
Details
- Additional structures: Above Grade, Below Grade
- Parcel number: 31056097
- Zoning: R2
- Special conditions: Standard
Construction
Type & style
- Home type: Townhouse
- Architectural style: Traditional
- Property subtype: Townhouse
Materials
- Frame
- Foundation: Block
- Roof: Shingle
Condition
- New construction: No
- Year built: 1989
Utilities & green energy
- Sewer: Public Sewer
- Water: Public
Community & HOA
Community
- Subdivision: Ridings Of Northam
HOA
- Has HOA: Yes
- Services included: Common Area Maintenance, Snow Removal
- HOA fee: $425 annually
- HOA name: BASSWOOD
Location
- Region: Langhorne
- Municipality: NORTHAMPTON TWP
Financial & listing details
- Price per square foot: $225/sqft
- Tax assessed value: $32,560
- Annual tax amount: $6,996
- Date on market: 10/1/2026
- Listing agreement: Exclusive Right To Sell
- Inclusions: Washer, Dryer, Kitchen Refrigerator, Pool Table, Stereo Surround Sound System, Media Screen In Basement, Window Treatments In As In Condition At No Monetary Value.
- Ownership: Fee Simple
Estimated market value
$519,200
$493,000 - $545,000
$3,178/mo
Price history
| Date | Event | Price |
|---|---|---|
| 10/1/2026 | Listed for sale | $529,000+0.8%$225/sqft |
Source:  Bright MLS #PABU2132462 Report a problem | ||
| 8/13/2026 | Listing removed | $525,000$223/sqft |
Source: Bright MLS #PABU2121874 Report a problem | ||
| 7/10/2026 | Price change | $525,000-2.8%$223/sqft |
Source: Bright MLS #PABU2121874 Report a problem | ||
| 6/8/2026 | Price change | $539,900-1.8%$229/sqft |
Source: Bright MLS #PABU2121874 Report a problem | ||
| 5/29/2026 | Listed for sale | $549,900+80.3%$234/sqft |
Source: Bright MLS #PABU2121874 Report a problem | ||
| 9/3/2014 | Sold | $305,000$130/sqft |
Source: Public Record Report a problem | ||
| 7/10/2014 | Listed for sale | $305,000+56.4%$130/sqft |
Source: Berkshire Hathaway HomeServices Fox & Roach, Realtors #6420723 Report a problem | ||
| 8/21/2001 | Sold | $195,000$83/sqft |
Source: Public Record Report a problem | ||
Public tax history
| Year | Property taxes | Tax assessment |
|---|---|---|
| 2026 | $6,831 +4.5% | $32,560 |
| 2025 | $6,536 +2.3% | $32,560 |
| 2024 | $6,389 +8.1% | $32,560 |
| 2023 | $5,911 +0.9% | $32,560 |
| 2022 | $5,857 +3.3% | $32,560 |
| 2021 | $5,671 +2.3% | $32,560 |
| 2020 | $5,544 +6.4% | $32,560 |
| 2018 | $5,212 +4% | $32,560 |
| 2017 | $5,011 +30.7% | $32,560 |
| 2016 | $3,835 | $32,560 |
| 2015 | -- | $32,560 |
| 2014 | -- | $32,560 |
| 2013 | -- | $32,560 |
| 2012 | -- | $32,560 |
| 2011 | -- | $32,560 |
| 2010 | -- | $32,560 |
| 2009 | -- | $32,560 |
| 2008 | -- | $32,560 |
| 2007 | -- | $32,560 |
| 2006 | -- | $32,560 |
| 2005 | -- | $32,560 +300% |
| 2004 | -- | $8,140 |
| 2003 | -- | $8,140 |
| 2002 | -- | $8,140 |
| 2000 | -- | $8,140 |
Find assessor info on the county website
Monthly payment
Est. payment
Payment breakdown
Explore the cost of this home by adjusting the details. Changes won't be saved.Climate risks
Neighborhood: 19053
Nearby schools
Schools provided by the listing agent
- District: Council Rock
Source: Bright MLS. This data may not be complete. We recommend contacting the local school district to confirm school assignments for this home.
Similar homes
- $495,0003 bd3 ba1.9k sqft514 Jason Dr, Southampton, PA 18966For Sale
 MLS ID #PABU2133990, Cecily Cao, RE/MAX Preferred - Cherry Hill. Bright MLS
- $459,0004 bd3 ba1.7k sqft610 Valley Stream Cir, Langhorne, PA 19053For Sale
 MLS ID #PABU2126924, Max Shein, LPT Realty, LLC. Bright MLS
- $499,9003 bd3 ba2k sqft37 Golf Club Dr, Langhorne, PA 19047For Sale
 MLS ID #PABU2133154, Alex Shnayder Esq, Re/Max One Realty. Bright MLS
- $524,9004 bd3 ba2.6k sqft1043 Davisville Rd, Southampton, PA 18966For Sale
 MLS ID #PABU2132622, Jennifer Paullin, Keller Williams Real Estate - Newtown. Bright MLS
- $550,0003 bd3 ba2.7k sqft148 Green Valley Cir, Dresher, PA 19025For SaleMLS ID #PAMC2194030, Alex Fox, Real of Pennsylvania. Bright MLS
- $459,9003 bd3 ba1.5k sqft3140 Sheffield Pl, Holland, PA 18966For SaleMLS ID #PABU2127942, Alex Neff, BHHS Fox & Roach -Yardley/Newtown. Bright MLS
- $489,9003 bd4 ba3k sqft712 Wisteria Dr, Warrington, PA 18976For SaleMLS ID #PABU2130526, Kevin Madden, RE/MAX Centre Realtors. Bright MLS
- $499,0004 bd3 ba1.8k sqft111 Ashby Ct, Mount Laurel, NJ 08054For SaleMLS ID #NJBL2122908, Kate Siedell, Lisa Wolschina & Associates, Inc.. Bright MLS
- $649,9004 bd3 ba3.1k sqft144 Tulip Rd, Holland, PA 18966For SaleMLS ID #PABU2133502, Brian Majeska, Redfin Corporation. Bright MLS
- $625,0004 bd3 ba2.3k sqft424 Long Ave, Langhorne, PA 19047For SaleMLS ID #PABU2132406, Robert Larente, RE/MAX Centre Realtors. Bright MLS
- $599,9003 bd3 ba2k sqft8 Jamies Ct, Warminster, PA 18974For SaleMLS ID #PABU2130834, Diane Reddington, Coldwell Banker Realty. Bright MLS
- $475,0003 bd3 ba2.4k sqft17 Farmington Pl, Newtown, PA 18940For SaleMLS ID #PABU2127318, Scott Geller, RE/MAX Centre Realtors. Bright MLS
- $700,0004 bd3 ba2.9k sqft1125 Deer Run Ct, Southampton, PA 18966For SaleMLS ID #PABU2132210, Connor Tuck, KW Empower. Bright MLS
- $525,0003 bd3 ba2.3k sqft25 Regency Ct, Cherry Hill, NJ 08002For SaleMLS ID #NJCD2128480, Robert Greenblatt, Weichert Realtors - Moorestown. Bright MLS
- $499,9003 bd3 ba2.3k sqft633 E Main St Unit D5, Moorestown, NJ 08057For SaleMLS ID #NJBL2121610, Gina Kassak, Coldwell Banker Realty. Bright MLS
- $487,5003 bd3 ba1.9k sqft105 Rennard Ter, Philadelphia, PA 19116For SaleMLS ID #PAPH2668572, Cecelia Vlahakis, Wynn Real Estate LLC. Bright MLS
- $539,0004 bd3 ba2.3k sqft100 Coachman Dr, Bordentown, NJ 08505For Sale
 MLS ID #2703953R, GEE KAY CHEUNG. All Jersey MLS
- $500,0003 bd3 ba2.3k sqft211 Shady Ln, Huntingdon Valley, PA 19006For SaleMLS ID #PAMC2190870, Steven Salemno, RE/MAX Centre Realtors. Bright MLS
- $543,0003 bd3 ba1.8k sqft865 Morefield Rd, Philadelphia, PA 19115For SaleMLS ID #PAPH2633550, Nancy Aulett, Keller Williams Real Estate-Langhorne. Bright MLS
- $674,9004 bd3 ba2k sqft3897 James Rd, Huntingdon Valley, PA 19006For SaleMLS ID #PAMC2196946, Alex Shnayder Esq, Re/Max One Realty. Bright MLS
