MOVE IN READY! Enjoy the ultimate private retreat in this brand-new Somerset home, offering 3,514 square feet home on sprawling 2-acre wooded homesite. Move-in ready and built to impress, the light-filled main level features an open layout with luxury vinyl plank flooring and an inviting gas fireplace. The chef’s kitchen is an entertainer’s dream, including stainless steel appliances, quartz countertops, soft-close cabinetry, and a massive center island that flows into a bright sunroom extension. Upstairs, discover four spacious bedrooms and three full baths, including a spa-like primary suite with a walk-in rain shower. The fully finished walkout basement adds an expansive recreation room and an additional full bath, opening directly to your massive, private backyard oasis. Photos may be of a similar model; schedule an appointment today to tour this specific home and homesite!
New construction
$599,990
9076 Bell Mare Ln, Bell Mare Rixeyville, VA 22737
4beds
3,514sqft
Single Family Residence
Built in 2025
2.01 Acres Lot
$-- Zestimate®
$171/sqft
$83/mo HOA
What's special
Gas fireplaceFully finished basementRecreation roomSunroom extensionPrivate backyardOpen concept livingWalkout exit
- 356 days
- 248
- 14
Zillow last checked:
Listing updated:
Listed by:
Jackson Lakin 980-405-4093,
New Home Star Virginia, LLC (703) 967-2073,
Co-Listing Agent: Richard W. Bryan 703-967-2073,
New Home Star Virginia, LLC
Source: Bright MLS,MLS#: VACU2011778
Facts & features
Interior
Bedrooms & bathrooms
- Bedrooms: 4
- Bathrooms: 5
- Full bathrooms: 4
- 1/2 bathrooms: 1
- Main level bathrooms: 1
Basement
- Area: 972
Heating
- Forced Air, Propane
Cooling
- Central Air, Electric
Appliances
- Included: Built-In Range, Microwave, Dishwasher, ENERGY STAR Qualified Refrigerator, Exhaust Fan, Ice Maker, Electric Water Heater
Features
- Family Room Off Kitchen, Open Floorplan, Kitchen Island, Pantry, Dry Wall
- Flooring: Carpet, Luxury Vinyl
- Basement: Walk-Out Access,Finished
- Number of fireplaces: 1
Interior area
- Total structure area: 3,514
- Total interior livable area: 3,514 sqft
- Finished area above ground: 2,542
- Finished area below ground: 972
Property
Parking
- Total spaces: 2
- Parking features: Built In, Garage Faces Front, Garage Door Opener, Inside Entrance, Driveway, Attached
- Attached garage spaces: 2
- Has uncovered spaces: Yes
Accessibility
- Accessibility features: None
Features
- Levels: Three
- Stories: 3
- Pool features: None
Lot
- Size: 2.01 Acres
Details
- Additional structures: Above Grade, Below Grade
- Parcel number: 21L 1 24
- Zoning: R1
- Special conditions: Standard
Construction
Type & style
- Home type: SingleFamily
- Architectural style: Craftsman
- Property subtype: Single Family Residence
Materials
- Batts Insulation, Blown-In Insulation, CPVC/PVC, Vinyl Siding
- Foundation: Concrete Perimeter, Passive Radon Mitigation
- Roof: Architectural Shingle
Condition
- Excellent
- New construction: Yes
- Year built: 2025
Details
- Builder name: Maronda Homes
Utilities & green energy
- Sewer: No Sewer System
- Water: None
- Utilities for property: Electricity Available, Propane, Sewer Available, Cable Available, Water Available
Community & HOA
Community
- Subdivision: None Available
HOA
- Has HOA: Yes
- HOA fee: $1,000 annually
Location
- Region: Bell Mare Rixeyville
Financial & listing details
- Price per square foot: $171/sqft
- Tax assessed value: $148,600
- Annual tax amount: $2,736
- Date on market: 10/8/2025
- Listing agreement: Exclusive Agency
- Listing terms: FHA,Cash,VHDA,VA Loan,Conventional
- Ownership: Fee Simple
- Road surface type: Black Top
Estimated market value
Not available
Estimated sales range
Not available
Not available
Price history
| Date | Event | Price |
|---|---|---|
| 6/24/2026 | Price change | $599,990-6.3%$171/sqft |
Source:  Bright MLS #VACU2011778 Report a problem Bright MLS #VACU2011778 Report a problem | ||
| 4/29/2026 | Price change | $639,990-4.5%$182/sqft |
Source: Bright MLS #VACU2011778 Report a problem | ||
| 3/18/2026 | Price change | $669,990-5%$191/sqft |
Source: Bright MLS #VACU2011778 Report a problem | ||
| 11/17/2025 | Price change | $704,990-2.8%$201/sqft |
Source: Bright MLS #VACU2011778 Report a problem | ||
| 10/8/2025 | Listed for sale | $724,990$206/sqft |
Source: Bright MLS #VACU2011778 Report a problem | ||
Public tax history
Tax history is unavailable.
Monthly payment
Est. payment
Payment breakdown
Explore the cost of this home by adjusting the details. Changes won't be saved.Climate risks
Neighborhood: 22737
Nearby schools
Schools provided by the listing agent
- District: Culpeper County Public Schools
Source: Bright MLS. This data may not be complete. We recommend contacting the local school district to confirm school assignments for this home.
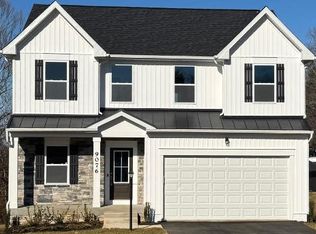
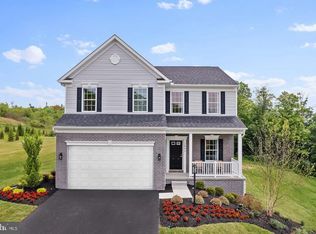
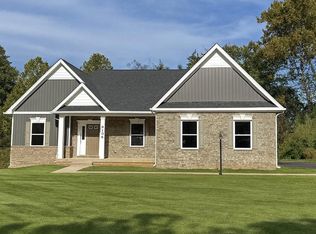
Similar homes
- $674,9904 bd5 ba3.9k sqft9109 Bell Mare Ln, Culpeper, VA 22737New Construction
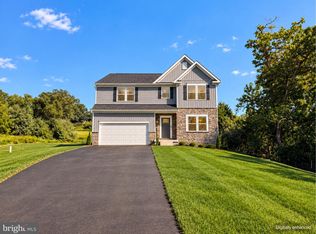
 Bright MLS
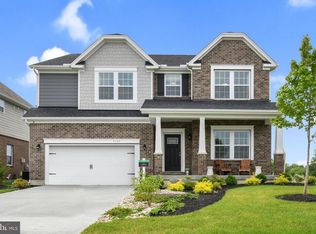
 - $659,9904 bd3 ba2.8k sqft1 Bell Mare Ln, Rixeyville, VA 22737New Construction
 MLS ID #VACU2011052, Dick Bryan, New Home Star Virginia, LLC. Bright MLS
 - $624,9903 bd3 ba2.5k sqft9117 Bell Mare Ln, Rixeyville, VA 22737New Construction
 Bright MLS
 - $689,9904 bd3 ba3k sqft2 Bell Mare Ln, Rixeyville, VA 22737New Construction
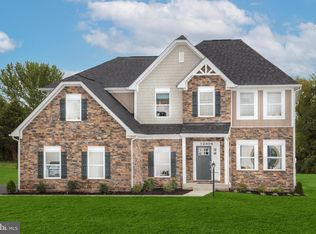 MLS ID #VACU2011062, Dick Bryan, New Home Star Virginia, LLC. Bright MLS
 - $641,9004 bd3 ba2.1k sqftNone Available, Rixeyville, VA 22737New ConstructionMLS ID #VACU2014172, Jim Cheatle, CENTURY 21 New Millennium. Bright MLS
- $681,9004 bd3 ba2.1k sqftLOT-20A Eggbornsville Rd, Rixeyville, VA 22737New ConstructionMLS ID #VACU2011658, R.Terry Cheatle, CENTURY 21 New Millennium. Bright MLS
- $594,5004 bd3 ba2.8k sqft11346 Obannons Mill Rd, Boston, VA 22713For SaleMLS ID #VACU2014546, Mandy Brown, Century 21 Redwood Realty. Bright MLS
- $600,0004 bd3 ba2k sqft10036 Kimberly Ct, Warrenton, VA 20186For SaleMLS ID #VAFQ2023944, Steven Leach, Keller Williams Realty. Bright MLS
- $599,9003 bd2 ba1.7k sqft11015 Eggbornsville, Rixeyville, VA 22737New ConstructionMLS ID #VACU2013262, Rachael Stephens, Ross Real Estate. Bright MLS
- $796,9004 bd4 ba2.8k sqftLOT 2 Eggbornsville Rd, Rixeyville, VA 22737New ConstructionMLS ID #VACU2011622, Jim Cheatle, CENTURY 21 New Millennium. Bright MLS
- $700,0007 bd5 ba4.8k sqft13240 Windmill Way, Culpeper, VA 22701For SaleMLS ID #VACU2014452, Melissa Luna, Keller Williams Realty. Bright MLS
- $674,9994 bd4 ba2.9k sqft15264 Nalles Mill Rd, Culpeper, VA 22701For SaleMLS ID #VACU2014146, Elaine Molina, Samson Properties. Bright MLS
- $529,9004 bd3 ba1.7k sqft2502 Holly Springs Rd, Amissville, VA 20106For SaleMLS ID #VACU2013304, Tracy Wenger, Samson Properties. Bright MLS
- $624,9004 bd5 ba2k sqft1245 Parish Rd, Reva, VA 22735For SaleMLS ID #VAMA2002948, Kim Gallihugh, CENTURY 21 New Millennium. Bright MLS
