Welcome home to 100 Acre Woods in Holland! This beautiful 4-bedroom, 2.5-bath townhome sits in a quiet, peaceful setting within a desirable community in the award-winning Council Rock School District. Enter through the spacious living room and continue to the beautiful eat-in kitchen and the spacious dining room with French sliding doors open to the rear deck. The kitchen has a lovely bay window, plenty of storage, and a view of the rear deck, great for outdoor entertaining. The first floor also offers an updated half bath, a laundry area, a family room, and an attached 1-car garage. Upstairs you will find four spacious bedrooms and two full baths. Recent updates include a newer A/C unit, newer windows, an updated roof, and newer granite countertops. Enjoy easy access to Route 332/Newtown Bypass, Route 1, and the PA Turnpike. Location, lifestyle, and comfort - this home has it all. Schedule your private showing today!
For sale
$460,000
115 Mulberry Dr, Holland, PA 18966
4beds
1,964sqft
Townhouse
Built in 1987
25 Acres Lot
$-- Zestimate®
$234/sqft
$41/mo HOA
What's special
Four spacious bedroomsUpdated half bathGreat for outdoor entertainingLaundry areaPlenty of storageNewer windowsQuiet peaceful setting
- 22 days
- 1,543
- 70
Likely to sell faster than
Zillow last checked:
Listing updated:
Listed by:
Mila Vyatkina 908-323-6286,
Weichert, Realtors - Cornerstone (610) 436-0400
Source: Bright MLS,MLS#: PABU2132690
Facts & features
Interior
Bedrooms & bathrooms
- Bedrooms: 4
- Bathrooms: 3
- Full bathrooms: 2
- 1/2 bathrooms: 1
- Main level bathrooms: 1
Rooms
- Room types: Living Room, Dining Room, Kitchen, Foyer, Laundry
Dining room
- Level: Main
Foyer
- Level: Main
Kitchen
- Level: Main
Laundry
- Level: Main
Living room
- Level: Main
Heating
- Forced Air, Electric
Cooling
- Central Air, Electric
Appliances
- Included: Electric Water Heater
- Laundry: Has Laundry, Laundry Room
Features
- Flooring: Hardwood, Carpet
- Has basement: No
- Has fireplace: No
Interior area
- Total structure area: 1,964
- Total interior livable area: 1,964 sqft
- Finished area above ground: 1,964
- Finished area below ground: 0
Property
Parking
- Total spaces: 3
- Parking features: Built In, Asphalt, Driveway, Attached
- Attached garage spaces: 1
- Uncovered spaces: 2
Accessibility
- Accessibility features: None
Features
- Levels: Two
- Stories: 2
- Pool features: None
Lot
- Size: 25 Acres
- Dimensions: 25.00
- Features: Adjoins - Open Space
Details
- Additional structures: Above Grade, Below Grade
- Parcel number: 31079377
- Zoning: R2
- Special conditions: Standard
Construction
Type & style
- Home type: Townhouse
- Architectural style: Contemporary
- Property subtype: Townhouse
Materials
- Frame
- Foundation: Concrete Perimeter
Condition
- Very Good
- New construction: No
- Year built: 1987
- Major remodel year: 2008
Utilities & green energy
- Sewer: Public Sewer
- Water: Public
- Utilities for property: Sewer Available, Water Available, Electricity Available
Community & HOA
Community
- Subdivision: 100 Acre Woods
HOA
- Has HOA: Yes
- Amenities included: Tot Lots/Playground
- Services included: Common Area Maintenance, Snow Removal, Trash
- HOA fee: $244 semi-annually
- HOA name: 100 ACRE WOODS COMMUNITY
Location
- Region: Holland
- Municipality: NORTHAMPTON TWP
Financial & listing details
- Price per square foot: $234/sqft
- Tax assessed value: $27,640
- Annual tax amount: $5,798
- Date on market: 10/2/2026
- Listing agreement: Exclusive Right To Sell
- Listing terms: Cash,Conventional,FHA 203(b),VA Loan
- Inclusions: All Appliances In As Is Condition
- Ownership: Fee Simple
Estimated market value
Not available
Estimated sales range
Not available
Not available
Price history
| Date | Event | Price |
|---|---|---|
| 10/14/2026 | Price change | $2,975-4%$2/sqft |
Source: Bright MLS #PABU2131450 Report a problem | ||
| 10/2/2026 | Listed for sale | $460,000-5.2%$234/sqft |
Source:  Bright MLS #PABU2132690 Report a problem | ||
| 9/28/2026 | Price change | $3,100-3.1%$2/sqft |
Source: Bright MLS #PABU2131450 Report a problem | ||
| 9/16/2026 | Listed for rent | $3,200-7.2%$2/sqft |
Source: Bright MLS #PABU2131450 Report a problem | ||
| 8/7/2026 | Listing removed | $485,000$247/sqft |
Source: Bright MLS #PABU2124288 Report a problem | ||
| 7/30/2026 | Price change | $485,000-3.6%$247/sqft |
Source: Bright MLS #PABU2124288 Report a problem | ||
| 7/25/2026 | Price change | $503,000-2.3%$256/sqft |
Source: Bright MLS #PABU2124288 Report a problem | ||
| 7/9/2026 | Price change | $515,000-2.3%$262/sqft |
Source: Bright MLS #PABU2124288 Report a problem | ||
| 6/17/2026 | Listed for sale | $527,000+12.1%$268/sqft |
Source: Bright MLS #PABU2124288 Report a problem | ||
| 5/30/2026 | Listing removed | $3,450$2/sqft |
Source: Zillow Rentals Report a problem | ||
| 5/23/2026 | Listed for rent | $3,450$2/sqft |
Source: Zillow Rentals Report a problem | ||
| 12/21/2023 | Sold | $470,000-3.1%$239/sqft |
Source: Bright MLS #PABU2060192 Report a problem | ||
| 11/21/2023 | Pending sale | $484,900$247/sqft |
Source: Bright MLS #PABU2060192 Report a problem | ||
| 11/15/2023 | Price change | $484,900-1%$247/sqft |
Source: Bright MLS #PABU2060192 Report a problem | ||
| 11/4/2023 | Price change | $489,900-1%$249/sqft |
Source: Bright MLS #PABU2060192 Report a problem | ||
| 11/3/2023 | Listed for sale | $494,900$252/sqft |
Source: Bright MLS #PABU2060192 Report a problem | ||
Public tax history
| Year | Property taxes | Tax assessment |
|---|---|---|
| 2026 | $5,799 +4.5% | $27,640 |
| 2025 | $5,548 +2.3% | $27,640 |
| 2024 | $5,424 +8.1% | $27,640 |
| 2023 | $5,017 +0.9% | $27,640 |
| 2022 | $4,972 +3.3% | $27,640 |
| 2021 | $4,814 +2.3% | $27,640 |
| 2020 | $4,706 +6.4% | $27,640 |
| 2018 | $4,424 +4% | $27,640 |
| 2017 | $4,254 +42.7% | $27,640 |
| 2016 | $2,981 | $27,640 |
| 2015 | -- | $27,640 |
| 2014 | -- | $27,640 |
| 2013 | -- | $27,640 |
| 2012 | -- | $27,640 |
| 2011 | -- | $27,640 |
| 2010 | -- | $27,640 |
| 2009 | -- | $27,640 |
| 2008 | -- | $27,640 |
| 2007 | -- | $27,640 |
| 2006 | -- | $27,640 |
| 2005 | -- | $27,640 +300% |
| 2004 | -- | $6,910 |
| 2003 | -- | $6,910 |
| 2002 | -- | $6,910 |
| 2000 | -- | $6,910 |
Find assessor info on the county website
Monthly payment
Est. payment
Payment breakdown
Explore the cost of this home by adjusting the details. Changes won't be saved.Climate risks
Neighborhood: 18966
Nearby schools
Schools provided by the listing agent
- Elementary: Rolling Hills
- Middle: Holland
- High: Council Rock High School South
- District: Council Rock
Source: Bright MLS. This data may not be complete. We recommend contacting the local school district to confirm school assignments for this home.


Similar homes
- $459,9003 bd3 ba1.5k sqft3140 Sheffield Pl, Holland, PA 18966For Sale

 MLS ID #PABU2127942, Alex Neff, BHHS Fox & Roach -Yardley/Newtown. Bright MLS
- $550,0004 bd3 ba2k sqft71 S Timber Rd, Holland, PA 18966For Sale
 MLS ID #PABU2133814, Keith Wortham, EXP Realty, LLC. Bright MLS
- $495,0003 bd3 ba1.9k sqft514 Jason Dr, Southampton, PA 18966For Sale
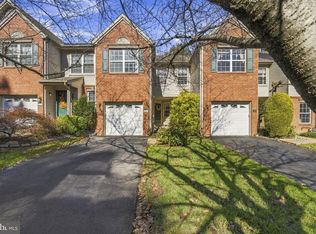 MLS ID #PABU2133990, Cecily Cao, RE/MAX Preferred - Cherry Hill. Bright MLS
- $509,0003 bd2 ba2k sqft300 New Rd, Southampton, PA 18966For Sale
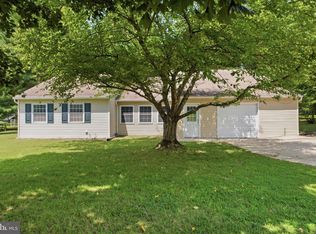 MLS ID #PABU2133026, Michael Fingerman, HomeSmart Realty Advisors. Bright MLS
- $514,9003 bd3 ba1.9k sqft547 Jason Dr, Southampton, PA 18966For SaleMLS ID #PABU2132138, Mary Paterson, Country Real Estate. Bright MLS
- $475,0003 bd3 ba2.4k sqft17 Farmington Pl, Newtown, PA 18940For SaleMLS ID #PABU2127318, Scott Geller, RE/MAX Centre Realtors. Bright MLS
- $459,0004 bd2 ba1.7k sqft11 High Rd, Levittown, PA 19056For SaleMLS ID #PABU2133634, Al Lucci, Jay Spaziano Real Estate. Bright MLS
- $459,0004 bd3 ba1.7k sqft610 Valley Stream Cir, Langhorne, PA 19053For SaleMLS ID #PABU2126924, Max Shein, LPT Realty, LLC. Bright MLS
- $479,9003 bd3 ba1.4k sqft208 Monarch Ct #294, Warminster, PA 18974For SaleMLS ID #PABU2132492, Meg Roth, Class-Harlan Real Estate, LLC. Bright MLS
- $419,0004 bd2 ba1.5k sqft402 Larchwood Ave, Feasterville Trevose, PA 19053For SaleMLS ID #PABU2131680, Kevin Illg, Innovate Real Estate. Bright MLS
- $440,0004 bd3 ba1.7k sqft2 Timothy Ln, Levittown, PA 19054For SaleMLS ID #PABU2129992, Lisa Longenbach, Keller Williams Real Estate-Langhorne. Bright MLS
- $385,0003 bd3 ba1.6k sqft5110 Euston Ct, Bensalem, PA 19020For SaleMLS ID #PABU2130044, Sean Elstone, Keller Williams Main Line. Bright MLS
- $475,0004 bd3 ba2.7k sqft13 Crosswick Pl, Willingboro, NJ 08046For SaleMLS ID #NJBL2122298, Anna DeCristofaro, Coldwell Banker Realty. Bright MLS
- $445,0005 bd3 ba1.7k sqft70 Village Ln, Levittown, PA 19054For SaleMLS ID #PABU2127422, Tom Toole III, RE/MAX Main Line - West Chester. Bright MLS
- $499,0004 bd2 ba1.8k sqft1258 Durham Rd, New Hope, PA 18938For SaleMLS ID #PABU2124206, Patrick Mencel, Real of Pennsylvania. Bright MLS
- $420,0003 bd3 ba2.1k sqft64 Threadleaf Ter, Burlington, NJ 08016For SaleMLS ID #NJBL2121910, Marc Matteo, HomeSmart First Advantage Realty. Bright MLS
- $625,0004 bd3 ba2.3k sqft424 Long Ave, Langhorne, PA 19047For SaleMLS ID #PABU2132406, Robert Larente, RE/MAX Centre Realtors. Bright MLS
- $450,0004 bd2 ba2k sqft9818 Woodfern Rd, Philadelphia, PA 19115For SaleMLS ID #PAPH2668770, Leana Dickerman, KW Greater West Chester. Bright MLS
- $395,0004 bd2 ba1.6k sqft580 Carlisle Dr, Morrisville, PA 19067For SaleMLS ID #PABU2129476, Bob Cervone, Compass RE. Bright MLS
