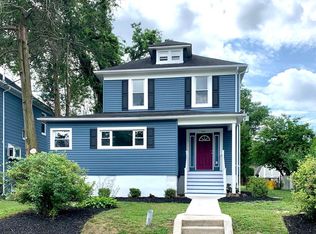
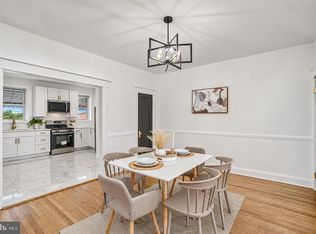
Start your mornings on the front porch, enjoy open spaces made for gathering, and end the day with dining, entertainment, and everyday conveniences nearby. Inside, the open floor plan creates an easy flow for daily living and entertaining. The kitchen combines style and function with granite countertops, stainless steel appliances, and ample cabinetry, while comfortable bedrooms provide dedicated spaces to recharge and make your own. Step outside to a backyard with space to dine outdoors, garden, entertain, or simply enjoy some fresh air. A detached carport adds the convenience of dedicated covered parking. The location adds even more to everyday life. Belvedere Square offers nearby dining, shopping, fitness, and services, with the historic Senator Theatre just across York Road. Towson is approximately 2 miles north of Belvedere Square, while Downtown Baltimore is approximately 7 miles south. York Road and Northern Parkway provide convenient connections through the area, with access to I-83 and I-695 for travel throughout the Baltimore region. Public transportation along the York Road corridor provides another option for getting around. Whether relaxing on the front porch, gathering in the open living spaces, enjoying the backyard, heading out for dinner and a movie, or commuting around Baltimore, this home makes it easier to enjoy more of your day. Photos may be virtually staged
Accepting backups
$235,000
909 Beaumont Ave, Baltimore, MD 21212
3beds
1,288sqft
Single Family Residence
Built in 1925
6,995 Square Feet Lot
$-- Zestimate®
$182/sqft
$-- HOA
What's special
Stainless steel appliancesAmple cabinetryGranite countertopsFront porch
- 62 days
- 125
- 0
Zillow last checked:
Listing updated:
Listed by:
Jesses Griswold 301-307-5264,
Keller Williams Realty (703) 679-1700,
Listing Team: Reynolds Empowerhome Team
Source: Bright MLS,MLS#: MDBA2230632
Facts & features
Interior
Bedrooms & bathrooms
- Bedrooms: 3
- Bathrooms: 2
- Full bathrooms: 2
- Main level bathrooms: 1
Basement
- Area: 644
Heating
- Forced Air, Natural Gas
Cooling
- Central Air, Electric
Appliances
- Included: Dryer, Washer, Dishwasher, Microwave, Ice Maker, Refrigerator, Cooktop, Gas Water Heater
Features
- Doors: Storm Door(s)
- Windows: Window Treatments
- Basement: Connecting Stairway
- Has fireplace: No
Interior area
- Total structure area: 1,932
- Total interior livable area: 1,288 sqft
- Finished area above ground: 1,288
- Finished area below ground: 0
Video & virtual tour
Property
Parking
- Total spaces: 2
- Parking features: Detached Carport
- Carport spaces: 2
Accessibility
- Accessibility features: None
Features
- Levels: Three
- Stories: 3
- Pool features: None
Lot
- Size: 6,995 Square Feet
Details
- Additional structures: Above Grade, Below Grade
- Parcel number: 0327485177 010
- Zoning: R-3
- Special conditions: Standard
Construction
Type & style
- Home type: SingleFamily
- Architectural style: Colonial
- Property subtype: Single Family Residence
Materials
- Vinyl Siding
- Foundation: Other
Condition
- New construction: No
- Year built: 1925
Utilities & green energy
- Sewer: Public Sewer
- Water: Public
Community & HOA
Community
- Subdivision: Kenilworth Park
HOA
- Has HOA: No
Location
- Region: Baltimore
Financial & listing details
- Price per square foot: $182/sqft
- Tax assessed value: $239,233
- Annual tax amount: $5,309
- Date on market: 9/11/2026
- Listing agreement: Exclusive Right To Sell
- Ownership: Fee Simple
Estimated market value
Not available
Estimated sales range
Not available
Not available
Price history
| Date | Event | Price |
|---|---|---|
| 10/23/2026 | Listed for sale | $235,000$182/sqft |
Source:  Bright MLS #MDBA2230632 Report a problem | ||
| 9/15/2026 | Contingent | $235,000$182/sqft |
Source: Bright MLS #MDBA2230632 Report a problem | ||
| 9/11/2026 | Listed for sale | $235,000+9.3%$182/sqft |
Source: Bright MLS #MDBA2230632 Report a problem | ||
| 10/16/2019 | Sold | $215,000-4.4%$167/sqft |
Source: Public Record Report a problem | ||
| 8/29/2019 | Pending sale | $225,000$175/sqft |
Source: Conway Real Estate #MDBA478646 Report a problem | ||
| 7/29/2019 | Listed for sale | $225,000-1.7%$175/sqft |
Source: Conway Real Estate #MDBA478646 Report a problem | ||
| 4/1/2019 | Listing removed | $229,000$178/sqft |
Source: Keller Williams Gateway #1009919518 Report a problem | ||
| 2/20/2019 | Price change | $229,000-2.3%$178/sqft |
Source: Keller Williams Gateway #1009919518 Report a problem | ||
| 1/23/2019 | Price change | $234,494-0.1%$182/sqft |
Source: Keller Williams Gateway #1009919518 Report a problem | ||
| 12/10/2018 | Price change | $234,7940%$182/sqft |
Source: Keller Williams Gateway #1009919518 Report a problem | ||
| 11/17/2018 | Price change | $234,8990%$182/sqft |
Source: Keller Williams Gateway #1009919518 Report a problem | ||
| 10/25/2018 | Price change | $234,900-5.6%$182/sqft |
Source: Keller Williams Gateway #1009919518 Report a problem | ||
| 10/12/2018 | Listed for sale | $248,800+231.7%$193/sqft |
Source: Keller Williams Gateway LLC #1009919518 Report a problem | ||
| 6/20/2018 | Sold | $75,000-12.8%$58/sqft |
Source: Public Record Report a problem | ||
| 5/5/2018 | Price change | $86,000+22.9%$67/sqft |
Source: Bennett Realty Solutions #1000431528 Report a problem | ||
| 4/23/2018 | Listed for sale | $69,998$54/sqft |
Source: Bennett Realty Solutions #1000431528 Report a problem | ||
Public tax history
| Year | Property taxes | Tax assessment |
|---|---|---|
| 2026 | $5,646 +6.3% | $239,233 +6.3% |
| 2025 | $5,309 +6.8% | $224,967 +6.8% |
| 2024 | $4,973 +17.1% | $210,700 +17.1% |
| 2023 | $4,246 +20.7% | $179,900 -14.6% |
| 2022 | $3,519 +26% | $210,700 +78.1% |
| 2021 | $2,792 +2.9% | $118,300 +2.9% |
| 2020 | $2,714 +3% | $115,000 -2.8% |
| 2019 | $2,636 +3% | $118,300 +9.1% |
| 2018 | $2,558 | $108,400 |
| 2017 | $2,558 +37.1% | $108,400 |
| 2016 | $1,867 | $108,400 -4.8% |
| 2015 | $1,867 | $113,900 |
| 2014 | $1,867 | $113,900 |
| 2013 | -- | $113,900 -10.1% |
| 2012 | -- | $126,700 |
| 2011 | -- | $126,700 |
| 2010 | -- | $126,700 -8.7% |
| 2009 | -- | $138,790 +18.2% |
| 2008 | -- | $117,386 +22.3% |
| 2007 | -- | $95,983 +28.7% |
| 2006 | -- | $74,580 +4% |
| 2005 | -- | $71,722 +4.1% |
| 2004 | -- | $68,866 +4.3% |
| 2003 | -- | $66,010 +2.5% |
| 2002 | -- | $64,402 +2.6% |
| 2001 | -- | $62,796 |
Find assessor info on the county website
Monthly payment
Est. payment
Payment breakdown
Explore the cost of this home by adjusting the details. Changes won't be saved.Climate risks
Neighborhood: Kenilworth Park
Nearby schools
Schools provided by the listing agent
- Elementary: Walter P. Carter
- Middle: Walter P. Carter
- High: Baltimore City College
- District: Baltimore City Public Schools
Source: Bright MLS. This data may not be complete. We recommend contacting the local school district to confirm school assignments for this home.
Similar homes
- $229,9003 bd2 ba1.8k sqft537 Harwood Ave, Baltimore, MD 21212For Sale
 MLS ID #MDBA2236912, Dassi Lazar, Lazar Real Estate. Bright MLS
- $250,0003 bd3 ba1.7k sqft6192 Northwood Dr, Baltimore, MD 21212For Sale
 MLS ID #MDBA2236622, Peter Charchalis, Cummings & Co. Realtors. Bright MLS
- $299,0003 bd2 ba1.4k sqft5106 Saint Georges Ave, Baltimore, MD 21212For Sale
 MLS ID #MDBA2229162, Jocelyn Batlas, Samson Properties. Bright MLS
- $185,0003 bd2 ba1.5k sqft5414 Lothian Rd, Baltimore, MD 21212For Sale
 MLS ID #MDBA2236956, Gabe Khoshkheraman, Pickwick Realty. Bright MLS
- $215,0003 bd1 ba1.2k sqft1007 Saint Dunstans Rd, Baltimore, MD 21212For SaleMLS ID #MDBA2226394, Myisha Murchison, Samson Properties. Bright MLS
- $265,0004 bd2 ba1.4k sqft5400 Creston Ave, Baltimore, MD 21214For SaleMLS ID #MDBA2233746, Tamika Thompson, Samson Properties. Bright MLS
- $274,9004 bd2 ba1.8k sqft5627 Clearspring Rd, Baltimore, MD 21212For SaleMLS ID #MDBA2235390, Tyler Frank, Crown Real Estate, LLC.. Bright MLS
- $255,0003 bd2 ba1.3k sqft3409 Pinewood Ave, Baltimore, MD 21206For SaleMLS ID #MDBA2227174, Matt Malczewski, LPT Realty, LLC. Bright MLS
- $239,9003 bd3 ba1.8k sqft3800 Hayward Ave, Baltimore, MD 21215For SaleMLS ID #MDBA2236176, SHIKHA MOHLA, Long & Foster Real Estate, Inc.. Bright MLS
- $230,0002 bd3 ba1.2k sqft2038 E Preston St, Baltimore, MD 21213For SaleMLS ID #MDBA2232806, Deyana Falahatpishe, Cummings & Co. Realtors. Bright MLS
- $224,9993 bd2 ba1.6k sqft1807 E Belvedere Ave, Baltimore, MD 21239For SaleMLS ID #MDBA2226970, Karla Gutierrez, Long & Foster Real Estate, Inc.. Bright MLS
- $243,9004 bd2 ba1.8k sqft3326 Burleith Ave, Baltimore, MD 21215For SaleMLS ID #MDBA2236716, Darrin Jones, Long & Foster Real Estate, Inc.. Bright MLS
- $218,9993 bd3 ba1.6k sqft4308 Pimlico Rd, Baltimore, MD 21215For SaleMLS ID #MDBA2235528, Liz Ancel, Cummings & Co. Realtors. Bright MLS
- $275,0004 bd3 ba1.7k sqft4506 Woodlea Ave, Baltimore, MD 21206For SaleMLS ID #MDBA2235954, Rodney Hicks, Cummings & Co. Realtors. Bright MLS
- $209,9993 bd1 ba1k sqft1302 Walker Ave, Baltimore, MD 21239For SaleMLS ID #MDBA2233570, Karen Harms, Cummings & Co. Realtors. Bright MLS
- $343,9004 bd3 ba1.6k sqft5102 The Alameda, Baltimore, MD 21239For SaleMLS ID #MDBA2223762, Cesar Behrens, RE/MAX Components. Bright MLS
- $285,0004 bd2 ba1.9k sqft1560 Sheffield Rd, Baltimore, MD 21218For SaleMLS ID #MDBA2236940, Daniel Cohen, EXP Realty, LLC. Bright MLS
- $314,9003 bd2 ba1.3k sqft3114 Chesley Ave, Baltimore, MD 21234For SaleMLS ID #MDBA2236200, LA Benn, Douglas Realty, LLC. Bright MLS
- $283,0003 bd2 ba1.8k sqft5404 Radecke Ave, Baltimore, MD 21206For SaleMLS ID #MDBA2216004, Bob Chew, Samson Properties. Bright MLS
- $234,9904 bd2 ba1.5k sqft2722 N Rosedale St, Baltimore, MD 21216For SaleMLS ID #MDBA2223736, Greg Golding, ExecuHome Realty. Bright MLS
