Fieldstone Family Homes proudly presents our Custom Wescott plan! Build this or we can help you customize your very own home. Zoning allows for a single-family home up to a 4 plex on this parcel. Easy to rent area with college campuses nearby. Conveniently located with many great dining and shopping options just blocks away. Pictures are of a previously built model home. Options and finishes can vary. All pictures are of a previously built home.
Active
Price increase: $434.5K (6/16)
$619,480
909 Dayton Ave, Saint Paul, MN 55104
4beds
2,024sqft
:
Get pre-qualified$3,963/mo
Single Family
Built in 2026
5,924 Square Feet Lot
$613,200 Zestimate®
$306/sqft
$-- HOA
What's special
- 40 days |
- 688 |
- 20 |
Zillow last checked:
Listing updated:
Listed by:
Tadd E. Johnson 612-282-7855,
Fieldstone Real Estate Specialists
Source: NorthstarMLS as distributed by MLS GRID,MLS#: 7094160
Facts & features
Interior
Bedrooms & bathrooms
- Bedrooms: 4
- Bathrooms: 3
- Full bathrooms: 1
- 3/4 bathrooms: 1
- 1/2 bathrooms: 1
Bedroom
- Level: Upper
- Area: 175.5 Square Feet
- Dimensions: 13x13.5
Bedroom 2
- Level: Upper
- Area: 162.5 Square Feet
- Dimensions: 13x12.5
Bedroom 3
- Level: Upper
- Area: 136.5 Square Feet
- Dimensions: 13x10.5
Bedroom 4
- Level: Upper
- Area: 80 Square Feet
- Dimensions: 8x10
Dining room
- Level: Main
- Area: 115 Square Feet
- Dimensions: 10x11.5
Great room
- Level: Main
- Area: 288 Square Feet
- Dimensions: 16x18
Kitchen
- Level: Main
- Area: 161 Square Feet
- Dimensions: 14x11.5
Laundry
- Level: Upper
- Area: 80 Square Feet
- Dimensions: 8x10
Heating
- Forced Air
Cooling
- Central Air
Appliances
- Included: Air-To-Air Exchanger, Dishwasher, Disposal, Gas Water Heater, Microwave, Range, Refrigerator
- Laundry: Gas Dryer Hookup, Upper Level, Washer Hookup
Features
- Basement: Drain Tiled,Egress Window(s),Storage Space,Sump Basket,Sump Pump,Unfinished
- Has fireplace: No
Interior area
- Total structure area: 2,937
- Total interior livable area: 2,024 sqft
- Finished area above ground: 2,024
- Finished area below ground: 0
Property
Parking
- Total spaces: 2
- Parking features: Attached, Asphalt
- Attached garage spaces: 2
- Details: Garage Dimensions (20x22), Garage Door Height (7), Garage Door Width (16)
Accessibility
- Accessibility features: None
Features
- Levels: Two
- Stories: 2
Lot
- Size: 5,924 Square Feet
- Dimensions: 40 x 149 x 40 x 149
Details
- Foundation area: 913
- Parcel number: 022823210015
- Zoning description: Residential-Single Family
Construction
Type & style
- Home type: SingleFamily
- Property subtype: Single Family
Materials
- Frame
- Roof: Age 8 Years or Less,Asphalt,Pitched,Unspecified Shingle
Condition
- New construction: No
- Year built: 2026
Details
- Builder name: FIELDSTONE FAMILY HOMES INC
Utilities & green energy
- Electric: 200+ Amp Service
- Gas: Natural Gas
- Sewer: City Sewer - In Street
- Water: City Water - In Street
Community & HOA
Community
- Subdivision: Browns First Addition, To The
HOA
- Has HOA: No
Location
- Region: Saint Paul
Financial & listing details
- Price per square foot: $306/sqft
- Tax assessed value: $51,500
- Annual tax amount: $1,022
- Date on market: 6/16/2026
Estimated market value
$613,200
$583,000 - $644,000
$3,391/mo
Price history
| Date | Event | Price |
|---|---|---|
| 6/16/2026 | Price change | $619,480+234.9%$306/sqft |
Source:  NorthstarMLS as distributed by MLS GRID #7094160 Report a problem NorthstarMLS as distributed by MLS GRID #7094160 Report a problem | ||
| 3/26/2026 | Price change | $185,000-7.5%$91/sqft |
Source: NorthstarMLS as distributed by MLS GRID #7017455 Report a problem | ||
| 2/5/2026 | Listed for sale | $200,000+198.5%$99/sqft |
Source: NorthstarMLS as distributed by MLS GRID #7017455 Report a problem | ||
| 9/21/2015 | Sold | $67,000+3.1%$33/sqft |
Source: NorthstarMLS as distributed by MLS GRID #4633964 Report a problem | ||
| 8/13/2015 | Listed for sale | $65,000$32/sqft |
Source: Keller Williams - Roseville, MN #4633964 Report a problem | ||
Public tax history
| Year | Property taxes | Tax assessment |
|---|---|---|
| 2025 | $1,022 +7.8% | $51,500 |
| 2024 | $948 -1.9% | $51,500 |
| 2023 | $966 -3.8% | $51,500 |
| 2022 | $1,004 +3.7% | $51,500 |
| 2021 | $968 -7.5% | $51,500 |
| 2020 | $1,046 +1.2% | $51,500 |
| 2019 | $1,034 | $51,500 |
| 2018 | $1,034 | $51,500 |
| 2017 | $1,034 | $51,500 |
| 2016 | $1,034 +0.2% | -- |
| 2015 | $1,032 -4.6% | $41,200 |
| 2014 | $1,082 -1.3% | -- |
| 2013 | $1,096 -37.8% | -- |
| 2012 | $1,762 +12.2% | -- |
| 2011 | $1,570 | -- |
| 2010 | -- | -- |
| 2009 | $1,118 +30.6% | -- |
| 2008 | $856 +29.3% | -- |
| 2007 | $662 +32.4% | -- |
| 2006 | $500 +44.5% | -- |
| 2005 | $346 +25.4% | -- |
| 2004 | $276 +55.1% | -- |
| 2003 | $178 +4.7% | -- |
| 2002 | $170 -7.6% | -- |
| 2001 | $184 +55.1% | -- |
| 2000 | $119 | -- |
Find assessor info on the county website
Monthly payment
Est. payment
Payment breakdown
Explore the cost of this home by adjusting the details. Changes won't be saved.Climate risks
Neighborhood: Summit-University
Nearby schools
GreatSchools rating
- 1/10Maxfield Magnet Elementary SchoolGrades: PK-5Distance: 0.4 mi
- 3/10Hidden River Middle SchoolGrades: 6-8Distance: 1.4 mi
- 7/10Central Senior High SchoolGrades: 9-12Distance: 0.5 mi
- $255,7003 bd2 ba1.9k sqft905 Dayton Ave, Saint Paul, MN 55104Off Market
- $146,2003 bd1 ba2k sqft911 Dayton Ave, Saint Paul, MN 55104Off Market
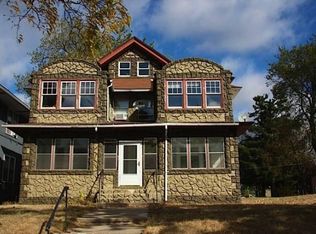
- $427,2006 bd2 ba3.1k sqft911 Dayton Ave, Saint Paul, MN 55104Off Market
- $146,2003 bd1 ba1.7k sqft915 Dayton Ave, Saint Paul, MN 55104Off Market

- $246,7003 bd2 ba1.5k sqft901 Dayton Ave, Saint Paul, MN 55104Off Market
- $480,0003 bd1 ba1.5k sqft919 Dayton Ave, Saint Paul, MN 55104Sold
- $--3 bd1 ba1.4k sqft917 Dayton Ave, Saint Paul, MN 55104Off Market
- $281,2003 bd1 ba1.5k sqft917 Dayton Ave #2ND, Saint Paul, MN 55104Off Market
A local agent can set up tours, give advice and negotiate with sellers.
Similar homes
- $570,7854 bd3 ba2.4k sqft8924 Periwinkle Blvd, Woodbury, MN 55129New Construction
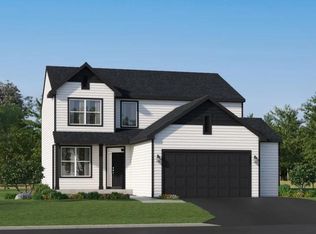
 NorthstarMLS as distributed by MLS GRID
 - $415,0004 bd2 ba2k sqft926 Galtier St, Saint Paul, MN 55117New Construction
 MLS ID #7106139, William Yang, William Yang Real Estate. NorthstarMLS as distributed by MLS GRID
 - $679,8004 bd3 ba2.4k sqft5380 176th St, Lakeville, MN 55044New Construction
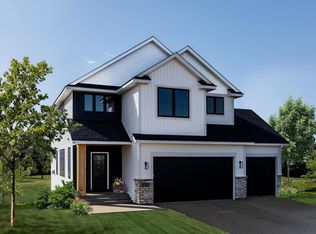 MLS ID #7115537, Amy J. Dougherty, PFH Real Estate Group. NorthstarMLS as distributed by MLS GRID
 - $559,9904 bd4 ba2.4k sqft8801 Jules Ave S, Cottage Grove, MN 55016New Construction
 MLS ID #7112825, Cody Zelinski, D.R. Horton, Inc.. NorthstarMLS as distributed by MLS GRID
 - $549,8744 bd3 ba2.1k sqft4121 Hyde Ave N, Oakdale, MN 55128New ConstructionMLS ID #7113414, Lennar Minnesota, Lennar Sales Corp. NorthstarMLS as distributed by MLS GRID
- $639,6504 bd3 ba2.4k sqft7451 Agate Trl, Inver Grove Heights, MN 55077New ConstructionMLS ID #6725561, Tadd E. Johnson, Fieldstone Real Estate Specialists. NorthstarMLS as distributed by MLS GRID
- $549,9003 bd3 ba2.2k sqft8896 Upper 9th Pl N, Lake Elmo, MN 55042For SaleMLS ID #7107401, Rebecca Wilson, Coldwell Banker Realty. NorthstarMLS as distributed by MLS GRID
- $614,9655 bd4 ba2.7k sqft8852 Binder Way, Woodbury, MN 55129New ConstructionNorthstarMLS as distributed by MLS GRID
- $579,5444 bd3 ba2.4k sqft7480 Lotus Ln, Lino Lakes, MN 55038New ConstructionNorthstarMLS as distributed by MLS GRID
- $626,4053 bd2 ba1.7k sqft5184 Long Pointe Bay, Woodbury, MN 55129New ConstructionNorthstarMLS as distributed by MLS GRID
- $670,7055 bd4 ba3k sqft4659 173rd St W, Lakeville, MN 55044New ConstructionMLS ID #7114113, Jerod Marson, D.R. Horton, Inc.. NorthstarMLS as distributed by MLS GRID
- $610,9853 bd2 ba1.8k sqft4985 Blake Way, Woodbury, MN 55129For SaleMLS ID #7091466, Melissa Pozzi, D.R. Horton, Inc.. NorthstarMLS as distributed by MLS GRID
- $589,9005 bd3 ba2.7k sqft12677 Ardmore Ave, Rosemount, MN 55068For SaleMLS ID #7098000, Cody Gladu, eXp Realty. NorthstarMLS as distributed by MLS GRID
- $549,0006 bd4 ba2.3k sqft10920 Oak Knoll Ter N, Minnetonka, MN 55305For SaleMLS ID #7087720, Sunnat Nazarov, eXp Realty. NorthstarMLS as distributed by MLS GRID
- $515,0004 bd4 ba2.6k sqft1431 139th St E, Rosemount, MN 55068For SaleMLS ID #7094823, Stefan Petrashek, RE/MAX Results. NorthstarMLS as distributed by MLS GRID
- $584,9004 bd3 ba2.2k sqft5872 Upper 179th St W, Lakeville, MN 55044New ConstructionMLS ID #7095298, Patricia S. Gohman, Thorson Realty, Inc.. NorthstarMLS as distributed by MLS GRID
- $529,6444 bd3 ba2.2k sqft7518 Upper 42nd St N, Oakdale, MN 55128New ConstructionNorthstarMLS as distributed by MLS GRID
- $541,9004 bd3 ba2.4k sqft2107 Balsam Way, Lino Lakes, MN 55038For SaleMLS ID #7106546, Maisa Olson, eXp Realty. NorthstarMLS as distributed by MLS GRID
- $574,9994 bd4 ba2.4k sqft8261 Saddle Trl, Woodbury, MN 55129For SaleMLS ID #7061606, Robert E Kessler, Coldwell Banker Realty - Lakes. NorthstarMLS as distributed by MLS GRID
- $545,0004 bd4 ba2.7k sqft18097 Hartlin Ave, Lakeville, MN 55044For SaleMLS ID #7098637, Joe Swenson, Edina Realty, Inc.. NorthstarMLS as distributed by MLS GRID
