MLS# 21217814
- Built by Coventry Homes - Jul 27 2026 completion! ~ Welcome to your dream home. You will fall in love as you drive up to this home. Walk inside and discover all of the luxuries you have been dreaming about. Open rails at the stairs, wood floors, and dramatic high ceilings in the huge open foyer greet you upon entering. The family chef will adore the gourmet kitchen with designer cabinets, sleek quartz countertops, and an expansive island workspace. Spend quality time with family and friends in the large great room with soaring ceilings. Enjoy the amazing primary suite, which includes a large walk-in shower, free standing tub, and separate vanities. A secondary bedroom downstairs is ideal for guests. In the evening, unwind on the covered patio or entertain guests in the huge game room upstairs! This home offers something for everyone. Schedule your tour today!
Pending
Price increase: $691 (5/4)
$647,586
909 Goldenwave Trl, Wylie, TX 75098
4beds
3,209sqft
:
Get pre-qualified$4,779/mo
Single Family Residence
Built in 2026
6,534 Square Feet Lot
$630,000 Zestimate®
$202/sqft
$100/mo HOA
What's special
- 128 days |
- 23 |
- 0 |
Zillow last checked:
Listing updated:
Listed by:
Ben Caballero 888-872-6006,
HomesUSA.com 888-872-6006
Source: NTREIS,MLS#: 21217814
Facts & features
Interior
Bedrooms & bathrooms
- Bedrooms: 4
- Bathrooms: 3
- Full bathrooms: 3
Primary bedroom
- Level: First
- Dimensions: 22 x 14
Bedroom
- Level: First
- Dimensions: 13 x 11
Bedroom
- Level: Second
- Dimensions: 16 x 12
Bedroom
- Level: Second
- Dimensions: 12 x 12
Dining room
- Level: First
- Dimensions: 17 x 11
Game room
- Level: First
- Dimensions: 18 x 18
Kitchen
- Level: First
- Dimensions: 11 x 17
Living room
- Level: First
- Dimensions: 19 x 18
Media room
- Level: Second
- Dimensions: 14 x 12
Office
- Level: First
- Dimensions: 13 x 13
Utility room
- Level: First
- Dimensions: 6 x 7
Heating
- Central, Fireplace(s)
Cooling
- Electric
Appliances
- Included: Dishwasher, Electric Oven, Gas Cooktop, Ice Maker, Microwave, Tankless Water Heater
- Laundry: Washer Hookup, Electric Dryer Hookup
Features
- Double Vanity, High Speed Internet, Kitchen Island, Open Floorplan, Pantry, Vaulted Ceiling(s), Walk-In Closet(s)
- Flooring: Carpet, Tile, Wood
- Has basement: No
- Has fireplace: No
Interior area
- Total interior livable area: 3,209 sqft
Video & virtual tour
Property
Parking
- Total spaces: 6
- Parking features: Garage Faces Front, Tandem
- Attached garage spaces: 3
- Carport spaces: 3
Features
- Levels: Two
- Stories: 2
- Patio & porch: Covered
- Exterior features: Private Yard, Rain Gutters
- Pool features: None, Community
- Fencing: Back Yard,Fenced,Gate
- Has view: Yes
- View description: Water
- Has water view: Yes
Lot
- Size: 6,534 Square Feet
- Features: Greenbelt, Interior Lot
Details
- Parcel number: 909 Goldenwave Trail
Construction
Type & style
- Home type: SingleFamily
- Architectural style: Traditional,Detached
- Property subtype: Single Family Residence
Materials
- Brick
- Foundation: Slab
- Roof: Composition
Condition
- New construction: Yes
- Year built: 2026
Utilities & green energy
- Sewer: Public Sewer
- Water: Public
- Utilities for property: Sewer Available, Water Available
Green energy
- Energy efficient items: Thermostat
- Water conservation: Efficient Hot Water Distribution, Low-Flow Fixtures
Community & HOA
Community
- Features: Playground, Park, Pool, Trails/Paths
- Security: Prewired, Carbon Monoxide Detector(s), Smoke Detector(s)
- Subdivision: Dominion Of Pleasant Valley 50'
HOA
- Has HOA: Yes
- Services included: All Facilities
- HOA fee: $1,200 annually
- HOA name: Guardian Association Mgt
- HOA phone: 724-582-2008
Location
- Region: Wylie
Financial & listing details
- Price per square foot: $202/sqft
- Date on market: 3/24/2026
- Cumulative days on market: 98 days
Estimated market value
$630,000
$599,000 - $662,000
$3,661/mo
Price history
| Date | Event | Price |
|---|---|---|
| 6/5/2026 | Pending sale | $647,586$202/sqft |
Source: NTREIS #21217814 Report a problem | ||
| 5/4/2026 | Price change | $647,586+0.1%$202/sqft |
Source: NTREIS #21217814 Report a problem | ||
| 4/29/2026 | Price change | $646,895-0.1%$202/sqft |
Source: NTREIS #21217814 Report a problem | ||
| 4/8/2026 | Price change | $647,586+0.1%$202/sqft |
Source: Coventry Homes Report a problem | ||
| 3/3/2026 | Listed for sale | $646,895$202/sqft |
Source: Coventry Homes Report a problem | ||
Public tax history
Tax history is unavailable.
Monthly payment
Est. payment
Payment breakdown
Explore the cost of this home by adjusting the details. Changes won't be saved.Climate risks
Neighborhood: Pleasant Valley
Nearby schools
GreatSchools rating
- 6/10Robert B Sewell Elementary SchoolGrades: PK-5Distance: 2.6 mi
- 7/10B G Hudson Middle SchoolGrades: 6-8Distance: 2.5 mi
- 6/10Sachse High SchoolGrades: 9-12Distance: 2.7 mi
Schools provided by the listing agent
- District: Garland ISD
Source: NTREIS. This data may not be complete. We recommend contacting the local school district to confirm school assignments for this home.
- $--5 bd4 ba4k sqft712 Mountain Laurel Rd, Wylie, TX 75098Sold

- $--5 bd5 ba4.2k sqft608 Mountain Laurel Rd, Wylie, TX 75098Sold
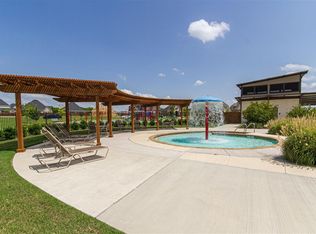
- from $583,9904 bd4 ba3k sqftNixon Plan, Dominion of Pleasant Valley, Wylie, TX 75098New Construction
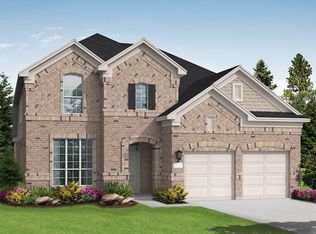
- from $739,9905 bd5 ba4.2k sqftDayton Plan, Dominion of Pleasant Valley, Wylie, TX 75098New Construction
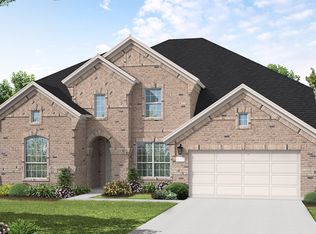
- from $702,9905 bd4 ba3.7k sqftLockhart Plan, Dominion of Pleasant Valley, Wylie, TX 75098New Construction
- from $526,9904 bd3 ba2.5k sqftCarson Plan, Dominion of Pleasant Valley, Wylie, TX 75098New Construction
- from $626,9904 bd4 ba2.9k sqftBremond Plan, Dominion of Pleasant Valley, Wylie, TX 75098New Construction
- from $473,9903 bd2 ba2k sqftLamar Plan, Dominion of Pleasant Valley, Wylie, TX 75098New Construction
A local agent can set up tours, give advice and negotiate with sellers.
A local lender can help you make sure your offer is ready when you are.
Similar homes
- $670,9904 bd4 ba2.9k sqft1012 Coralberry Way, Wylie, TX 75098New Construction
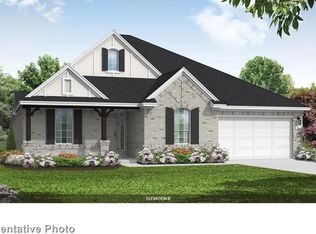 MLS ID #21217906, Ben Caballero. NTREIS
 - $672,9904 bd4 ba2.9k sqft1021 Coralberry Way, Wylie, TX 75098New Construction
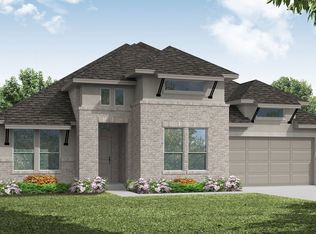 NTREIS
 - $574,9904 bd3 ba2.5k sqft1023 Coralberry Way, Wylie, TX 75098New Construction
 NTREIS
 - $647,9904 bd4 ba2.9k sqft928 Germander, Wylie, TX 75098New Construction
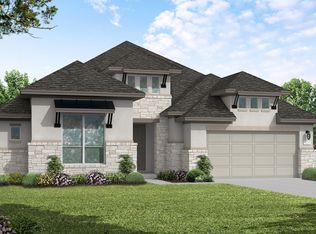 MLS ID #21193433, Ben Caballero. NTREIS
 - $634,9904 bd5 ba3.2k sqft1017 Coralberry Way, Wylie, TX 75098New ConstructionNTREIS
- $388,0004 bd2 ba2.3k sqft2013 Fairway Bend Dr, Wylie, TX 75098For SaleMLS ID #21299304, Claire St Pierre. NTREIS
- $465,0004 bd3 ba2.2k sqft1827 Temperance Way, Wylie, TX 75098For SaleMLS ID #21327267, Jessica Hargis. NTREIS
- $519,9903 bd2 ba2.1k sqft914 Goldenwave Trl, Wylie, TX 75098New ConstructionNTREIS
- $682,4412 bd3 ba2.2k sqft1601 Vista Azul Ln, Wylie, TX 75098New ConstructionNTREIS
- $639,9904 bd4 ba2.9k sqft2332 Miranda Ln, Rockwall, TX 75087New ConstructionNTREIS
- $617,0004 bd4 ba2.8k sqft1159 Barbazzano Dr, Fate, TX 75087New ConstructionNTREIS
- $649,9004 bd4 ba2.7k sqft2111 Grand Ave, Rockwall, TX 75087New ConstructionNTREIS
- $699,9004 bd4 ba3.6k sqft20392 County Road 637, Nevada, TX 75173For SaleMLS ID #21240448, Roxanne DeBerry. NTREIS
- $559,0004 bd3 ba2.8k sqft1289 Butterfly Dale Dr, Lavon, TX 75166New ConstructionNTREIS
- $665,0005 bd3 ba3k sqft4095 Bridgecreek Dr, Rockwall, TX 75032For SaleMLS ID #21135358, Stephen Kahn. NTREIS
- $398,0006 bd3 ba2.8k sqft10706 Gleneagles Ln, Rowlett, TX 75089For SaleMLS ID #21338299, Jeremy Du. NTREIS
- $599,0004 bd3 ba2.8k sqft1131 Barbazzano Dr, Fate, TX 75087New ConstructionNTREIS
- $599,0004 bd3 ba2.8k sqft1128 Vletti Dr, Fate, TX 75087New ConstructionNTREIS
- $699,8004 bd4 ba2.7k sqft2232 W Dutch Dr, Richardson, TX 75080For SaleMLS ID #21312939, Carol Tang. NTREIS
- $599,0004 bd4 ba2.8k sqft1215 Cartona Rd, Fate, TX 75087New ConstructionNTREIS
