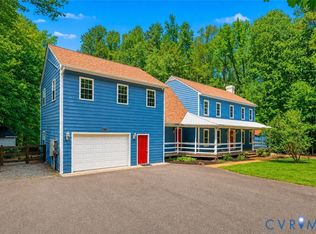
Welcome to this exceptional 4-bedroom, 2.5 bath home situated on a nearly 1-acre lot in one of Goochland's desirable neighborhoods. Built by renowned Richmond Builder Tom McMahon, this former Model Home showcases quality craftsmanship, thoughtful design, and numerous recent upgrades throughout. The owners have meticulously maintained and improved this property, making it truly move-in ready. Recent updates include a new 35-year architectural roof, new exterior trim and 6-inch gutters, approximately 5-year-old HVAC system, new hot water tank, beautiful, updated flooring, and freshly painted throughout the home. For added security an ADT PLUS security system which monitors for Carbon Monoxide and Smoke. The spacious floor plan offers comfortable living and entertaining areas, while the walk-up attic provides abundant storage space. Outside, you'll find a custom-designed storage shed that perfectly complements the home's architectural style, along with professionally installed landscape lighting that enhances the property's curb appeal and evening ambiance. As the original model home for the neighborhood, this residence features many upgrades and special touches not commonly found in surrounding properties. The current owners have gone above and beyond in maintaining and enhancing every aspect of the home, resulting in a property that stands out as one of the finest in the community. This immaculate home offers the perfect combination of quality, comfort, and value-ready for its next owners to move in and enjoy from day one!!
Pending
$549,950
909 Newsome Ct, Goochland, VA 23063
4beds
2,622sqft
:
Get pre-qualified$3,258/mo
Single Family Residence
Built in 2001
0.68 Acres Lot
$543,700 Zestimate®
$210/sqft
$13/mo HOA
What's special
- 104 days |
- 412 |
- 6 |
Zillow last checked:
Listing updated:
Listed by:
Donald Breckenridge 804-914-5340,
Exit First Realty 804-527-3948
Source: CVRMLS,MLS#: 2610440 Originating MLS: Central Virginia Regional MLS
Originating MLS: Central Virginia Regional MLSFacts & features
Interior
Bedrooms & bathrooms
- Bedrooms: 4
- Bathrooms: 3
- Full bathrooms: 2
- 1/2 bathrooms: 1
Primary bedroom
- Description: Enormous with sitting area,2 walk-in closets
- Level: Second
- Dimensions: 18.0 x 18.0
Bedroom 2
- Description: roomy with new flooring,sunlit
- Level: Second
- Dimensions: 13.0 x 11.6
Bedroom 3
- Description: Ample space with new flooring and custom shades
- Level: Second
- Dimensions: 11.6 x 12.1
Bedroom 4
- Description: New flooring,access to walk-up attic
- Level: Second
- Dimensions: 12.1 x 11.8
Dining room
- Description: wood floors,bay window,tray,ceiling
- Level: First
- Dimensions: 11.0 x 11.6
Family room
- Description: Spacious with custom wide plank flooring,FP
- Level: First
- Dimensions: 20.0 x 17.0
Foyer
- Description: Dynamic , Open 2 story foyer!!
- Level: First
- Dimensions: 6.0 x 11.0
Other
- Description: Tub & Shower
- Level: Second
Half bath
- Level: First
Kitchen
- Description: Inviting Bright and Sunny, Island,bay window
- Level: First
- Dimensions: 16.0 x 17.3
Living room
- Description: Beautiful with wood floors and bay window.
- Level: First
- Dimensions: 11.0 x 12.0
Heating
- Electric
Cooling
- Electric, Zoned
Appliances
- Included: Dryer, Dishwasher, Electric Cooking, Electric Water Heater, Ice Maker, Microwave, Refrigerator, Smooth Cooktop, Stove, Washer
- Laundry: Washer Hookup, Dryer Hookup
Features
- Balcony, Breakfast Area, Bay Window, Tray Ceiling(s), Ceiling Fan(s), Separate/Formal Dining Room, Eat-in Kitchen, Fireplace, Garden Tub/Roman Tub, High Speed Internet, Jetted Tub, Kitchen Island, Bath in Primary Bedroom, Pantry, Solid Surface Counters, Wired for Data, Walk-In Closet(s), Window Treatments
- Flooring: Laminate, Tile, Vinyl, Wood
- Windows: Window Treatments
- Basement: Crawl Space
- Attic: Floored,Walk-up
- Number of fireplaces: 1
- Fireplace features: Factory Built, Gas
Interior area
- Total interior livable area: 2,622 sqft
- Finished area above ground: 2,622
- Finished area below ground: 0
Property
Parking
- Total spaces: 2
- Parking features: Attached, Driveway, Garage, Garage Door Opener, Paved, Garage Faces Rear, Garage Faces Side
- Attached garage spaces: 2
- Has uncovered spaces: Yes
Features
- Levels: Two
- Stories: 2
- Patio & porch: Front Porch, Deck, Porch
- Exterior features: Deck, Lighting, Out Building(s), Porch, Storage, Shed, Paved Driveway
- Pool features: None
- Has spa: Yes
- Fencing: None
Lot
- Size: 0.68 Acres
- Features: Landscaped
Details
- Additional structures: Outbuilding
- Parcel number: 42280360
- Zoning description: R-1
Construction
Type & style
- Home type: SingleFamily
- Architectural style: Colonial,Two Story,Transitional
- Property subtype: Single Family Residence
Materials
- Brick, Drywall, Frame, Vinyl Siding
- Roof: Composition
Condition
- Resale
- New construction: No
- Year built: 2001
Utilities & green energy
- Sewer: Public Sewer
- Water: Public
Community & HOA
Community
- Features: Common Grounds/Area
- Security: Security System
- Subdivision: Village Hill
HOA
- Has HOA: Yes
- Services included: Common Areas
- HOA fee: $150 annually
Location
- Region: Goochland
Financial & listing details
- Price per square foot: $210/sqft
- Tax assessed value: $451,100
- Annual tax amount: $2,390
- Date on market: 4/28/2026
- Ownership: Individuals
- Ownership type: Sole Proprietor
Estimated market value
$543,700
$517,000 - $571,000
$3,047/mo
Price history
| Date | Event | Price |
|---|---|---|
| 7/22/2026 | Pending sale | $549,950$210/sqft |
Source:  CVRMLS #2610440 Report a problem CVRMLS #2610440 Report a problem | ||
| 6/17/2026 | Listed for sale | $549,950-3.5%$210/sqft |
Source: CVRMLS #2610440 Report a problem | ||
| 6/9/2026 | Listing removed | $569,950$217/sqft |
Source: EXIT Realty broker feed #2610440 Report a problem | ||
| 4/22/2026 | Listed for sale | $569,950$217/sqft |
Source: CVRMLS #2610440 Report a problem | ||
Public tax history
| Year | Property taxes | Tax assessment |
|---|---|---|
| 2025 | $2,391 +6.9% | $451,100 +6.9% |
| 2024 | $2,236 +5.5% | $421,900 +5.5% |
| 2023 | $2,119 +6.4% | $399,900 +6.4% |
| 2022 | $1,992 | $375,800 +6.8% |
| 2021 | -- | $351,900 +8.8% |
| 2020 | -- | $323,300 -0.3% |
| 2019 | $1,718 +7.5% | $324,200 +7.9% |
| 2018 | $1,598 | $300,600 +4.7% |
| 2017 | $1,598 +113.7% | $287,200 +1.8% |
| 2016 | $748 | $282,200 +2.4% |
| 2015 | $748 | $275,500 +3% |
| 2014 | -- | $267,600 -0.2% |
| 2013 | -- | $268,100 -2.3% |
| 2012 | -- | $274,300 -2.2% |
| 2011 | -- | $280,500 -0.4% |
| 2010 | -- | $281,700 -8.3% |
| 2009 | $1,628 -0.9% | $307,100 -0.9% |
| 2008 | $1,643 | $310,000 |
| 2007 | -- | $310,000 +21.1% |
| 2006 | -- | $256,000 |
| 2005 | -- | $256,000 |
| 2004 | $1,510 | $256,000 +22.3% |
| 2003 | -- | $209,300 |
| 2002 | -- | $209,300 |
| 2001 | -- | -- |
Find assessor info on the county website
Monthly payment
Est. payment
Payment breakdown
Explore the cost of this home by adjusting the details. Changes won't be saved.Climate risks
Neighborhood: 23063
Nearby schools
GreatSchools rating
- 7/10Goochland Elementary SchoolGrades: PK-5Distance: 1.4 mi
- 6/10Goochland Middle SchoolGrades: 6-8Distance: 1.2 mi
- 9/10Goochland High SchoolGrades: 9-12Distance: 1.2 mi
Schools provided by the listing agent
- Elementary: Randolph
- Middle: Goochland
- High: Goochland
Source: CVRMLS. This data may not be complete. We recommend contacting the local school district to confirm school assignments for this home.
- $484,1003 bd2 ba2.1k sqft907 Newsome Ct, Goochland, VA 23063Off Market
- $574,1004 bd2 ba2.5k sqft911 Newsome Ct, Goochland, VA 23063Off Market

- $519,8004 bd2 ba2.5k sqft905 Newsome Ct, Goochland, VA 23063Off Market
- $558,5004 bd3 ba3k sqft913 Newsome Ct, Goochland, VA 23063Off Market
- $579,3004 bd2 ba3.2k sqft910 Newsome Ct, Goochland, VA 23063Off Market
- $524,7004 bd2 ba2.9k sqft903 Newsome Ct, Goochland, VA 23063Off Market
- $559,3004 bd3 ba2.5k sqft914 Newsome Ct, Goochland, VA 23063Off Market
- $520,0004 bd3 ba2.4k sqft908 Newsome Ct, Goochland, VA 23063Sold
A local agent can set up tours, give advice and negotiate with sellers.
Similar homes
- $525,0004 bd4 ba3k sqft2796 Spencerwood Dr, Powhatan, VA 23139For Sale
 MLS ID #2621390, Kristin McAbee, 1st Class Real Estate Premier Homes. CVRMLS
 - $599,0004 bd4 ba3.2k sqft2715 Pine Ridge Ln, Powhatan, VA 23139For Sale
 MLS ID #2621387, Cindy Allen, Metro Premier Homes LLC. CVRMLS
 - $650,5004 bd3 ba2.2k sqft12316 Spur Ln, Rockville, VA 23146For Sale
 MLS ID #2619418, Gail Lloyd, Long & Foster REALTORS. CVRMLS
 - $535,0003 bd2 ba2k sqft2231 Red Lane Rd, Powhatan, VA 23139For Sale
 MLS ID #2618536, Lee Anne Russell, Long & Foster REALTORS. CVRMLS
 - $550,0004 bd3 ba3.4k sqft3412 Victorias Way, Powhatan, VA 23139For SaleMLS ID #2616919, Necole Simmons, ProFound Property Group LLC. CVRMLS
- $549,9504 bd2 ba2k sqft2816 Preston Park, Sandy Hook, VA 23153For SaleMLS ID #2619012, Sandra Saunders. Long & Foster Broker Feed
- $649,0003 bd2 ba1.9k sqft3102 Kensington Ln, Goochland, VA 23063For SaleMLS ID #2618465, Cole Dickinson, Long & Foster REALTORS. CVRMLS
- $549,0004 bd3 ba2.1k sqft11828 Marnelan Pl, Henrico, VA 23233For SaleMLS ID #2621502, Blake Eudailey, BHHS PenFed Realty. CVRMLS
- $535,0004 bd3 ba2.1k sqft10807 Branberry Ln, Henrico, VA 23233For SaleMLS ID #2621402, Steven Koleno, Beycome Brokerage Realty LLC. CVRMLS
- $550,0004 bd3 ba2.2k sqft11821 Park Forest Way, Glen Allen, VA 23059For SaleMLS ID #2620512, Khaled Sofrata, EXP Realty LLC. CVRMLS
- $589,0003 bd3 ba1.8k sqft3505 Kool Ln, Powhatan, VA 23139For SaleMLS ID #2619177, Jesse Baust, Joyner Fine Properties. CVRMLS
- $599,9903 bd3 ba2.9k sqft4400 Three Bridge Rd, Powhatan, VA 23139For SaleMLS ID #2616703, Ian Di Sesa, Hometown Realty. CVRMLS
- $615,0004 bd3 ba2.5k sqft1703 Windingridge Pl, Henrico, VA 23238For SaleMLS ID #2621859, Eliza Conrad, Shaheen Ruth Martin & Fonville. CVRMLS
- $744,9504 bd4 ba3.5k sqft3845 Mill Mount Dr, Powhatan, VA 23139For SaleMLS ID #2621836, Jane Lennon, Providence Hill Real Estate. CVRMLS
- $540,0004 bd3 ba2.1k sqft5004 Snowmass Ter, Glen Allen, VA 23060For SaleMLS ID #2617158, Marc Austin Highfill, Exit First Realty. CVRMLS
- $560,0003 bd3 ba2k sqft2953 Preston Park Ct, Sandy Hook, VA 23153For SaleMLS ID #2615920, Aaron Gilbert, BHHS PenFed Realty. CVRMLS
- $650,0004 bd3 ba2.4k sqft3445 Goodwyn Rd, Powhatan, VA 23139For SaleMLS ID #2620257, Kris Martin, Napier REALTORS ERA. CVRMLS
- $525,0004 bd3 ba3.1k sqft1004 Otterdale Rd, Midlothian, VA 23114For SaleMLS ID #2618026, Anne Haring, The Kerzanet Group LLC. CVRMLS
- $590,0004 bd3 ba1.9k sqft4180 Innesbrook Rd, Glen Allen, VA 23060For SaleMLS ID #2616504, Sujeet Kumar, Keller Williams Realty. CVRMLS
- $535,0004 bd3 ba2.3k sqft2505 Retrievers Ridge Rd, Henrico, VA 23233For SaleMLS ID #2613603, Sarah Bice, Sarah Bice & Associates RE. CVRMLS
