Whether you're buying your first home, looking to downsize, or adding to your investment portfolio, this well-maintained brick ranch is one worth seeing. Featuring 3 bedrooms, 2 bathrooms, original hardwood floors throughout most of the home, and much of its original 1960s character, it's the kind of home that feels warm and welcoming the moment you walk in. Inside, you'll find a comfortable layout with a living room, a kitchen-dining combo, and a separate utility room, while outside offers a spacious backyard perfect for relaxing, gardening, or entertaining. A detached storage building provides extra space for lawn equipment and seasonal items, and the attached two-car carport includes an additional storage room, providing even more storage space. Homes like this don't come along often—solid, move-in ready, and ready for their next chapter.
Under contract
$199,900
909 Sunset Ln, Russellville, KY 42276
3beds
1,305sqft
:
Get pre-qualified$1,355/mo
Single Family Residence
Built in 1960
0.28 Acres Lot
$194,100 Zestimate®
$153/sqft
$-- HOA
What's special
Kitchen-dining comboComfortable layoutSeparate utility roomWarm and welcoming
- 35 days |
- 359 |
- 29 |
Zillow last checked:
Listing updated:
Listed by:
Kara H Keehan 270-799-7057,
Haley Auctions and Realty
Source: RASK,MLS#: RA20263845
Facts & features
Interior
Bedrooms & bathrooms
- Bedrooms: 3
- Bathrooms: 2
- Full bathrooms: 2
- Main level bathrooms: 2
- Main level bedrooms: 3
Primary bedroom
- Level: Main
- Area: 181.1
- Dimensions: 14.43 x 12.55
Bedroom 2
- Level: Main
- Area: 130.11
- Dimensions: 11.85 x 10.98
Bedroom 3
- Level: Main
Primary bathroom
- Level: Main
- Area: 32.54
- Dimensions: 5.79 x 5.62
Bathroom
- Features: Tub/Shower Combo
Dining room
- Level: Main
- Area: 169.96
- Dimensions: 14.69 x 11.57
Kitchen
- Level: Main
- Area: 162.47
- Dimensions: 14.81 x 10.97
Living room
- Level: Main
- Area: 232.56
- Dimensions: 19.51 x 11.92
Heating
- Forced Air, Natural Gas
Cooling
- Central Electric
Appliances
- Included: Microwave, Electric Range, Refrigerator, Washer, Gas Water Heater
- Laundry: Laundry Room
Features
- Ceiling Fan(s), Walls (Dry Wall), Walls (Paneling), Kitchen/Dining Combo
- Flooring: Hardwood, Laminate, Tile
- Windows: Replacement Windows
- Basement: None,Crawl Space
- Number of fireplaces: 1
- Fireplace features: 1, Gas Log-Natural
Interior area
- Total structure area: 1,305
- Total interior livable area: 1,305 sqft
Property
Parking
- Total spaces: 2
- Parking features: Attached Carport
- Carport spaces: 2
Accessibility
- Accessibility features: 1st Floor Bathroom, Level Lot
Features
- Patio & porch: Patio
- Exterior features: Gas Grill, Mature Trees
- Fencing: None
- Body of water: None
Lot
- Size: 0.28 Acres
- Features: Subdivided
Details
- Additional structures: Storage
- Parcel number: 068021800900
Construction
Type & style
- Home type: SingleFamily
- Architectural style: Ranch
- Property subtype: Single Family Residence
Materials
- Brick
- Roof: Shingle
Condition
- Year built: 1960
Utilities & green energy
- Sewer: City
- Water: City
- Utilities for property: Electricity Available, Garbage-Public, Natural Gas
Community & HOA
Community
- Subdivision: Brookhaven
HOA
- Amenities included: None
Location
- Region: Russellville
Financial & listing details
- Price per square foot: $153/sqft
- Tax assessed value: $63,000
- Annual tax amount: $795
- Price range: $199.9K - $199.9K
- Date on market: 6/26/2026
- Road surface type: Asphalt
Estimated market value
$194,100
$184,000 - $204,000
$1,369/mo
Price history
| Date | Event | Price |
|---|---|---|
| 7/17/2026 | Pending sale | $199,900$153/sqft |
Source:  RASK #RA20263845 Report a problem RASK #RA20263845 Report a problem | ||
| 6/29/2026 | Listed for sale | $199,900+217.3%$153/sqft |
Source: RASK #RA20263845 Report a problem | ||
| 7/17/2014 | Sold | $63,000$48/sqft |
Source: Public Record Report a problem | ||
Public tax history
| Year | Property taxes | Tax assessment |
|---|---|---|
| 2024 | $795 +0.2% | $63,000 |
| 2023 | $793 | $63,000 |
| 2022 | $793 -1.6% | $63,000 |
| 2021 | $807 -2.8% | $63,000 |
| 2020 | $830 +0.1% | $63,000 |
| 2019 | $829 +0% | $63,000 |
| 2018 | $829 +1.8% | $63,000 |
| 2017 | $814 +2.6% | $63,000 |
| 2016 | $794 +133% | $63,000 |
| 2015 | $341 | $63,000 +0.8% |
| 2012 | $341 | $62,500 |
| 2011 | -- | $62,500 |
| 2010 | -- | $62,500 |
Find assessor info on the county website
Monthly payment
Est. payment
Payment breakdown
Explore the cost of this home by adjusting the details. Changes won't be saved.Climate risks
Neighborhood: 42276
Nearby schools
GreatSchools rating
- 3/10R E Stevenson Elementary SchoolGrades: K-5Distance: 1.3 mi
- 5/10Russellville Middle SchoolGrades: 6-8Distance: 0.8 mi
- 4/10Russellville Junior/Senior High SchoolGrades: 9-12Distance: 0.8 mi
Schools provided by the listing agent
- Elementary: Stevenson
- Middle: Russellville
- High: Russellville
Source: RASK. This data may not be complete. We recommend contacting the local school district to confirm school assignments for this home.
- $123,100-- bd-- ba-- sqftSunset Ln, Russellville, KY 42276Off Market
- $178,9003 bd2 ba1.1k sqftSunset Ln, Russellville, KY 42276Off Market
- $122,000-- bd-- ba-- sqftSunset Ln, Russellville, KY 42276Off Market
- $121,500-- bd-- ba-- sqftSunset Ln, Russellville, KY 42276Off Market
- $151,4003 bd1 ba1.1k sqft907 Sunset Ln, Russellville, KY 42276Off Market
- $169,4003 bd1 ba1.7k sqft911 Sunset Ln, Russellville, KY 42276Off Market
- $158,6003 bd1 ba1.6k sqft910 Sunset Ln, Russellville, KY 42276Off Market
- $112,7003 bd1 ba1.6k sqft910 Sunset Ln, Russellville, KY 42276Off Market
A local agent can set up tours, give advice and negotiate with sellers.
A local lender can help you make sure your offer is ready when you are.
Similar homes
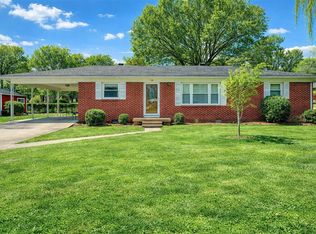
- $189,9003 bd2 ba1.3k sqft921 Oak Ln, Russellville, KY 42276For Sale
 MLS ID #RA20264422, Kristy J Miller, Keller Williams First Choice R. RASK
 - $220,0003 bd2 ba1.4k sqft716 W 7th St, Russellville, KY 42276For Sale
 MLS ID #RA20263811, Tracey Shifflett, Keller Williams First Choice R. RASK
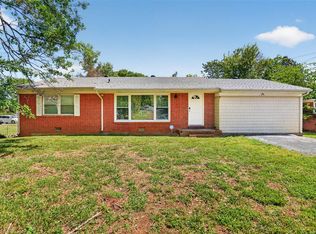
 - $205,0002 bd2 ba1.7k sqft102 N Oak St, Russellville, KY 42276For Sale
 MLS ID #RA20262823, Caleb Bruner, Haley Auctions and Realty. RASK
 - $229,9003 bd2 ba1.6k sqft424 Maple Ln, Russellville, KY 42276For Sale
 MLS ID #RA20263361, Lee L Ervin, Keller Williams First Choice R. RASK
 - $224,9003 bd2 ba1.3k sqft512 Hopkinsville St, Russellville, KY 42276For SaleMLS ID #RA20262973, Lisa Masson, Keller Williams First Choice R. RASK
- $199,9994 bd2 ba1.9k sqft1214 W 9th St, Russellville, KY 42276For SaleMLS ID #RA20252568, Lisa Masson, Keller Williams First Choice R. RASK
- $219,0003 bd2 ba1.5k sqft720 Peveler Dr, Russellville, KY 42276For SaleMLS ID #RA20260979, Connie Pearson, Whisler's Auction & Realty. RASK
- $229,9003 bd2 ba1.6k sqft707 Peveler Dr, Russellville, KY 42276For SaleMLS ID #RA20261750, Crystal Cavanah, Keller Williams First Choice R. RASK
- $229,9003 bd2 ba1.5k sqft4702 Lewisburg Rd, Russellville, KY 42276For SaleMLS ID #RA20264385, Donna Baugh, Benchmark Realty, LLC. RASK
- $259,9003 bd2 ba1.6k sqft145 Shelton Ln, Russellville, KY 42276For SaleMLS ID #RA20264528, Lisa Masson, Keller Williams First Choice R. RASK
- $196,9992 bd2 ba1.2k sqft662 E 4th St, Russellville, KY 42276For SaleMLS ID #RA20260029, Lisa Masson, Keller Williams First Choice R. RASK
- $229,9003 bd2 ba1.5k sqft124 Cumberland Dr, Russellville, KY 42276For Sale
 MLS ID #3226139, Jessica Gossom. RealTracs MLS as distributed by MLS GRID
 - $169,9003 bd2 ba1.3k sqft1042 Highland Lick Rd, Russellville, KY 42276For SaleMLS ID #RA20262994, Crystal Cavanah, Keller Williams First Choice R. RASK
- $199,9003 bd1 ba1.2k sqft1850 Dennis Corinth Rd, Auburn, KY 42206For SaleMLS ID #RA20264307, Cynthia Lengerich, Keller Williams First Choice R. RASK
- $158,9993 bd1 ba1.1k sqft291 Highland Lick Rd, Russellville, KY 42276For SaleMLS ID #RA20260028, Lisa Masson, Keller Williams First Choice R. RASK
- $229,9003 bd2 ba1.5k sqft124 Cumberland Cir, Russellville, KY 42276For SaleMLS ID #RA20262658, Dewayne Whittaker, Whitz's Realty & Auction. RASK
- $169,9005 bd2 ba1.9k sqft112 Hunters Cir, Russellville, KY 42276For SaleMLS ID #RA20255472, Lisa Masson, Keller Williams First Choice R. RASK
- $269,5003 bd2 ba1.4k sqft924 Sunset Ln, Russellville, KY 42276New ConstructionMLS ID #RA20262511, Adam R Haley, Haley Auctions and Realty. RASK
- $155,9003 bd2 ba1.6k sqft650 W 8th St, Russellville, KY 42276For Sale By Owner
- $234,9002 bd2 ba1k sqft3400 Lewisburg Rd, Russellville, KY 42276For SaleMLS ID #RA20260614, Austin A Bagby, Haley Auctions and Realty. RASK
