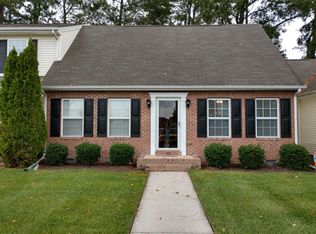
Welcome to this beautifully maintained brick-front Cape Cod-style townhome, where classic architecture, thoughtful updates, and a picturesque setting come together to create an exceptional place to call home. Overlooking a tranquil neighborhood pond from the front and backing to mature trees, this inviting residence offers the perfect balance of privacy, charm, and everyday comfort. Inside, freshly painted interiors, rich hardwood flooring, and abundant natural light create a warm, welcoming atmosphere. The spacious living room is accented by elegant white plantation shutters, while the bright white kitchen is both stylish and functional, featuring granite countertops, neutral ceramic tile flooring, a generous walk-in pantry, and an adjoining dining area. Sliding glass doors open to the rear deck, creating a seamless transition to outdoor living and providing the perfect setting for morning coffee, summer barbecues, or relaxing evenings surrounded by mature landscaping. The desirable main-level primary suite offers the convenience of one-level living with hardwood floors, a walk-in closet, and a private ensuite bath. A first-floor laundry room and convenient powder room add everyday functionality. Upstairs, two delightful bedrooms embrace the home's classic Cape Cod character with charming coved ceilings, fresh paint, and plush new carpeting. One bedroom includes a whimsical bonus space tucked into the eaves, perfect as a reading nook, hobby area, or imaginative hideaway. A full hall bath completes the upper level. Blending classic architectural appeal with tasteful updates, fresh finishes, a 3 year old heat pump and an idyllic setting, this move-in-ready home offers low-maintenance living in a beautifully established neighborhood close to shopping, dining, parks, and everyday conveniences.
For sale
$262,000
909 Zircon Ct, Salisbury, MD 21804
3beds
1,236sqft
Townhouse
Built in 2003
3,610 Square Feet Lot
$-- Zestimate®
$212/sqft
$107/mo HOA
What's special
Brick-front cape cod-style townhomeWalk-in closetMature landscapingFirst-floor laundry roomRear deckBacking to mature treesElegant white plantation shutters
- 5 days |
- 323 |
- 13 |
Zillow last checked:
Listing updated:
Listed by:
Tina White 410-726-6781,
Northrop Realty (302) 539-0800
Source: Bright MLS,MLS#: MDWC2023704
Facts & features
Interior
Bedrooms & bathrooms
- Bedrooms: 3
- Bathrooms: 3
- Full bathrooms: 2
- 1/2 bathrooms: 1
- Main level bathrooms: 2
- Main level bedrooms: 1
Rooms
- Room types: Living Room, Dining Room, Primary Bedroom, Bedroom 2, Bedroom 3, Kitchen
Primary bedroom
- Features: Attached Bathroom, Bathroom - Tub Shower, Ceiling Fan(s), Flooring - HardWood, Walk-In Closet(s), Window Treatments
- Level: Main
- Area: 192 Square Feet
- Dimensions: 12 X 16
Bedroom 2
- Features: Ceiling Fan(s), Flooring - Carpet, Walk-In Closet(s)
- Level: Upper
- Area: 247 Square Feet
- Dimensions: 13 X 19
Bedroom 3
- Features: Flooring - Carpet, Ceiling Fan(s)
- Level: Upper
- Area: 228 Square Feet
- Dimensions: 12 X 19
Dining room
- Features: Flooring - Ceramic Tile, Window Treatments
- Level: Main
- Area: 132 Square Feet
- Dimensions: 12 X 11
Kitchen
- Features: Granite Counters, Dining Area, Flooring - Ceramic Tile, Eat-in Kitchen, Kitchen - Electric Cooking, Pantry
- Level: Main
- Area: 100 Square Feet
- Dimensions: 10 X 10
Living room
- Features: Flooring - HardWood, Ceiling Fan(s), Window Treatments
- Level: Main
- Area: 224 Square Feet
- Dimensions: 14 X 16
Heating
- Heat Pump, Active Solar, Electric, Solar
Cooling
- Attic Fan, Ceiling Fan(s), Central Air, Heat Pump, Multi Units, Programmable Thermostat, Electric
Appliances
- Included: Microwave, Built-In Range, Dishwasher, Disposal, Oven, Oven/Range - Electric, Refrigerator, Washer, Dryer, Water Heater, Electric Water Heater
- Laundry: Main Level
Features
- Bathroom - Tub Shower, Breakfast Area, Ceiling Fan(s), Combination Dining/Living, Combination Kitchen/Dining, Dining Area, Entry Level Bedroom, Family Room Off Kitchen, Open Floorplan, Eat-in Kitchen, Kitchen - Table Space, Pantry, Walk-In Closet(s), Dry Wall
- Flooring: Carpet, Ceramic Tile, Hardwood, Wood
- Doors: Six Panel, Sliding Glass
- Windows: Double Hung, Double Pane Windows, Screens, Vinyl Clad, Window Treatments
- Has basement: No
- Has fireplace: No
Interior area
- Total structure area: 1,236
- Total interior livable area: 1,236 sqft
- Finished area above ground: 1,236
- Finished area below ground: 0
Video & virtual tour
Property
Parking
- Total spaces: 2
- Parking features: Assigned, Parking Lot
- Details: Assigned Parking
Accessibility
- Accessibility features: None
Features
- Levels: Two
- Stories: 2
- Patio & porch: Deck
- Exterior features: Lighting, Rain Gutters
- Pool features: None
- Has view: Yes
- View description: Garden
Lot
- Size: 3,610 Square Feet
- Features: Backs to Trees, Front Yard, Interior Lot, Landscaped, No Thru Street
Details
- Additional structures: Above Grade, Below Grade
- Parcel number: 2305115558
- Zoning: R-15
- Special conditions: Standard
Construction
Type & style
- Home type: Townhouse
- Architectural style: Cape Cod
- Property subtype: Townhouse
Materials
- Brick, Brick Front, Concrete, Vinyl Siding, Tile, Glass
- Foundation: Crawl Space, Block
- Roof: Shingle
Condition
- New construction: No
- Year built: 2003
Utilities & green energy
- Sewer: Public Sewer
- Water: Public
Community & HOA
Community
- Security: Main Entrance Lock
- Subdivision: Stone Gate
HOA
- Has HOA: Yes
- HOA fee: $1,285 annually
Location
- Region: Salisbury
- Municipality: Salisbury
Financial & listing details
- Price per square foot: $212/sqft
- Tax assessed value: $183,067
- Annual tax amount: $3,275
- Date on market: 7/16/2026
- Listing agreement: Exclusive Right To Sell
- Ownership: Fee Simple
Estimated market value
Not available
Estimated sales range
Not available
Not available
Price history
| Date | Event | Price |
|---|---|---|
| 7/16/2026 | Listed for sale | $262,000+38.6%$212/sqft |
Source:  Bright MLS #MDWC2023704 Report a problem Bright MLS #MDWC2023704 Report a problem | ||
| 12/29/2006 | Sold | $189,000+31.3%$153/sqft |
Source: Public Record Report a problem | ||
| 9/18/2006 | Sold | $143,920-20%$116/sqft |
Source: Public Record Report a problem | ||
| 11/16/2005 | Sold | $179,900+51.6%$146/sqft |
Source: Public Record Report a problem | ||
| 11/7/2003 | Sold | $118,700$96/sqft |
Source: Public Record Report a problem | ||
Public tax history
| Year | Property taxes | Tax assessment |
|---|---|---|
| 2025 | $1,544 -49% | $167,533 +10.2% |
| 2024 | $3,028 +4.4% | $152,000 +6.5% |
| 2023 | $2,899 +8.4% | $142,767 -6.1% |
| 2022 | $2,674 +6.3% | $152,000 +22.3% |
| 2021 | $2,516 +2.7% | $124,300 +2.7% |
| 2020 | $2,449 +2.5% | $121,033 -2.6% |
| 2019 | $2,390 +2.6% | $124,300 +8.6% |
| 2018 | $2,330 +2.3% | $114,500 +5% |
| 2017 | $2,279 -2.6% | $109,033 +5.3% |
| 2016 | $2,340 | $103,567 +5.6% |
| 2015 | $2,340 | $98,100 |
| 2014 | $2,340 | $98,100 |
| 2013 | -- | $98,100 -32% |
| 2012 | -- | $144,200 |
| 2011 | -- | $144,200 |
| 2010 | -- | $144,200 -18.9% |
| 2009 | -- | $177,800 +14.8% |
| 2008 | -- | $154,902 +17.3% |
| 2007 | -- | $132,006 +21% |
| 2006 | -- | $109,110 +5.3% |
| 2005 | -- | $103,596 +5.6% |
| 2004 | -- | $98,083 +444.9% |
| 2003 | -- | $18,000 |
Find assessor info on the county website
Monthly payment
Est. payment
Payment breakdown
Explore the cost of this home by adjusting the details. Changes won't be saved.Climate risks
Neighborhood: 21804
Nearby schools
GreatSchools rating
- 3/10Glen Avenue SchoolGrades: 2-5Distance: 0.4 mi
- 3/10Wicomico Middle SchoolGrades: 6-8Distance: 1.6 mi
- 2/10Wicomico High SchoolGrades: 9-12Distance: 1.1 mi
Schools provided by the listing agent
- District: Wicomico County Public Schools
Source: Bright MLS. This data may not be complete. We recommend contacting the local school district to confirm school assignments for this home.
- $226,0003 bd2 ba1.3k sqft905 Zircon Ct, Salisbury, MD 21804Off Market

- $236,7003 bd2 ba1.4k sqft903 Zircon Ct, Salisbury, MD 21804Off Market
- $230,100-- bd2 ba1.3k sqft907 Zircon Ct, Salisbury, MD 21804Off Market
- $240,000-- bd2 ba1.2k sqft901 Zircon Ct, Salisbury, MD 21804Sold
- $3,800-- bd-- ba-- sqftStonegate Dr, Salisbury, MD 21804Off Market
- $240,0003 bd2 ba1.2k sqft911 Zircon Ct, Salisbury, MD 21804Sold
- $265,400-- bd2 ba1.3k sqft544 Glenhurst Ct #A, Salisbury, MD 21804Off Market
- $266,300-- bd2 ba1.3k sqft544 Glenhurst Ct #B, Salisbury, MD 21804Off Market
A local agent can set up tours, give advice and negotiate with sellers.
A local lender can help you make sure your offer is ready when you are.
Similar homes
- $255,0003 bd2 ba1.5k sqftNone Available, Salisbury, MD 21804For Sale
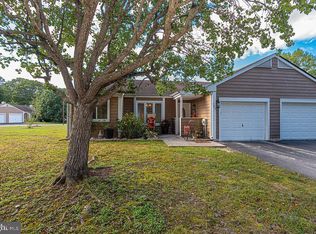
 MLS ID #MDWC2023048, Jeff Dale, ERA Martin Associates. Bright MLS
 - $260,0003 bd2 ba1.5k sqftNone Available, Salisbury, MD 21804For Sale
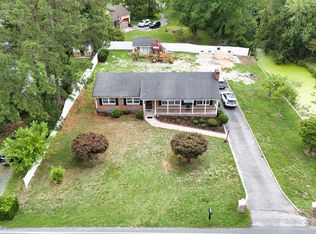 MLS ID #MDWC2023706, Casey Neves, The Parker Group. Bright MLS
 - $254,9003 bd1 ba1k sqftNone Available, Salisbury, MD 21804For Sale
 MLS ID #MDWC2023454, Jay Doaty, Coastal Resort Sales and Rent. Bright MLS
 - $244,9003 bd2 ba1.2k sqftNone Available, Salisbury, MD 21804For Sale
 MLS ID #MDWC2023670, Greg Johnson, ERA Martin Associates. Bright MLS
 - $--2 bd2 ba1.1k sqft834 Larch Way, Salisbury, MD 21804AuctionAuction.com 2
- $273,9003 bd3 ba1.3k sqftNone Available, Salisbury, MD 21804For SaleMLS ID #MDWC2023732, Jeanette Taylor, Coldwell Banker Realty. Bright MLS
- $255,0003 bd2 ba1.3k sqftNone Available, Salisbury, MD 21804For SaleMLS ID #MDWC2022594, Donna Malone, Long & Foster Real Estate, Inc.. Bright MLS
- $219,9002 bd3 ba1.3k sqftNone Available, Salisbury, MD 21804For SaleMLS ID #MDWC2023648, Brad Rayfield, Coldwell Banker Realty. Bright MLS
- $294,5003 bd2 ba1k sqftNone Available, Salisbury, MD 21804For SaleMLS ID #MDWC2023338, Jenn Kukel, Keller Williams Realty Delmarva. Bright MLS
- $230,0003 bd2 ba1.2k sqftNone Available, Salisbury, MD 21804For SaleMLS ID #MDWC2023828, Mrs. Lauren Dyer, Coldwell Banker Realty. Bright MLS
- $239,9004 bd2 ba1.5k sqftNone Available, Salisbury, MD 21804For SaleMLS ID #MDWC2023666, Pam Price, Berkshire Hathaway HomeServices PenFed Realty. Bright MLS
- $279,9003 bd2 ba1.5k sqftNone Available, Salisbury, MD 21804For SaleMLS ID #MDWC2023530, Mr. Colby B Phippin, Whitehead Real Estate Exec.. Bright MLS
- $284,9003 bd2 ba1.1k sqftNone Available, Salisbury, MD 21801For SaleMLS ID #MDWC2023760, Jaime Cortes, Coldwell Banker Realty. Bright MLS
- $229,9003 bd3 ba1.3k sqftNone Available, Salisbury, MD 21804For SaleMLS ID #MDWC2022100, Alex Burrell-Hodges, Cottage Street Realty LLC. Bright MLS
- $264,9003 bd2 ba1.4k sqftNone Available, Salisbury, MD 21804For SaleMLS ID #MDWC2023362, Laurie Cannon, ERA Martin Associates. Bright MLS
- $239,0003 bd2 ba1.4k sqftNone Available, Salisbury, MD 21804For SaleMLS ID #MDWC2021788, Katherine Deckenback, Keller Williams Realty Delmarva. Bright MLS
- $255,0003 bd2 ba1.4k sqftNone Available, Salisbury, MD 21804For SaleMLS ID #MDWC2022674, Alexander McKenzie, Long & Foster Real Estate, Inc.. Bright MLS
- $259,9003 bd3 ba1.3k sqftNone Available, Salisbury, MD 21804For SaleMLS ID #MDWC2023570, Mike DiPietro, Keller Williams Realty Delmarva. Bright MLS
- $234,9003 bd2 ba1.2k sqftNone Available, Salisbury, MD 21804For SaleMLS ID #MDWC2022984, Nancy Ashley, ERA Martin Associates. Bright MLS
- $247,0003 bd3 ba1.4k sqftNone Available, Salisbury, MD 21804For SaleMLS ID #MDWC2021942, Harold Cyr, ERA Martin Associates. Bright MLS
