Enjoy the peace and flexibility of country living with this inviting 4 bedroom, 2 bath home situated on 2.33 acres in a convenient central Wisconsin location between Stevens Point, Marshfield, and Wisconsin Rapids. Offering approximately 1,976 square feet, this cozy two-story home features warm wood finishes and a comfortable layout, including a main-level primary bedroom and bathroom with a jetted tub. The kitchen and main bathroom were remodeled in 2016, featuring custom kitchen cabinetry, while the spacious living room offers a gas fireplace (propane tank not currently installed). Three additional bedrooms upstairs provide room for family, guests, or a home office. The unfinished basement offers abundant storage space, with laundry conveniently located downstairs. Outside, mature trees provide shade and a peaceful country setting, complemented by established perennial plantings and garden beds with sunny space for growing your own vegetables. The property's two substantial steel outbuildings offer exceptional versatility for hobbies, equipment, storage, or agricultural use. The
Active
$344,900
9099 COUNTY ROAD N, Arpin, WI 54410
4beds
1,976sqft
Single Family Residence
Built in 1910
2.33 Acres Lot
$335,000 Zestimate®
$175/sqft
$-- HOA
What's special
Gas fireplaceComfortable layoutWarm wood finishesCustom kitchen cabinetry
- 2 days
- 247
- 15
Zillow last checked:
Listing updated:
Listed by:
DANIELLE O'SHAUGHNESSY danielle.oshaughnessy@exprealty.com,
eXp Realty, LLC
Source: WIREX MLS,MLS#: 22605618 Originating MLS: Central WI Board of REALTORS
Facts & features
Interior
Bedrooms & bathrooms
- Bedrooms: 4
- Bathrooms: 2
- Full bathrooms: 2
- Main level bedrooms: 1
Primary bedroom
- Level: Main
- Area: 176
- Dimensions: 11 x 16
Bedroom 2
- Level: Upper
- Area: 132
- Dimensions: 11 x 12
Bedroom 3
- Level: Upper
- Area: 120
- Dimensions: 8 x 15
Bedroom 4
- Level: Upper
- Area: 104
- Dimensions: 13 x 8
Bathroom
- Features: Master Bedroom Bath, Whirlpool
Dining room
- Level: Main
- Area: 187
- Dimensions: 11 x 17
Kitchen
- Level: Main
- Area: 204
- Dimensions: 17 x 12
Living room
- Level: Main
- Area: 253
- Dimensions: 23 x 11
Heating
- Oil, Forced Air
Appliances
- Included: Refrigerator, Range/Oven, Dishwasher, Microwave, Washer, Dryer, Freezer, Water Filtration Own, Water Softener
Features
- Ceiling Fan(s), Florida/Sun Room
- Flooring: Wood
- Basement: Full,Unfinished,Concrete,Block
Interior area
- Total structure area: 1,976
- Total interior livable area: 1,976 sqft
- Finished area above ground: 1,976
- Finished area below ground: 0
Property
Parking
- Total spaces: 4
- Parking features: 4 Car, Attached, Detached
- Attached garage spaces: 4
Features
- Levels: Two
- Stories: 2
- Patio & porch: Patio
- Has spa: Yes
- Spa features: Bath
- Fencing: Fenced Yard
Lot
- Size: 2.33 Acres
Details
- Additional structures: Storage
- Parcel number: 2000148A
- Zoning: Residential
Construction
Type & style
- Home type: SingleFamily
- Architectural style: Farmhouse/National Folk
- Property subtype: Single Family Residence
Materials
- Vinyl Siding
- Roof: Metal
Condition
- 21+ Years
- New construction: No
- Year built: 1910
Utilities & green energy
- Sewer: Septic Tank, Holding Tank
- Water: Well
Community & HOA
Community
- Security: Smoke Detector(s)
Location
- Region: Arpin
- Municipality: Sherry
Financial & listing details
- Price per square foot: $175/sqft
- Tax assessed value: $248,700
- Annual tax amount: $3,312
- Date on market: 11/12/2026
Estimated market value
$335,000
$318,000 - $352,000
$1,841/mo
Price history
| Date | Event | Price |
|---|---|---|
| 11/12/2026 | Listed for sale | $344,900+8.1%$175/sqft |
Source: eXp Realty #22605618 Report a problem | ||
| 8/13/2025 | Sold | $319,000$161/sqft |
Source: Public Record Report a problem | ||
Public tax history
| Year | Property taxes | Tax assessment |
|---|---|---|
| 2025 | $3,312 +5.1% | $245,800 +69.9% |
| 2024 | $3,150 +5.3% | $144,700 |
| 2023 | $2,991 +2.5% | $144,700 |
| 2022 | $2,918 +2% | $144,700 |
| 2021 | $2,861 +4.4% | $144,700 |
| 2020 | $2,741 +25.5% | $144,700 |
| 2019 | $2,185 -2.2% | $144,700 |
| 2018 | $2,233 -10% | $144,700 +5.4% |
| 2017 | $2,481 +2.3% | $137,300 |
| 2016 | $2,425 -5.2% | $137,300 |
| 2015 | $2,558 | $137,300 |
| 2014 | -- | $137,300 |
| 2013 | -- | $137,300 |
| 2012 | -- | $137,300 |
| 2011 | -- | $137,300 |
| 2010 | -- | $137,300 |
| 2009 | -- | $137,300 |
| 2008 | -- | $137,300 |
| 2007 | -- | $137,300 +44.1% |
| 2006 | -- | $95,300 |
| 2005 | -- | $95,300 |
| 2004 | -- | $95,300 |
| 2003 | -- | $95,300 +5.1% |
| 2002 | -- | $90,700 +23.6% |
| 2001 | -- | $73,400 |
| 2000 | -- | $73,400 |
Find assessor info on the county website
Monthly payment
Est. payment
Payment breakdown
Explore the cost of this home by adjusting the details. Changes won't be saved.Climate risks
Neighborhood: 54410
Nearby schools
Schools provided by the listing agent
- Elementary: Auburndale
- Middle: Auburndale
- High: Auburndale
- District: Auburndale
Source: WIREX MLS. This data may not be complete. We recommend contacting the local school district to confirm school assignments for this home.
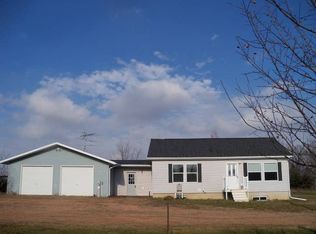
Similar homes
- $349,9003 bd2 ba2k sqft10619 HILGART AVENUE, Auburndale, WI 54412Active
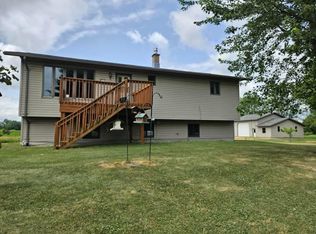 MLS ID #22603436, JULIE JOHNSRUD. WIREX MLS
- $430,0005 bd4 ba2.3k sqft5658 Wildflower STREET, Auburndale, WI 54412Active
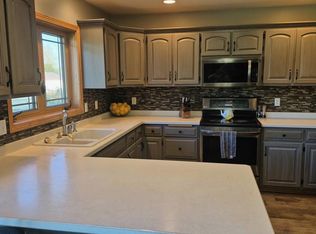 MLS ID #1987807, Denise Chriske. WIREX MLS
- $250,0003 bd2 ba1.7k sqft1733 COUNTY ROAD M, Stevens Point, WI 54481Active
 MLS ID #22605651, NATE OLSON. WIREX MLS
- $269,9004 bd2 ba2k sqft6880 5TH AVENUE, Rudolph, WI 54475Active
 MLS ID #22605306, ASHLEY BRZEZINSKI. WIREX MLS
