Step into this remarkable Victorian-style home, built in 1890. Steeped in history, it operated as "The Lamp Post Inn" Bed & Breakfast for over three decades and still offers the character, charm, and flexibility that made it such a beloved destination. This four-bedroom, three-bathroom residence features tall ceilings and original wood floors that create a warm, timeless feel throughout. The home also includes a newly installed kitchen on the upper level, plus laundry hook-ups added in one of the upstairs bathrooms, a thoughtful upgrade that adds everyday convenience. Additional parking is available across the alleyway, this area is part of the property acreage. Whether you're looking to bring your vision to life as a business, transform it into a duplex, or restore it as a single-family home, the possibilities here are truly exciting. You'll be thrilled by this amazing find. Schedule a showing today!
Active
$350,000
408 S Main St, Fort Atkinson, WI 53538
4beds
2,452sqft
Single Family Residence
Built in 1890
6,969 Square Feet Lot
$345,300 Zestimate®
$143/sqft
$-- HOA
What's special
- --
- on Zillow
- 112
- views
- 10
- saves
Zillow last checked:
Listing updated:
Listed by:
Shelia Reese,
Redfin Corporation
Source: SCWMLS,MLS#: 2028334
Facts & features
Interior
Bedrooms & bathrooms
- Bedrooms: 4
- Bathrooms: 3
- Full bathrooms: 3
- Main level bathrooms: 1
Primary bedroom
- Level: Upper
- Area: 192
- Dimensions: 16 x 12
Bedroom 2
- Level: Upper
- Area: 154
- Dimensions: 14 x 11
Bedroom 3
- Level: Main
- Area: 224
- Dimensions: 16 x 14
Bedroom 4
- Level: Main
- Area: 182
- Dimensions: 14 x 13
Dining room
- Level: Main
- Area: 182
- Dimensions: 14 x 13
Family room
- Area: 240
- Dimensions: 16 x 15
Kitchen
- Features: Kitchen Island, Refrigerator, Dishwasher
- Level: Main
- Area: 104
- Dimensions: 13 x 8
Living room
- Level: Main
- Area: 288
- Dimensions: 18 x 16
Heating
- Radiant
Cooling
- Central Air
Appliances
- Included: Dryer
- Laundry: Main Level
Features
- Foyer, Second Kitchen
- Windows: Skylight(s)
- Basement: Full
- Number of fireplaces: 1
- Fireplace features: 1 fireplace, Wood Burning
Interior area
- Total structure area: 2,452
- Total interior livable area: 2,452 sqft
- Finished area above ground: 2,452
Property
Parking
- Total spaces: 2
- Parking features: 2 car, Detached, Garage Door Opener
- Garage spaces: 2
- Has uncovered spaces: Yes
Features
- Levels: Two
- Stories: 2
- Patio & porch: Patio
- Fencing: Fenced
Lot
- Size: 6,969 Square Feet
Details
- Parcel number: 22605140441005
- Zoning: RES
Construction
Type & style
- Home type: SingleFamily
- Architectural style: Victorian
- Property subtype: Single Family Residence
Materials
- Vinyl Siding
- Foundation: Poured concrete foundatn
Condition
- Year built: 1890
Utilities & green energy
- Sewer: Public Sewer
- Water: Public
- Utilities for property: Cable Available
Community & HOA
Location
- Region: Fort Atkinson
Financial & listing details
- Price per square foot: $143/sqft
- Tax assessed value: $214,100
- Annual tax amount: $4,013
- Date on market: 7/17/2026
- Inclusions: Two refrigerators, two stoves, one dishwasher, washer, dryer, and microwave
- Exclusions: Seller's unattached personal property
Estimated market value
$345,300
$328,000 - $363,000
$2,538/mo
Price history
| Date | Event | Price |
|---|---|---|
| 7/17/2026 | Listed for sale | $350,000+22.8%$143/sqft |
Source: SCWMLS #2028334 Report a problem | ||
| 3/8/2024 | Sold | $285,000-5%$116/sqft |
Source:  WIREX MLS #1850419 Report a problem WIREX MLS #1850419 Report a problem | ||
| 2/14/2024 | Pending sale | $299,900$122/sqft |
Source:  NextHome #1850419 Report a problem NextHome #1850419 Report a problem | ||
| 2/14/2024 | Contingent | $299,900$122/sqft |
Source: WIREX MLS #1850419 Report a problem | ||
| 11/8/2023 | Price change | $299,900-7.7%$122/sqft |
Source: WIREX MLS #1850418 Report a problem | ||
| 9/14/2023 | Listed for sale | $324,900-7.1%$133/sqft |
Source: WIREX MLS #1850419 Report a problem | ||
| 9/11/2023 | Listing removed | -- |
Source: NextHome Report a problem | ||
| 8/19/2023 | Price change | $349,900-2.8%$143/sqft |
Source: WIREX MLS #1837907 Report a problem | ||
| 7/3/2023 | Price change | $360,000-2.7%$147/sqft |
Source: WIREX MLS #1837907 Report a problem | ||
| 6/8/2023 | Price change | $370,000-0.7%$151/sqft |
Source: WIREX MLS #1826924 Report a problem | ||
| 5/13/2023 | Price change | $372,500-0.7%$152/sqft |
Source: WIREX MLS #1826924 Report a problem | ||
| 3/31/2023 | Listed for sale | $375,000$153/sqft |
Source: WIREX MLS #1826924 Report a problem | ||
Public tax history
| Year | Property taxes | Tax assessment |
|---|---|---|
| 2024 | $114 +5.5% | $10,300 |
| 2023 | $108 -3.8% | $10,300 +43.1% |
| 2022 | $112 +12% | $7,200 |
| 2021 | $100 +3.3% | $7,200 |
| 2020 | $97 +5.3% | $7,200 |
| 2019 | $92 +8.3% | $7,200 |
| 2017 | $85 +109.8% | $7,200 +300% |
| 2016 | $41 +0.7% | $1,800 |
| 2015 | $40 +3.5% | $1,800 |
| 2014 | $39 -2.6% | $1,800 |
| 2013 | $40 -0.5% | $1,800 |
| 2012 | $40 +1.7% | $1,800 |
| 2011 | $40 +2.6% | $1,800 |
| 2010 | $39 +3.4% | $1,800 |
| 2009 | $37 +4.4% | $1,800 |
| 2008 | $36 -1% | $1,800 |
| 2007 | $36 +2.5% | $1,800 |
| 2006 | $35 +6.2% | $1,800 +38.5% |
| 2005 | $33 -3.5% | $1,300 |
| 2004 | $34 +1.3% | $1,300 |
| 2003 | $34 +2.7% | $1,300 |
| 2002 | $33 +3.4% | $1,300 |
| 2000 | $32 | $1,300 |
Find assessor info on the county website
Monthly payment
Est. payment
Payment breakdown
Explore the cost of this home by adjusting the details. Changes won't be saved.Climate risks
Neighborhood: 53538
Nearby schools
Schools provided by the listing agent
- Elementary: Luther
- Middle: Fort Atkinson
- High: Fort Atkinson
- District: Fort Atkinson
Source: SCWMLS. This data may not be complete. We recommend contacting the local school district to confirm school assignments for this home.
Similar homes
- $299,9003 bd3 ba2.4k sqft1214 Riverside Dr, Fort Atkinson, WI 53538For Sale
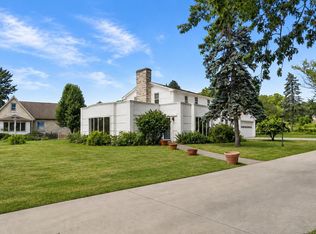 MLS ID #2029239, Chris Ziegler. SCWMLS
 - $379,9003 bd2 ba2k sqft10619 HILGART AVENUE, Auburndale, WI 54412Active
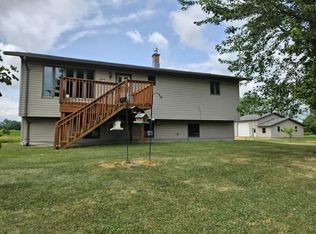 MLS ID #22603436, JULIE JOHNSRUD. WIREX MLS
 - $374,9003 bd2 ba1.9k sqft5650 WILDFLOWER STREET, Auburndale, WI 54412Active
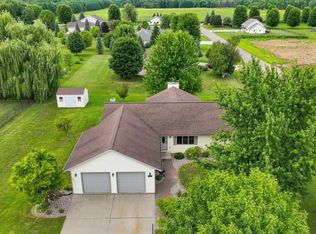 MLS ID #22603990, KURT SPAETH. WIREX MLS
 - $319,9004 bd2 ba2.2k sqft1601 S LINCOLN AVENUE, Marshfield, WI 54449Active
 MLS ID #22604519, BENJAMIN ZAWISLAN. WIREX MLS
