There?s something special about coming home for the holidays, and this charming split-level home in Spencer captures that feeling perfectly. Filled with comfort, warmth, and everyday convenience, this beautifully maintained property is ready to welcome its next owners just in time for the season. Offering 3 bedrooms, 2 full bathrooms, and an impressively spacious heated attached garage, this 2000-built home has been lovingly cared for and is truly move-in ready. From the moment you step inside, you'll feel the cozy, inviting atmosphere that makes a house feel like home after a day spent working, celebrating, or making memories with loved ones. The kitchen features updated appliances and a stylish tiled backsplash, while the remodeled main-floor bathroom showcases a walk-in tiled shower with bench seating and quality Kohler fixtures. Downstairs, you'll find the third bedroom, a full bath, and a comfortable family room that's perfect for holiday movie marathons, cheering on your favorite team, or hosting festive game nights around the dry bar and entertainment area. Outside, the home,Please click on the virtual tour 2 for the 3D view of the garage space.
Active
$307,900
501 W LOUISA STREET, Spencer, WI 54484
3beds
1,890sqft
Single Family Residence
Built in 2000
0.35 Acres Lot
$303,200 Zestimate®
$163/sqft
$-- HOA
What's special
Stylish tiled backsplashQuality kohler fixturesUpdated appliancesComfortable family roomCozy inviting atmosphereRemodeled main-floor bathroom
- 2 days
- 209
- 15
Zillow last checked:
Listing updated:
Listed by:
KATIE OFFICER 715-323-8238,
BROCK AND DECKER REAL ESTATE, LLC
Source: WIREX MLS,MLS#: 22605617 Originating MLS: Central WI Board of REALTORS
Facts & features
Interior
Bedrooms & bathrooms
- Bedrooms: 3
- Bathrooms: 2
- Full bathrooms: 2
- Main level bedrooms: 2
Primary bedroom
- Level: Main
- Area: 165
- Dimensions: 15 x 11
Bedroom 2
- Level: Main
- Area: 110
- Dimensions: 10 x 11
Bedroom 3
- Level: Lower
- Area: 143
- Dimensions: 13 x 11
Dining room
- Level: Main
Family room
- Level: Lower
- Area: 529
- Dimensions: 23 x 23
Kitchen
- Level: Main
- Area: 100
- Dimensions: 10 x 10
Living room
- Level: Main
- Area: 242
- Dimensions: 22 x 11
Heating
- Natural Gas, Forced Air
Cooling
- Central Air
Appliances
- Included: Refrigerator, Range/Oven, Dishwasher, Microwave, Washer, Dryer
Features
- Ceiling Fan(s), Walk-In Closet(s), High Speed Internet
- Flooring: Carpet, Vinyl, Tile
- Windows: Window Coverings
- Basement: Finished,Full,Sump Pump,Concrete
Interior area
- Total structure area: 1,890
- Total interior livable area: 1,890 sqft
- Finished area above ground: 1,074
- Finished area below ground: 816
Property
Parking
- Total spaces: 4
- Parking features: 4 Car, Attached, Heated Garage, Garage Door Opener
- Attached garage spaces: 4
Features
- Levels: Bi-Level
Lot
- Size: 0.35 Acres
Details
- Parcel number: 18126020711102
- Zoning: Residential
Construction
Type & style
- Home type: SingleFamily
- Architectural style: Raised Ranch
- Property subtype: Single Family Residence
Materials
- Brick, Vinyl Siding
- Roof: Shingle
Condition
- 21+ Years
- New construction: No
- Year built: 2000
Utilities & green energy
- Sewer: Public Sewer
- Water: Public
Community & HOA
Community
- Security: Smoke Detector(s)
Location
- Region: Spencer
- Municipality: Spencer
Financial & listing details
- Price per square foot: $163/sqft
- Tax assessed value: $208,000
- Annual tax amount: $4,154
- Date on market: 11/12/2026
Estimated market value
$303,200
$288,000 - $318,000
$1,663/mo
Price history
| Date | Event | Price |
|---|---|---|
| 11/12/2026 | Listed for sale | $307,900$163/sqft |
Source:  WIREX MLS #22605617 Report a problem | ||
Public tax history
| Year | Property taxes | Tax assessment |
|---|---|---|
| 2025 | $4,155 +11.1% | $208,000 |
| 2024 | $3,741 +8% | $208,000 |
| 2023 | $3,462 -2.1% | $208,000 |
| 2022 | $3,537 +4.2% | $208,000 |
| 2021 | $3,393 -7.5% | $208,000 +40.1% |
| 2020 | $3,667 +5.3% | $148,500 |
| 2019 | $3,484 -1.7% | $148,500 |
| 2018 | $3,545 -1.6% | $148,500 |
| 2017 | $3,602 +1.6% | $148,500 |
| 2016 | $3,545 +5.4% | $148,500 |
| 2015 | $3,363 +2.3% | $148,500 |
| 2014 | $3,286 -3.7% | $148,500 |
| 2013 | $3,412 +15.8% | $148,500 +16% |
| 2012 | $2,946 +0.7% | $128,000 |
| 2011 | $2,926 -8.4% | $128,000 +4.3% |
| 2010 | $3,195 +3.2% | $122,700 |
| 2009 | $3,097 +5.1% | $122,700 |
| 2008 | $2,948 -7.1% | $122,700 |
| 2007 | $3,174 +3.7% | $122,700 |
| 2006 | $3,060 +1% | $122,700 |
| 2005 | $3,029 +12.2% | $122,700 |
| 2004 | $2,699 -8.1% | $122,700 |
| 2003 | $2,936 -0.4% | $122,700 |
| 2002 | $2,949 +1626.8% | $122,700 +2232.7% |
| 2000 | $171 | $5,260 |
Find assessor info on the county website
Monthly payment
Est. payment
Payment breakdown
Explore the cost of this home by adjusting the details. Changes won't be saved.Climate risks
Neighborhood: 54479
Nearby schools
Schools provided by the listing agent
- Elementary: Spencer
- Middle: Spencer
- High: Spencer
- District: Spencer
Source: WIREX MLS. This data may not be complete. We recommend contacting the local school district to confirm school assignments for this home.

Similar homes
- $315,0004 bd2 ba1.8k sqft805 W ROBERTS STREET, Spencer, WI 54479Active
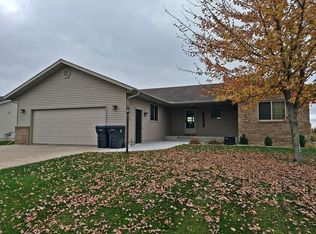 MLS ID #22605139, ALICE FRANZ. WIREX MLS
- $309,9003 bd2 ba1.4k sqft603 S Lasalle Street Lot 43, Spencer, WI 54479Active
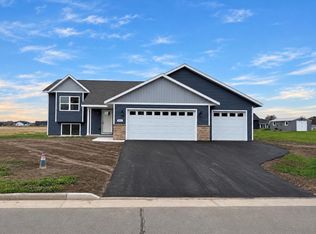 MLS ID #22605420, JEFF MARG. WIREX MLS
- $249,9003 bd2 ba1.3k sqft704 W ROBERTS STREET, Spencer, WI 54479Active
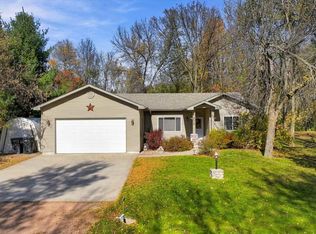 MLS ID #22605162, BROCK & DECKER REAL ESTATE. WIREX MLS
- $279,9004 bd2 ba2.6k sqft704 S Lasalle Street, Spencer, WI 54484Active
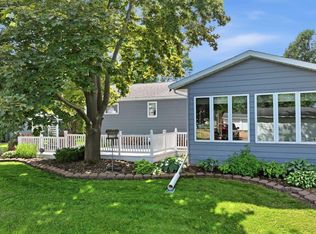 MLS ID #22603097, KATIE OFFICER. WIREX MLS
