Welcome to an extraordinary private estate offering nearly 8,000 square feet of luxurious living space on 17.89 beautifully manicured acres, where privacy, elegance, and exceptional craftsmanship come together to create a truly remarkable home.From the moment you arrive, a long private drive leads to an impressive residence surrounded by mature trees, expansive lawns, and meticulously maintained landscaping. Inside, soaring vaulted ceilings, rich hardwood flooring, architectural columns, and an open-concept design create a grand yet inviting atmosphere filled with natural light.The heart of the home is a chef-inspired kitchen featuring granite countertops, custom cabinetry, high-end appliances, an oversized center island with seating, and a built-in wet bar—perfectly positioned to flow into the spacious dining and living areas, making entertaining effortless. The main living level also features an expansive primary suite with a spa-inspired bath, creating a luxurious private retreat.The walkout lower living level is designed for both entertaining and everyday living. Centered around a massive family room, this level is surrounded by four generously sized bedrooms and anchored by an impressive dedicated movie theater, creating the ultimate space for hosting guests, multi-generational living, or unforgettable movie nights.Step outside to your own private resort featuring an expansive deck, a spacious poolside patio, an inground pool, and peaceful views of the surrounding grounds. With six garage bays across three separate garage structures, this exceptional property offers endless possibilities for car enthusiasts, collectors, hobbyists, workshops, recreational vehicles, or additional storage.Rarely does a property offer this level of privacy, acreage, luxury, and functional living space. Thoughtfully designed for both grand-scale entertaining and comfortable everyday living, this one-of-a-kind estate delivers an exceptional lifestyle in one of Hampden’s most desirable settings.
For sale
Price cut: $100K (8/30)
$1,200,000
91 Ames Rd, Hampden, MA 01036
4beds
8,000sqft
Single Family Residence
Built in 2005
17.84 Acres Lot
$1,158,800 Zestimate®
$150/sqft
$-- HOA
What's special
Spacious poolside patioArchitectural columnsExpansive deckInground poolPrivate resortOpen-concept designMassive family room
- 44 days
- 1,315
- 46
Zillow last checked:
Listing updated:
Listed by:
Armando Roman 413-505-2891,
Signature Realty 413-300-4024
Source: MLS PIN,MLS#: 73559173
Facts & features
Interior
Bedrooms & bathrooms
- Bedrooms: 4
- Bathrooms: 4
- Full bathrooms: 3
- 1/2 bathrooms: 1
Heating
- Forced Air, Natural Gas
Cooling
- Central Air
Appliances
- Included: ENERGY STAR Qualified Refrigerator, ENERGY STAR Qualified Dryer, ENERGY STAR Qualified Dishwasher, ENERGY STAR Qualified Washer, Range
Features
- Basement: Full,Finished
- Number of fireplaces: 2
Interior area
- Total structure area: 8,000
- Total interior livable area: 8,000 sqft
- Finished area above ground: 5,100
- Finished area below ground: 2,900
Property
Parking
- Total spaces: 26
- Parking features: Attached, Detached, Paved Drive
- Attached garage spaces: 6
- Uncovered spaces: 20
Features
- Patio & porch: Deck - Vinyl
- Exterior features: Deck - Vinyl, Pool - Inground Heated, Rain Gutters, Professional Landscaping, Sprinkler System
- Has private pool: Yes
- Pool features: Pool - Inground Heated
Lot
- Size: 17.84 Acres
- Features: Level
Details
- Parcel number: M:0029 B:0028 L:0,3411268
- Zoning: R6
Construction
Type & style
- Home type: SingleFamily
- Architectural style: Ranch
- Property subtype: Single Family Residence
Materials
- Frame
- Foundation: Concrete Perimeter
- Roof: Shingle
Condition
- Year built: 2005
Utilities & green energy
- Electric: 200+ Amp Service
- Sewer: Public Sewer, Private Sewer
- Water: Private
Community & HOA
Community
- Features: Park, Walk/Jog Trails, Stable(s), Medical Facility, Conservation Area, Highway Access, House of Worship, Private School, Public School
HOA
- Has HOA: No
Location
- Region: Hampden
Financial & listing details
- Price per square foot: $150/sqft
- Tax assessed value: $1,247,800
- Annual tax amount: $18,829
- Date on market: 8/4/2026
- Exclusions: The Kitchen Refrigerator, Washer, And Dryer Are Excluded From The Sale.
Estimated market value
$1,158,800
$1.10M - $1.22M
$4,402/mo
Price history
| Date | Event | Price |
|---|---|---|
| 8/30/2026 | Price change | $1,200,000-7.7%$150/sqft |
Source: MLS PIN #73559173 Report a problem | ||
| 8/5/2026 | Listed for sale | $1,300,000+1344.4%$163/sqft |
Source: MLS PIN #73559173 Report a problem | ||
| 5/21/2004 | Sold | $90,000$11/sqft |
Source: Public Record Report a problem | ||
Public tax history
| Year | Property taxes | Tax assessment |
|---|---|---|
| 2025 | $18,829 +3% | $1,247,800 +6.9% |
| 2024 | $18,281 +6.2% | $1,167,400 +14.4% |
| 2023 | $17,221 +5.2% | $1,020,800 +16.8% |
| 2022 | $16,367 +2.6% | $874,300 +7.8% |
| 2021 | $15,958 +0.4% | $811,300 +2.8% |
| 2020 | $15,896 +5.2% | $788,900 +2.8% |
| 2019 | $15,116 +5.8% | $767,700 +7.4% |
| 2018 | $14,294 +11.5% | $714,700 +7.5% |
| 2017 | $12,822 +2.5% | $664,700 +2.9% |
| 2016 | $12,505 -1.3% | $645,900 -3.2% |
| 2015 | $12,665 -1.3% | $667,300 -6.4% |
| 2014 | $12,834 -0.9% | $713,000 -4% |
| 2013 | $12,957 -9.1% | $742,500 -12.2% |
| 2012 | $14,259 +7% | $845,200 -0.8% |
| 2011 | $13,327 -1.3% | $852,100 |
| 2010 | $13,497 +4.3% | $852,100 -11.4% |
| 2008 | $12,936 +2.8% | $961,800 +12.5% |
| 2007 | $12,584 | $854,900 |
Find assessor info on the county website
Monthly payment
Est. payment
Payment breakdown
Explore the cost of this home by adjusting the details. Changes won't be saved.Climate risks
Neighborhood: 01036

Similar homes
- $1,100,0004 bd6 ba7k sqft15 Woodhill Rd, Monson, MA 01057For Sale
 MLS ID #73535118, Teamwork Realty Group, Teamwork Realty Group, LLC. MLS PIN
 - $1,750,0004 bd4 ba6.4k sqft751 Ridge Rd, Wilbraham, MA 01095For Sale
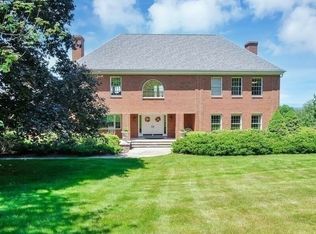 MLS ID #73499760, Linda Fawcett, Coldwell Banker Realty - Western MA. MLS PIN
 - $1,199,0005 bd5 ba4.8k sqft3 San Souci Dr, South Hadley, MA 01075For Sale
 MLS ID #73558138, The Aimee Kelly Crew, eXp Realty LLC. MLS PIN
 - $1,200,0006 bd7 ba4.1k sqft25 Woodbridge St, South Hadley, MA 01075For Sale
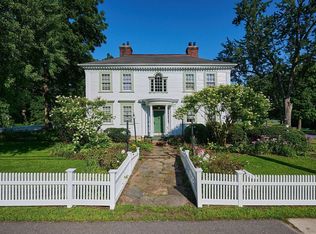 MLS ID #73564624, Trailside Team, The Murphys REALTORS®, Inc.. MLS PIN
 - $950,0003 bd4 ba4.3k sqft96 Spak Road, Willington, CT 06279For Sale
 MLS ID #24169472, Kiara C. Rusconi, William Raveis Real Estate. Smart MLS
 - $750,0004 bd4 ba7.7k sqft7 Riverview Street, Enfield, CT 06082For SaleMLS ID #24175522, Thomas J. Foy, Keller Williams Realty-Longmdw. Smart MLS
- $829,0007 bd5 ba7.2k sqft96 Depot Street, East Windsor, CT 06016For SaleMLS ID #24197816, Freddy Carrero, RE/MAX RISE. Smart MLS
- $649,9003 bd3 ba4.3k sqft592 Ference Road, Ashford, CT 06278For SaleMLS ID #24163257, Gary B. Stevens, Ferrigno-Storrs, REALTORS LLC. Smart MLS
- $829,9003 bd3 ba4.3k sqft21 Angela Lane, Willington, CT 06279New ConstructionMLS ID #24195933, Janice Madore, Country Manor Realty. Smart MLS
