Welcome to this beautifully remodeled Ranch-style home, offering comfort, privacy, and convenience. The open floor plan features a thoughtfully updated kitchen and inviting living spaces designed for easy everyday living and entertaining. The home offers two bedrooms and two baths, including a spacious primary suite with a large walk-in closet, private bath, and a small deck overlooking the fenced backyard. A separate office with its own private entrance provides an ideal space for working from home or welcoming clients. Enjoy outdoor living on the large screened porch, patio, and private deck. The fenced yard offers space for gardening, play, or relaxation, while the one-car attached garage adds everyday convenience. Centrally located just minutes from South Hadley Center and South Amherst, this home is also close to major routes and area hiking trails. A wonderful opportunity to enjoy low-maintenance living in a desirable and accessible setting. The perfect place to hang your hat!
Pending
$379,900
91 Batchelor St, Granby, MA 01033
2beds
1,594sqft
Single Family Residence
Built in 1957
0.47 Acres Lot
$350,300 Zestimate®
$238/sqft
$-- HOA
What's special
- 47 days
- 51
- 0
Zillow last checked:
Listing updated:
Listed by:
Jacqui Zuzgo 413-221-1841,
5 College REALTORS® 413-549-5555
Source: MLS PIN,MLS#: 73587900
Facts & features
Interior
Bedrooms & bathrooms
- Bedrooms: 2
- Bathrooms: 2
- Full bathrooms: 2
Primary bedroom
- Features: Bathroom - Full, Ceiling Fan(s), Vaulted Ceiling(s), Walk-In Closet(s), Flooring - Hardwood, Deck - Exterior, Exterior Access
- Level: First
Bedroom 2
- Features: Closet, Flooring - Hardwood
- Level: First
Dining room
- Features: Ceiling Fan(s), Flooring - Hardwood, Exterior Access, Open Floorplan
- Level: First
Kitchen
- Features: Flooring - Hardwood, Kitchen Island, Cabinets - Upgraded, Open Floorplan
- Level: First
Living room
- Features: Flooring - Hardwood, Exterior Access, Open Floorplan
- Level: First
Office
- Features: Flooring - Wall to Wall Carpet, Exterior Access
- Level: First
Heating
- Forced Air, Oil
Cooling
- Central Air
Appliances
- Included: Water Heater, Range, Dishwasher, Refrigerator
- Laundry: Flooring - Hardwood, First Floor
Features
- Office, Internet Available - Unknown
- Flooring: Wood, Vinyl, Carpet, Flooring - Wall to Wall Carpet
- Basement: Full,Interior Entry,Bulkhead
- Has fireplace: No
Interior area
- Total structure area: 1,594
- Total interior livable area: 1,594 sqft
- Finished area above ground: 1,594
Property
Parking
- Total spaces: 3
- Parking features: Attached, Paved Drive, Paved
- Attached garage spaces: 1
- Uncovered spaces: 2
Accessibility
- Accessibility features: No
Features
- Patio & porch: Screened, Deck - Wood
- Exterior features: Porch - Screened, Deck - Wood, Rain Gutters, Fenced Yard, Garden
- Fencing: Fenced
- Frontage length: 125.00
Lot
- Size: 0.47 Acres
- Features: Corner Lot, Level
Details
- Parcel number: M:0010A B:0000B L:0011,3333995
- Zoning: RS
Construction
Type & style
- Home type: SingleFamily
- Architectural style: Ranch
- Property subtype: Single Family Residence
Materials
- Frame
- Foundation: Concrete Perimeter
- Roof: Shingle
Condition
- Year built: 1957
Utilities & green energy
- Electric: Circuit Breakers
- Sewer: Private Sewer
- Water: Private
Community & HOA
Community
- Features: Walk/Jog Trails, Conservation Area, Highway Access, House of Worship, Private School, Public School
HOA
- Has HOA: No
Location
- Region: Granby
Financial & listing details
- Price per square foot: $238/sqft
- Tax assessed value: $348,200
- Annual tax amount: $5,171
- Date on market: 10/6/2026
- Road surface type: Paved
Estimated market value
$350,300
$315,000 - $382,000
$2,458/mo
Price history
| Date | Event | Price |
|---|---|---|
| 10/27/2026 | Pending sale | $379,900$238/sqft |
Source: MLS PIN #73587900 Report a problem | ||
| 10/13/2026 | Contingent | $379,900$238/sqft |
Source: MLS PIN #73587900 Report a problem | ||
| 10/7/2026 | Listed for sale | $379,900$238/sqft |
Source: MLS PIN #73587900 Report a problem | ||
Public tax history
| Year | Property taxes | Tax assessment |
|---|---|---|
| 2025 | $4,963 -1.1% | $322,900 -1.3% |
| 2024 | $5,018 +4.7% | $327,300 +16.9% |
| 2023 | $4,793 +5.2% | $280,100 +17.1% |
| 2022 | $4,557 +3% | $239,100 +7.3% |
| 2021 | $4,423 +3.4% | $222,800 +3% |
| 2020 | $4,276 +5.1% | $216,300 +3% |
| 2019 | $4,068 +3.3% | $210,100 +6.3% |
| 2018 | $3,938 +10.5% | $197,600 +0.4% |
| 2017 | $3,564 +3.5% | $196,900 +7.9% |
| 2016 | $3,444 +3.1% | $182,500 |
| 2015 | $3,342 +5.2% | $182,500 -3.6% |
| 2014 | $3,178 +2.7% | $189,400 |
| 2013 | $3,095 +3% | $189,400 |
| 2012 | $3,006 +14.4% | $189,400 +8% |
| 2011 | $2,627 +13.4% | $175,400 +9.8% |
| 2010 | $2,317 +2.3% | $159,700 -5.2% |
| 2009 | $2,266 +2.7% | $168,500 -4% |
| 2008 | $2,206 +3.1% | $175,500 +0.1% |
| 2007 | $2,139 +6.5% | $175,300 +8.9% |
| 2006 | $2,008 +20.7% | $161,000 +43% |
| 2003 | $1,663 +3.3% | $112,600 +10.9% |
| 2001 | $1,610 | $101,500 |
Find assessor info on the county website
Monthly payment
Est. payment
Payment breakdown
Explore the cost of this home by adjusting the details. Changes won't be saved.Climate risks
Neighborhood: 01033
Nearby schools
Schools provided by the listing agent
- Elementary: Granby
- Middle: Granby
- High: Granby
Source: MLS PIN. This data may not be complete. We recommend contacting the local school district to confirm school assignments for this home.
Similar homes
- $444,9003 bd2 ba1.6k sqft50 Taylor St, Granby, MA 01033For Sale
 MLS ID #73572976, The Aimee Kelly Crew, eXp Realty LLC. MLS PIN
- $515,0003 bd3 ba1.8k sqft5 School St, Granby, MA 01033For Sale
 MLS ID #73575520, Miller Real Estate Group, Keller Williams Pinnacle Central. MLS PIN
- $379,9003 bd1 ba1.1k sqft80 Jackson St, Belchertown, MA 01007For Sale
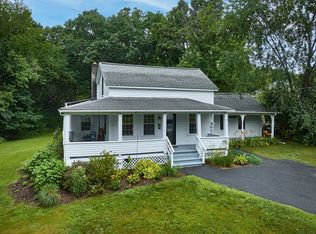 MLS ID #73558743, Laura Scott, 5 College REALTORS®. MLS PIN
- $379,9003 bd2 ba1.6k sqft49 Labelle Dr, Springfield, MA 01129For Sale
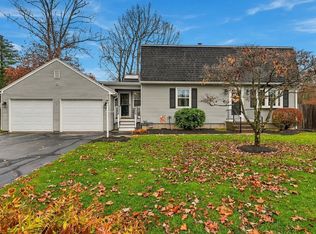 MLS ID #73603395, The Neilsen Team, The Neilsen Team. MLS PIN
- $379,9003 bd1 ba1.3k sqft309 Brainard Road, Enfield, CT 06082For Sale
 MLS ID #24215145, Christine Peyman, Alex Anthony LLC. Smart MLS
