Set privately at the end of a quiet cul-de-sac, this fully updated modern smart home is a rare offering, architecturally refined, impeccably maintained, and designed for the way people want to live today.
Five bedrooms and four and a half baths are spread across three finished levels, beginning with a first-floor bedroom suite equally suited for guests, extended family, or a private home office, with its own direct access to the outdoors. The inviting den and custom Bilotta kitchen open seamlessly to the fully enclosed main backyard through custom Marvin windows and doors, while the gracious formal dining room spills out onto its own private side patio—creating an effortless indoor-outdoor flow that defines modern luxury living.
At the heart of the home, a bespoke kitchen sets the tone with top-of-the-line Wolf and SubZero appliances, exceptional craftsmanship, and high-end finishes that are as beautiful as they are functional. Adjacent living spaces are sun-filled and generous, balancing modern design with warmth, anchored by a dramatic living room that commands attention and invites both intimate gatherings and larger entertaining. Throughout, Lutron lighting, automated shades, and whole-home temperature control create an effortlessly curated environment, while a state-of-the-art audio and visual system delivers an elevated experience in every room.
Upstairs, the primary suite is a true sanctuary. A private deck, ideal for morning coffee or quiet evenings, extends from the bedroom, while the spa-inspired bath features radiant-heated floors, Robern vanities and cabinetry, a steam shower with a heated bench, and a large custom walk-in cedar closet. Three additional bedrooms, one ensuite, and a full bathroom round out the upstairs.
The walk-out lower level adds extraordinary depth to the home: a recreation room with fireplace, a dedicated home theater with top-of-the-line audio and visual equipment, a mirrored gym with sauna, and generous storage, a complete lifestyle floor designed for relaxation, fitness, and weekend entertaining.
Car enthusiasts will appreciate the heated three-bay garage, which features built-in audio, immaculate finishes, and a custom car lift that expands the parking capacity to four vehicles.
Outside, the fully fenced resort-caliber backyard delivers on every level. A heated saltwater pool with waterfall, Laminar jets, auto safety cover, and separate spa is the centerpiece, complemented by a beautifully designed outdoor kitchen and lush gardens, a private oasis for summer days and evenings under the stars. Custom architectural canopy features a fully rotating design for versatile, all-day shade.
Located within the award-winning Briarcliff Manor School District, with easy access to two premier golf clubs, village recreation, and the Scarborough Metro-North station offering scenic Hudson River views en route to Grand Central, all just 50 minutes from New York City.
Pending
$2,895,000
91 Chestnut Hill Lane, Briarcliff Manor, NY 10510
5beds
5,368sqft
Single Family Residence, Residential
Built in 1995
1.08 Acres Lot
$-- Zestimate®
$539/sqft
$-- HOA
What's special
Fully enclosed main backyardFully fenced resort-caliber backyardWalk-out lower levelPrivate side patioInviting denRecreation room with fireplaceMirrored gym with sauna
- 98 days |
- 120 |
- 1 |
Zillow last checked:
Listing updated:
Listed by:
Compass Greater NY, LLC 914-238-0676,
Hillary A. Landau 914-907-2444,
Yarden Ronen-van Heerden 347-239-7040,
Compass Greater NY, LLC
Source: OneKey® MLS as distributed by MLS GRID,MLS#: 963174
Facts & features
Interior
Bedrooms & bathrooms
- Bedrooms: 5
- Bathrooms: 5
- Full bathrooms: 4
- 1/2 bathrooms: 1
Other
- Description: Entry Foyer, Living Room w/Fireplace, Dining Room w doors to patio, Eat-in-Kitchen w doors to patio, Family Room, Bedroom Suite w/Full Bath, Powder Room, Mudroom, Laundry, 3-Car Garage
- Level: First
Other
- Description: Primary Bedroom Suite w/Spa Bathroom and doors to deck, Bedroom #3, Bedroom #4, Hall Bathroom, Bedroom Suite #5 w/ Full Bathroom
- Level: Second
Other
- Description: Recreation Room w/Fireplace and sliding doors, Media Room/Theater, Gym w/Sauna, Storage/Workroom
- Level: Lower
Heating
- Hot Air, Radiant Floor
Cooling
- Central Air
Appliances
- Included: Convection Oven, Cooktop, Dishwasher, Dryer, Refrigerator, Stainless Steel Appliance(s), Washer, Gas Water Heater
- Laundry: Laundry Room
Features
- First Floor Bedroom, First Floor Full Bath, Built-in Features, Cathedral Ceiling(s), Central Vacuum, Chefs Kitchen, Double Vanity, Eat-in Kitchen, Entrance Foyer, Formal Dining, High Ceilings, Kitchen Island, Open Floorplan, Pantry, Primary Bathroom, Recessed Lighting, Sauna, Sound System, Speakers, Walk-In Closet(s), Whole House Entertainment System
- Flooring: Hardwood
- Doors: ENERGY STAR Qualified Doors
- Basement: Finished,Walk-Out Access
- Attic: Dormer
- Number of fireplaces: 2
- Fireplace features: Wood Burning
Interior area
- Total structure area: 6,160
- Total interior livable area: 5,368 sqft
Property
Parking
- Total spaces: 3
- Parking features: Attached, Garage Door Opener, Heated Garage, Oversized
- Garage spaces: 3
Features
- Patio & porch: Deck, Patio
- Exterior features: Gas Grill, Playground
- Has private pool: Yes
- Pool features: In Ground, Pool Cover, Pool/Spa Combo, Salt Water
- Has spa: Yes
- Fencing: Full
Lot
- Size: 1.08 Acres
- Features: Back Yard, Cul-De-Sac, Front Yard, Landscaped
Details
- Additional structures: Outdoor Kitchen, Pool House
- Parcel number: 420110501000000000002000001
- Special conditions: None
- Other equipment: Generator, Irrigation Equipment, Pool Equip/Cover
Construction
Type & style
- Home type: SingleFamily
- Architectural style: Contemporary,Modern
- Property subtype: Single Family Residence, Residential
Materials
- Stone, Stucco
Condition
- Year built: 1995
Utilities & green energy
- Sewer: Septic Tank
- Water: Public
- Utilities for property: Trash Collection Public, Water Connected
Community & HOA
Community
- Security: Security System, Video Cameras
HOA
- Has HOA: No
Location
- Region: Briarcliff Manor
Financial & listing details
- Price per square foot: $539/sqft
- Tax assessed value: $1,856,600
- Annual tax amount: $51,092
- Date on market: 4/19/2026
- Cumulative days on market: 76 days
- Listing agreement: Exclusive Right To Sell
Estimated market value
Not available
Estimated sales range
Not available
Not available
Price history
| Date | Event | Price |
|---|---|---|
| 5/6/2026 | Pending sale | $2,895,000$539/sqft |
Source:  OneKey® MLS as distributed by MLS GRID #963174 Report a problem OneKey® MLS as distributed by MLS GRID #963174 Report a problem | ||
| 4/19/2026 | Listed for sale | $2,895,000+56.5%$539/sqft |
Source: OneKey® MLS as distributed by MLS GRID #963174 Report a problem | ||
| 9/8/2006 | Sold | $1,850,000+134.2%$345/sqft |
Source: Public Record Report a problem | ||
| 8/9/1999 | Sold | $790,000$147/sqft |
Source: Public Record Report a problem | ||
Public tax history
| Year | Property taxes | Tax assessment |
|---|---|---|
| 2025 | -- | $1,975,200 +6.4% |
| 2024 | -- | $1,856,600 +7.7% |
| 2023 | -- | $1,724,000 +7.3% |
| 2022 | -- | $1,606,100 +9% |
| 2021 | -- | $1,473,500 |
| 2020 | -- | $1,473,500 -4.4% |
| 2019 | -- | $1,541,200 |
| 2018 | -- | $1,541,200 +2% |
| 2017 | -- | $1,511,500 +2% |
| 2016 | -- | $1,481,900 +1854.9% |
| 2015 | $33,633 | $75,805 |
| 2014 | $33,633 | $75,805 |
| 2013 | $33,633 | $75,805 |
| 2012 | -- | $75,805 |
| 2011 | -- | $75,805 |
| 2010 | -- | $75,805 |
| 2009 | -- | $75,805 |
| 2008 | -- | $75,805 |
| 2007 | -- | $75,805 |
| 2006 | -- | $75,805 +4.7% |
| 2005 | -- | $72,430 |
| 2004 | -- | $72,430 |
| 2003 | -- | $72,430 |
| 2002 | -- | $72,430 |
| 2001 | -- | $72,430 |
| 2000 | -- | $72,430 |
| 1999 | -- | $72,430 |
Find assessor info on the county website
Monthly payment
Climate risks
Neighborhood: 10510
Getting around
0 / 100
Car-DependentNearby schools
GreatSchools rating
- 10/10Todd Elementary SchoolGrades: K-5Distance: 1.6 mi
- 10/10Briarcliff Middle SchoolGrades: 6-8Distance: 1.1 mi
- 10/10Briarcliff High SchoolGrades: 9-12Distance: 1.1 mi
Schools provided by the listing agent
- Elementary: Todd Elementary School
- Middle: Briarcliff Middle School
- High: Briarcliff High School
Source: OneKey® MLS as distributed by MLS GRID. This data may not be complete. We recommend contacting the local school district to confirm school assignments for this home.
- $2,094,0004 bd3 ba3.8k sqft40 Peach Tree Ln, Briarcliff Manor, NY 10510Off Market
- $2,147,6004 bd4 ba5.5k sqft65 Chestnut Hill Ln, Briarcliff Manor, NY 10510Off Market
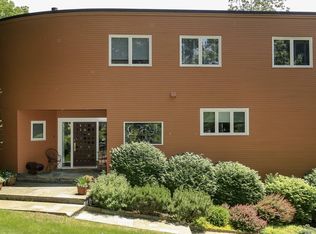
- $1,824,4005 bd4 ba3.8k sqft94 Chestnut Hill Ln, Briarcliff Manor, NY 10510Off Market
- $2,205,9004 bd3 ba4.2k sqft15 Chestnut Hill Ln, Briarcliff Manor, NY 10510Off Market
- $1,921,6008 bd2 ba3.8k sqft25 Chestnut Hill Ln, Briarcliff Manor, NY 10510Off Market
- $2,196,1005 bd5 ba5.6k sqft48 Peach Tree Ln, Briarcliff Manor, NY 10510Off Market
- $2,684,6006 bd6 ba6.8k sqft86 Chestnut Hill Ln, Briarcliff Manor, NY 10510Off Market
- $1,998,9004 bd4 ba3.2k sqft22 Peach Tree Ln, Briarcliff Manor, NY 10510Off Market
A local agent can set up tours, give advice and negotiate with sellers.
Similar homes
- $2,600,0004 bd6 ba6.6k sqft6 Hunting Trail, Armonk, NY 10504For Sale

 MLS ID #1010978, Amy M. Singer, Listing by: Houlihan Lawrence Inc.. OneKey® MLS as distributed by MLS GRID
 - $2,995,0004 bd5 ba5.2k sqft6 W Sunnyside Lane, Irvington, NY 10533For Sale
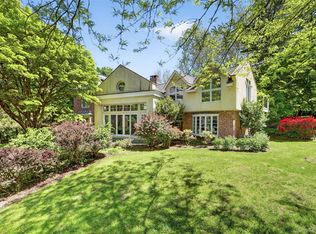 MLS ID #966746, Sherry Wiggs, Listing by: Houlihan Lawrence Inc.. OneKey® MLS as distributed by MLS GRID
 - $2,995,0003 bd3 ba6.1k sqft20 Old Stone Road, Valley Cottage, NY 10989For Sale
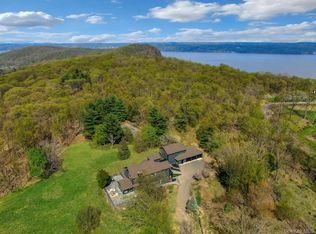 MLS ID #969160, Richard W Ellis, Listing by: Ellis Sotheby's Intl Realty. OneKey® MLS as distributed by MLS GRID
 - $2,425,0004 bd4 ba4.3k sqft16 Hearthstone Circle, Scarsdale, NY 10583For Sale
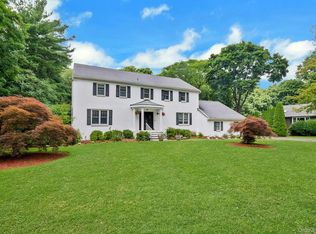 MLS ID #1017727, Lynn R. Trotta, Listing by: Berkshire Hathaway HS NY Prop. OneKey® MLS as distributed by MLS GRID
 - $3,225,0004 bd5 ba4.9k sqft2 Lakeridge Drive, Armonk, NY 10504For SaleMLS ID #971207, Amy M. Singer, Listing by: Houlihan Lawrence Inc.. OneKey® MLS as distributed by MLS GRID
- $3,100,0005 bd6 ba7.2k sqft2 Heathcote Drive, Mount Kisco, NY 10549For SaleMLS ID #990281, Gino Bello, Listing by: Howard Hanna Rand Realty. OneKey® MLS as distributed by MLS GRID
- $2,200,0004 bd4 ba4.4k sqft10 Crestview Drive, Pleasantville, NY 10570For SaleMLS ID #1021493, Richard Hopple, Listing by: Julia B Fee Sothebys Int. Rlty. OneKey® MLS as distributed by MLS GRID
- $2,699,0004 bd5 ba5.9k sqft40 Hamilton Drive, Chappaqua, NY 10514For SaleMLS ID #998577, Matthew J. Valvano, Listing by: Berkshire Hathaway HS NY Prop. OneKey® MLS as distributed by MLS GRID
- $2,750,0005 bd8 ba7.4k sqft9 Oregon Road, Bedford Corners, NY 10549For SaleMLS ID #1005206, Angela Kessel, Listing by: Houlihan Lawrence Inc.. OneKey® MLS as distributed by MLS GRID
- $2,995,0005 bd5 ba5.7k sqft148 West Hills Road, New Canaan, CT 06840For Sale
 MLS ID #24187724, Kerry O' Dea, William Raveis Real Estate. Smart MLS
 - $2,450,0006 bd5 ba3.8k sqft35 Walden Road, Tarrytown, NY 10591For SaleMLS ID #1007053, Christopher Cawley, Listing by: Corcoran Legends Realty. OneKey® MLS as distributed by MLS GRID
- $2,495,0005 bd5 ba4.2k sqft10 Cypress Point Drive, Purchase, NY 10577For SaleMLS ID #992184, Satoshi Maezono, Listing by: Corcoran Legends Realty. OneKey® MLS as distributed by MLS GRID
- $2,895,0004 bd5 ba3.4k sqft47 Ridge St, Cos Cob, CT 06807For Sale
 MLS ID #124781, Joy Metalios, Houlihan Lawrence. Greenwich MLS, Inc.
 - $2,895,0004 bd5 ba3.4k sqft47 Ridge Street, Greenwich, CT 06807For SaleMLS ID #24168793, Joy Kim Metalios, Houlihan Lawrence. Smart MLS
- $2,750,0004 bd5 ba6.2k sqft240 Eastwoods Road, Pound Ridge, NY 10576For SaleMLS ID #993992, Michael Neeley, Listing by: William Raveis-New York LLC. OneKey® MLS as distributed by MLS GRID
- $2,995,0005 bd5 ba3.2k sqft16 Grace Street, New Canaan, CT 06840For SaleMLS ID #24189291, Hannelore Kaplan, William Raveis Real Estate. Smart MLS
- $2,500,0004 bd4 ba4.8k sqft3 Carriage Rd, Cos Cob, CT 06807For SaleMLS ID #125372, Stephen Archino, Sotheby's International Realty. Greenwich MLS, Inc.
- $3,500,0005 bd6 ba4.8k sqft993 Lake Ave, Greenwich, CT 06831For SaleMLS ID #125368, Julie Church, Houlihan Lawrence. Greenwich MLS, Inc.
- $2,800,0003 bd4 ba3.9k sqft1 Washington Avenue, Nyack, NY 10960For SaleMLS ID #912994, Ellen R. Hilburg, Listing by: Corcoran Baer & McIntosh. OneKey® MLS as distributed by MLS GRID
- $2,595,0004 bd4 ba4.1k sqft380 Cross River Road, Katonah, NY 10536For SaleMLS ID #1020428, Michael Neeley, Listing by: William Raveis-New York LLC. OneKey® MLS as distributed by MLS GRID
