Introducing 6 W Sunnyside Lane, an extraordinary home in the heart of Irvington—where timeless elegance meets cinematic natural beauty in one of New York’s most coveted river towns.
Breathtaking long-distance vistas and unforgettable sunsets define this modern classic estate, where expansive walls of glass frame the Hudson River in every season. Designed with soft, understated elegance, the home features distinctive architectural details including vaulted ceilings, a dramatic double-height fieldstone fireplace, an elevated interior viewing perch, and natural wide-plank oak flooring throughout.
Graceful French doors open to expansive stone terraces, creating seamless indoor-outdoor living ideal for sophisticated entertaining. The private, meticulously designed grounds offer a timeless, estate-like setting with mature shade trees, vibrant perennial gardens, and winding pathways that lead to a free forming pool with a jacuzzi and waterfall, surrounded by lush landscaping — a truly serene retreat.
Enhancing the property is a beautiful detached studio, stylishly built with reclaimed wood and a soaring vaulted ceiling, creating an inspiring space where creativity can truly flourish — ideal for an artist’s studio, private office, or peaceful retreat.
A gracious entry introduces the home’s refined interiors, including a grand living room with cathedral ceiling, wood-burning fireplace, and walls of windows overlooking the river. The formal dining room is perfect for elegant gatherings, while the state-of-the-art kitchen features a generous center island, breakfast room, butler’s pantry, and French doors opening to the terraces and grounds. A media room, guest bedroom with hall bath, mudroom, and laundry complete the main level.
The second level offers a unique recreation area along with a beautifully appointed library/den with stairs to the captain’s walk, creating an additional architectural feature that enhances both character and perspective. The elegant primary suite serves as a private sanctuary with its own balcony and marble spa bath. Additional bedrooms are spacious and thoughtfully positioned with access to beautifully finished bathrooms, ensuring comfort and privacy for guests.
A rare offering in one of Irvington’s most coveted Rivertowns, where architectural beauty, privacy, and exceptional grounds come together in effortless harmony.
For sale
Price cut: $200K (6/1)
$2,995,000
6 W Sunnyside Lane, Irvington, NY 10533
4beds
5,296sqft
Single Family Residence, Residential
Built in 1952
1.5 Acres Lot
$-- Zestimate®
$566/sqft
$-- HOA
What's special
- 133 days |
- 1,739 |
- 90 |
Zillow last checked:
Listing updated:
Listed by:
Houlihan Lawrence Inc. 914-591-2700,
Sherry Wiggs 914-879-1191
Source: OneKey® MLS as distributed by MLS GRID,MLS#: 966746
Facts & features
Interior
Bedrooms & bathrooms
- Bedrooms: 4
- Bathrooms: 5
- Full bathrooms: 4
- 1/2 bathrooms: 1
Heating
- Forced Air, Natural Gas, Radiant
Cooling
- Central Air
Appliances
- Included: Dishwasher, Microwave, Oven, Range
- Laundry: Laundry Room
Features
- First Floor Bedroom, Breakfast Bar, Built-in Features, Cathedral Ceiling(s), Ceiling Fan(s), Chefs Kitchen, Double Vanity, Eat-in Kitchen, Formal Dining, Open Floorplan, Walk-In Closet(s)
- Flooring: Hardwood
- Basement: Partially Finished
- Attic: None
- Number of fireplaces: 1
- Fireplace features: Wood Burning
Interior area
- Total structure area: 5,296
- Total interior livable area: 5,296 sqft
Property
Parking
- Total spaces: 2
- Parking features: Attached, Driveway
- Garage spaces: 2
- Has uncovered spaces: Yes
Features
- Levels: Two
- Patio & porch: Patio
- Exterior features: Balcony
- Has private pool: Yes
- Pool features: In Ground
- Fencing: Fenced
- Has view: Yes
- View description: River
- Has water view: Yes
- Water view: River
Lot
- Size: 1.5 Acres
Details
- Parcel number: 2609002020000030000009
- Special conditions: None
Construction
Type & style
- Home type: SingleFamily
- Architectural style: Colonial
- Property subtype: Single Family Residence, Residential
Materials
- Brick, Frame, Stucco
Condition
- Actual
- Year built: 1952
- Major remodel year: 2002
Utilities & green energy
- Sewer: Public Sewer
- Water: Well, Public
- Utilities for property: Trash Collection Public
Community & HOA
Community
- Security: Security System
HOA
- Has HOA: No
Location
- Region: Irvington
Financial & listing details
- Price per square foot: $566/sqft
- Tax assessed value: $2,538,600
- Annual tax amount: $76,786
- Date on market: 3/16/2026
- Cumulative days on market: 132 days
- Listing agreement: Exclusive Right To Sell
Estimated market value
Not available
Estimated sales range
Not available
Not available
Price history
| Date | Event | Price |
|---|---|---|
| 6/1/2026 | Price change | $2,995,000-6.3%$566/sqft |
Source:  OneKey® MLS as distributed by MLS GRID #966746 Report a problem OneKey® MLS as distributed by MLS GRID #966746 Report a problem | ||
| 4/24/2026 | Price change | $3,195,000-8.1%$603/sqft |
Source: OneKey® MLS as distributed by MLS GRID #966746 Report a problem | ||
| 3/16/2026 | Listed for sale | $3,475,000+24.1%$656/sqft |
Source: OneKey® MLS as distributed by MLS GRID #966746 Report a problem | ||
| 12/18/2017 | Sold | $2,800,000-3.4%$529/sqft |
Source: OneKey® MLS as distributed by MLS GRID #H4641784 Report a problem | ||
| 10/24/2017 | Pending sale | $2,900,000$548/sqft |
Source: Houlihan Lawrence #4641784 Report a problem | ||
| 4/20/2017 | Listed for sale | $2,900,000-3.3%$548/sqft |
Source: Houlihan Lawrence #4641784 Report a problem | ||
| 7/1/2016 | Listing removed | $3,000,000$566/sqft |
Source: Coldwell Banker Residential Brokerage - Dobbs Ferry Office #4407255 Report a problem | ||
| 2/4/2016 | Price change | $3,000,000-6.3%$566/sqft |
Source: Coldwell Banker Residential Brokerage - Dobbs Ferry Office #4407255 Report a problem | ||
| 6/26/2015 | Price change | $3,200,000-3%$604/sqft |
Source: Coldwell Banker Residential Brokerage - Dobbs Ferry Office #4407255 Report a problem | ||
| 1/22/2015 | Listed for sale | $3,300,000$623/sqft |
Source: Coldwell Banker Residential Brokerage - Dobbs Ferry Office #4407255 Report a problem | ||
| 11/25/2014 | Listing removed | $3,300,000$623/sqft |
Source: Coldwell Banker Residential Brokerage - Dobbs Ferry Office #4407255 Report a problem | ||
| 6/6/2014 | Listed for sale | $3,300,000$623/sqft |
Source: Coldwell Banker Residential Brokerage - Dobbs Ferry Office #4407255 Report a problem | ||
Public tax history
| Year | Property taxes | Tax assessment |
|---|---|---|
| 2025 | -- | $2,716,300 +7% |
| 2024 | -- | $2,538,600 -14.4% |
| 2023 | -- | $2,964,700 +4.7% |
| 2022 | -- | $2,831,100 +6% |
| 2021 | -- | $2,670,900 +1.2% |
| 2020 | -- | $2,640,100 +0% |
| 2019 | -- | $2,640,000 +0.9% |
| 2018 | -- | $2,615,400 +1.9% |
| 2017 | -- | $2,566,000 +29.7% |
| 2016 | -- | $1,978,500 +3619% |
| 2015 | $42,694 | $53,200 |
| 2014 | $42,694 | $53,200 |
| 2013 | $42,694 | $53,200 |
| 2012 | -- | $53,200 -16.4% |
| 2011 | -- | $63,600 |
| 2010 | -- | $63,600 |
| 2009 | -- | $63,600 |
| 2008 | -- | $63,600 |
| 2007 | -- | $63,600 |
| 2004 | -- | $63,600 |
| 2003 | -- | $63,600 |
| 2002 | -- | $63,600 |
| 2001 | -- | $63,600 |
Find assessor info on the county website
Monthly payment
Climate risks
Neighborhood: 10533
Nearby schools
GreatSchools rating
- 10/10Main Street School School (4 5)Grades: 4-5Distance: 0.5 mi
- 10/10Irvington Middle SchoolGrades: 6-8Distance: 0.6 mi
- 9/10Irvington High SchoolGrades: 9-12Distance: 0.6 mi
Schools provided by the listing agent
- Elementary: Dows Lane (K-3) School
- Middle: Irvington Middle School
- High: Irvington High School
Source: OneKey® MLS as distributed by MLS GRID. This data may not be complete. We recommend contacting the local school district to confirm school assignments for this home.
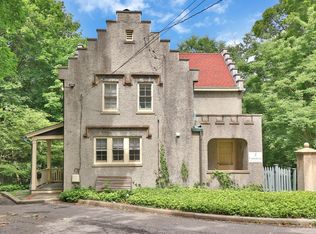
- $1,133,0003 bd1 ba1.6k sqft5 W Sunnyside Ln, Irvington, NY 10533Off Market
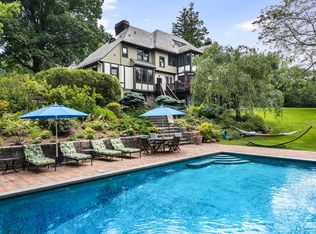
- $3,966,7005 bd8 ba6.4k sqft97 Fargo Ln, Irvington, NY 10533Off Market
- $1,182,400-- bd-- ba-- sqftSunnyside Ln, Irvington, NY 10533Off Market
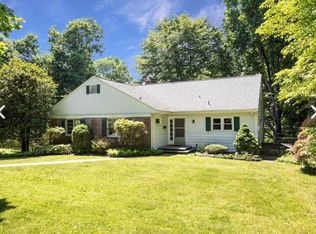
- $2,048,0004 bd3 ba2k sqft90 Fargo Ln, Irvington, NY 10533Off Market
- $86,400-- bd-- ba-- sqftFargo Ln, Irvington, NY 10533Off Market
- $2,690,4005 bd3 ba3.9k sqft96 Fargo Ln, Irvington, NY 10533Off Market
- $2,626,600-- bd3 ba3k sqft104 Fargo Ln, Irvington, NY 10533Off Market
- $105,2007 bd4 ba5.6k sqft104 Fargo Ln, Irvington, NY 10533Off Market
A local agent can set up tours, give advice and negotiate with sellers.
Similar homes
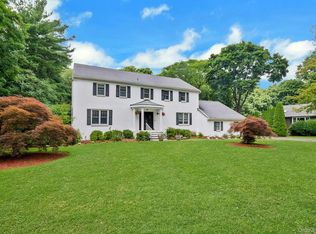
- $2,425,0004 bd4 ba4.3k sqft16 Hearthstone Circle, Scarsdale, NY 10583For Sale
 MLS ID #1017727, Lynn R. Trotta, Listing by: Berkshire Hathaway HS NY Prop. OneKey® MLS as distributed by MLS GRID
 - $2,938,8886 bd6 ba5.6k sqft91 River Road, Nyack, NY 10960For Sale
 MLS ID #1004639, Adam J Blankfort, Listing by: Corcoran Baer & McIntosh. OneKey® MLS as distributed by MLS GRID
 - $2,699,0004 bd5 ba5.9k sqft40 Hamilton Drive, Chappaqua, NY 10514For Sale
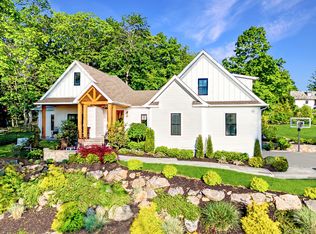 MLS ID #998577, Matthew J. Valvano, Listing by: Berkshire Hathaway HS NY Prop. OneKey® MLS as distributed by MLS GRID
 - $2,200,0005 bd5 ba5.9k sqft12 Hearthstone Circle, Scarsdale, NY 10583For Sale
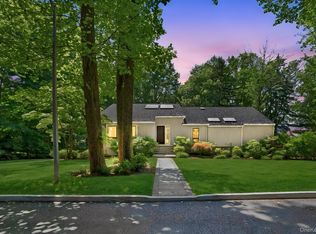 MLS ID #1011199, Tianying Xu, Listing by: Houlihan Lawrence Inc.. OneKey® MLS as distributed by MLS GRID
 - $3,150,0004 bd4 ba4.3k sqft4 Mercia Ln, Greenwich, CT 06830For Sale
 MLS ID #125111, Evangela Brock, Douglas Elliman of Connecticut. Greenwich MLS, Inc.
 - $2,600,0004 bd6 ba6.6k sqft6 Hunting Trail, Armonk, NY 10504For SaleMLS ID #1010978, Amy M. Singer, Listing by: Houlihan Lawrence Inc.. OneKey® MLS as distributed by MLS GRID
- $3,495,0004 bd4 ba3.2k sqft32 Westland Drive, Glen Cove, NY 11542For SaleMLS ID #1023246, Dee Dee H. Brix SFR CBR, Listing by: Compass Greater NY LLC. OneKey® MLS as distributed by MLS GRID
- $3,100,0005 bd6 ba7.2k sqft2 Heathcote Drive, Mount Kisco, NY 10549For SaleMLS ID #990281, Gino Bello, Listing by: Howard Hanna Rand Realty. OneKey® MLS as distributed by MLS GRID
- $2,275,0006 bd5 ba5k sqft14 Kopac Lane, Palisades, NY 10964For SaleMLS ID #973969, Russell S Woolley, Listing by: Wright Bros Real Estate Inc.. OneKey® MLS as distributed by MLS GRID
- $2,900,0007 bd7 ba5.5k sqft83 Somerstown Road, Ossining, NY 10562For SaleMLS ID #942815, Dalia H. Valdes, Listing by: Julia B Fee Sothebys Int. Rlty. OneKey® MLS as distributed by MLS GRID
- $1,999,0004 bd5 ba4k sqft26 Century Ridge Road, Purchase, NY 10577For SaleMLS ID #1003883, Lisa Graziano, Listing by: eXp Realty. OneKey® MLS as distributed by MLS GRID
- $2,750,0005 bd8 ba7.4k sqft9 Oregon Road, Bedford Corners, NY 10549For SaleMLS ID #1005206, Angela Kessel, Listing by: Houlihan Lawrence Inc.. OneKey® MLS as distributed by MLS GRID
- $3,495,0005 bd6 ba4k sqft11 Butternut Hollow Rd, Greenwich, CT 06830For SaleMLS ID #125316, Mary Ann Grabel, Sotheby's International Realty. Greenwich MLS, Inc.
- $3,150,0005 bd6 ba7.6k sqft10 Hopes Farm Lane, Bedford, NY 10506For SaleMLS ID #934693, Beth S. Silfen, Listing by: Compass Greater NY, LLC. OneKey® MLS as distributed by MLS GRID
- $1,695,0006 bd5 ba4k sqft34 Old Mountain Road, Nyack, NY 10960For SaleMLS ID #1020267, Kim Adele Rosner, Listing by: Wright Bros Real Estate Inc.. OneKey® MLS as distributed by MLS GRID
- $3,500,0005 bd6 ba4.8k sqft993 Lake Ave, Greenwich, CT 06831For SaleMLS ID #125368, Julie Church, Houlihan Lawrence. Greenwich MLS, Inc.
- $2,750,0004 bd4 ba2.9k sqft58 Arch St, Riverside, CT 06878For SaleMLS ID #125356, Jane Potocki, Sotheby's International Realty. Greenwich MLS, Inc.
- $2,500,0004 bd4 ba4.8k sqft3 Carriage Rd, Cos Cob, CT 06807For SaleMLS ID #125372, Stephen Archino, Sotheby's International Realty. Greenwich MLS, Inc.
- $2,250,0006 bd4 ba4.2k sqft6 Hillair Circle, White Plains, NY 10605For SaleMLS ID #1004533, Steven Geiger, Listing by: William Raveis Real Estate. OneKey® MLS as distributed by MLS GRID
- $2,225,0004 bd5 ba5.4k sqft96 Harpsichord Turnpike, Stamford, CT 06903For Sale
 MLS ID #24171368, Valerie Alvarez, Serhant Connecticut, LLC. Smart MLS
