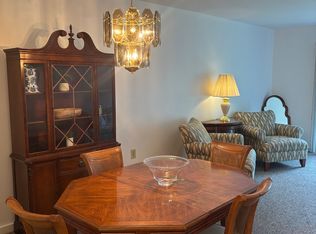
Move right in and enjoy easy, one-level living in the heart of Huntington! This beautifully updated, first-floor, one-bedroom ranch-style condo at 91 Heather Ridge offers the perfect blend of comfort, convenience and low-maintenance living. Step inside to a bright and inviting living space, an eat-in kitchen, spacious bedroom and full bath. Enjoy the community's in-ground pool, ample parking and convenient on-site laundry facilities. Ideally located just minutes from Huntington Center, shopping, restaurants and major commuting routes, including Route 8, I-95 and Route 15 (Merritt Parkway). Whether you're starting out, downsizing or simply looking for carefree living, this move-in-ready condo is one you won't want to miss!
Under contract
$224,900
91 Heather Ridge #91, Shelton, CT 06484
1beds
672sqft
Condominium
Built in 1977
-- sqft lot
$-- Zestimate®
$335/sqft
$218/mo HOA
What's special
Ample parkingBeautifully updatedSpacious bedroomEat-in kitchen
- 14 days
- 286
- 21
Zillow last checked:
Listing updated:
Listed by:
Katie Zielinski (203)231-0589,
Carey & Guarrera Real Estate 203-925-0058
Source: Smart MLS,MLS#: 24212841
Facts & features
Interior
Bedrooms & bathrooms
- Bedrooms: 1
- Bathrooms: 1
- Full bathrooms: 1
Primary bedroom
- Level: Main
Kitchen
- Features: Hardwood Floor
- Level: Main
Living room
- Features: Ceiling Fan(s), Patio/Terrace, Sliders, Hardwood Floor
- Level: Main
Heating
- Zoned
Cooling
- Ceiling Fan(s), Window Unit(s)
Appliances
- Included: Electric Range, Microwave, Range Hood, Refrigerator, Dishwasher, Electric Water Heater, Water Heater
- Laundry: Common Area
Features
- Basement: None
- Attic: None
- Has fireplace: No
- Common walls with other units/homes: End Unit
Interior area
- Total structure area: 672
- Total interior livable area: 672 sqft
- Finished area above ground: 672
Property
Parking
- Total spaces: 2
- Parking features: Parking Lot, Off Street
Features
- Stories: 1
- Has private pool: Yes
- Pool features: In Ground
Lot
- Features: Level
Details
- Parcel number: 294415
- Zoning: R-5
Construction
Type & style
- Home type: Condo
- Architectural style: Ranch
- Property subtype: Condominium
- Attached to another structure: Yes
Materials
- Vinyl Siding, Brick
Condition
- New construction: No
- Year built: 1977
Utilities & green energy
- Sewer: Public Sewer
- Water: Public
Community & HOA
Community
- Features: Golf, Health Club, Library, Medical Facilities, Playground, Shopping/Mall
- Subdivision: Trap Falls
HOA
- Has HOA: Yes
- Amenities included: Management
- Services included: Maintenance Grounds, Trash, Snow Removal, Water, Sewer, Pest Control, Pool Service, Insurance
- HOA fee: $218 monthly
Location
- Region: Shelton
Financial & listing details
- Price per square foot: $335/sqft
- Tax assessed value: $136,360
- Annual tax amount: $2,115
- Date on market: 10/9/2026
Estimated market value
Not available
Estimated sales range
Not available
Not available
Price history
| Date | Event | Price |
|---|---|---|
| 10/22/2026 | Pending sale | $224,900$335/sqft |
Source:  Smart MLS #24212841 Report a problem | ||
| 10/9/2026 | Listed for sale | $224,900+49.9%$335/sqft |
Source: Smart MLS #24212841 Report a problem | ||
| 6/2/2006 | Sold | $150,000$223/sqft |
Source: Smart MLS #98257710 Report a problem | ||
Public tax history
Tax history is unavailable.
Monthly payment
Est. payment
Payment breakdown
Explore the cost of this home by adjusting the details. Changes won't be saved.Climate risks
Neighborhood: 06484
Nearby schools
Schools provided by the listing agent
- High: Shelton
Source: Smart MLS. This data may not be complete. We recommend contacting the local school district to confirm school assignments for this home.

Similar homes
- $210,0001 bd1 ba662 sqft35 Saginaw Trail, Shelton, CT 06484For Sale

 MLS ID #24142533, Wayne Chmura, BHGRE Gaetano Marra Homes. Smart MLS
- $275,0002 bd1 ba920 sqftThe Views Of Long Hill, Shelton, CT 06484For Sale
 MLS ID #24211399, Erika Portanova Songer, William Pitt Sotheby's Int'l. Smart MLS
- $250,0001 bd1 ba738 sqftSouth Wind Village, Milford, CT 06460For Sale
 MLS ID #24215367, Vienna Tranquillo, Preston Gray Real Estate. Smart MLS
- $169,9002 bd2 ba700 sqft116 Woodland Park, Shelton, CT 06484For Sale
 MLS ID #24202904, Corinne Tartaglia, BHGRE Gaetano Marra Homes. Smart MLS
- $280,9002 bd2 ba1k sqftTanglewood, Shelton, CT 06484For SaleMLS ID #24189600, Kenny Zerella, William Raveis Real Estate. Smart MLS
- $249,9002 bd2 ba935 sqftVictorian Woods, Bridgeport, CT 06606For SaleMLS ID #24212424, Eddie Gutierrez, BHGRE Gaetano Marra Homes. Smart MLS
- $299,9002 bd1 ba923 sqftThe Views Of Long Hill, Shelton, CT 06484For SaleMLS ID #24211540, Nina Nyrop, RE/MAX Right Choice. Smart MLS
- $230,0002 bd2 ba970 sqftColumbus Commons, Bridgeport, CT 06604For SaleMLS ID #24213249, Ocilene DeCarvalho, Century 21 Scala Group. Smart MLS
- $218,5001 bd1 ba700 sqftBrooklawn, Bridgeport, CT 06606For SaleMLS ID #24211737, Charles W. Scott Sr, Tri-State Realty. Smart MLS
- $178,8001 bd1 ba672 sqftDeerfield Woods, Stratford, CT 06614For SaleMLS ID #24213589, Daria Luczkowski, New Haus Group LLC. Smart MLS
- $214,5001 bd1 ba830 sqftEmbassy Towers, Bridgeport, CT 06604For SaleMLS ID #24214361, John Hackett, William Raveis Real Estate. Smart MLS
- $230,0002 bd1 ba948 sqft120 Virginia Avenue #120, Bridgeport, CT 06610For SaleMLS ID #24215313, Robert A. Dixon, Transamerican Realty LLC. Smart MLS
- $215,0001 bd1 ba650 sqftHidden Knolls, Monroe, CT 06468For SaleMLS ID #24208907, Lindsay Gaudioso, Real Broker CT, LLC. Smart MLS
- $265,0001 bd1 ba664 sqftCentre Walk, Milford, CT 06460For SaleMLS ID #24214642, Stephanie Ellison, Ellison Homes Real Estate. Smart MLS
- $310,0002 bd1 ba932 sqft174 Roosevelt Drive, Seymour, CT 06483For SaleMLS ID #24215662, Tara Brunetti, Mapleridge Realty. Smart MLS
- $232,0001 bd1 ba765 sqftHidden Knolls Ii, Monroe, CT 06468For SaleMLS ID #24208031, Sindy Butkus, Klemm Real Estate Inc. Smart MLS
- $225,0001 bd1 ba765 sqftHidden Knolls, Monroe, CT 06468For SaleMLS ID #24190109, Michael Parsell, Trusted Realty Partners LLC. Smart MLS
- $220,0002 bd2 ba940 sqftCrest Hill, West Haven, CT 06516For SaleMLS ID #24211073, Craig Spinnato, LAER Realty Partners. Smart MLS
- $219,0002 bd2 ba940 sqftCrest Hill, West Haven, CT 06516For SaleMLS ID #24211497, Jorge Gil, Ki Property Group. Smart MLS
- $185,0001 bd1 ba927 sqftCartright Condo, Bridgeport, CT 06604For SaleMLS ID #24213083, Cedric Smith, ERA Insite Realty Services. Smart MLS
