This unique home located in Bar Harbor boasts an open floor plan, perfect for modern living and entertaining. The gourmet eat-in kitchen features stainless steel appliances, a Wolf gas oven, and a house water filtration system, making it ideal for culinary enthusiasts. Additional amenities include central air conditioning, a gas heating system, and an in-ground sprinkler system.
Enjoy cozy evenings by the fireplace. The home offers vaulted ceilings, hardwood floors throughout, skylights, and high hats for a bright and airy atmosphere. Step outside to the in-ground pool with saltwater hot tub, and a beautiful waterfall, creating a relaxing outdoor retreat.
The den and dining room are enhanced by sliding doors that lead to the deck and pool, seamlessly blending indoor and outdoor living. The master bedroom suite includes a walk-in closet and sliding doors that open directly to the deck and pool area, providing a private sanctuary.
The full finished basement features a laundry room and two large rooms, offering plenty of space for recreation or storage. There's also a bonus room for guests, making this home truly great for entertaining. Located in Flood Zone X, no flood insurance is required, offering peace of mind for homeowners.
Pending
$999,000
91 Laurel Drive, Massapequa Park, NY 11762
3beds
2,018sqft
Single Family Residence, Residential
Built in 1954
0.25 Acres Lot
$-- Zestimate®
$495/sqft
$-- HOA
What's special
Beautiful waterfallCentral air conditioningGas heating systemMaster bedroom suiteBonus room for guestsOpen floor planLaundry room
- 148 days |
- 243 |
- 1 |
Zillow last checked:
Listing updated:
Listed by:
360 Realty Group 631-987-7362,
Raymond L. Ippolito 631-987-7362
Source: OneKey® MLS as distributed by MLS GRID,MLS#: 976646
Facts & features
Interior
Bedrooms & bathrooms
- Bedrooms: 3
- Bathrooms: 2
- Full bathrooms: 2
Heating
- Hot Water, Natural Gas
Cooling
- Central Air
Appliances
- Included: Dishwasher
Features
- First Floor Bedroom, First Floor Full Bath, Cathedral Ceiling(s), Eat-in Kitchen, Formal Dining, Open Floorplan, Stone Counters
- Basement: Finished
- Attic: Scuttle
Interior area
- Total structure area: 2,018
- Total interior livable area: 2,018 sqft
Property
Parking
- Total spaces: 1
- Parking features: Driveway, Garage
- Garage spaces: 1
- Has uncovered spaces: Yes
Features
- Exterior features: Mailbox
- Has private pool: Yes
- Pool features: In Ground, Outdoor Pool, Pool Cover
- Fencing: Back Yard
Lot
- Size: 0.25 Acres
- Features: Back Yard
Details
- Parcel number: 2417651930000110
- Special conditions: None
Construction
Type & style
- Home type: SingleFamily
- Architectural style: Ranch
- Property subtype: Single Family Residence, Residential
Materials
- Frame
Condition
- Updated/Remodeled
- Year built: 1954
Utilities & green energy
- Sewer: Public Sewer
- Water: Public
- Utilities for property: Cable Connected, Electricity Connected, Natural Gas Connected, Phone Connected, Sewer Connected, Trash Collection Public, Water Connected
Community & HOA
Community
- Senior community: Yes
- Subdivision: Bar Harbor
HOA
- Has HOA: No
Location
- Region: Massapequa Park
Financial & listing details
- Price per square foot: $495/sqft
- Tax assessed value: $719
- Annual tax amount: $18,336
- Date on market: 3/25/2026
- Cumulative days on market: 93 days
- Listing agreement: Exclusive Right To Sell
- Electric utility on property: Yes
Estimated market value
Not available
Estimated sales range
Not available
Not available
Price history
| Date | Event | Price |
|---|---|---|
| 4/3/2026 | Pending sale | $999,000$495/sqft |
Source:  OneKey® MLS as distributed by MLS GRID #976646 Report a problem OneKey® MLS as distributed by MLS GRID #976646 Report a problem | ||
| 3/25/2026 | Listed for sale | $999,000+49.4%$495/sqft |
Source: OneKey® MLS as distributed by MLS GRID #976646 Report a problem | ||
| 4/5/2021 | Sold | $668,500-1.7%$331/sqft |
Source: Public Record Report a problem | ||
| 3/18/2021 | Pending sale | $679,990$337/sqft |
Source:  Keller Williams #3270270 Report a problem Keller Williams #3270270 Report a problem | ||
| 1/15/2021 | Listing removed | -- |
Source: OneKey® MLS as distributed by MLS GRID Report a problem | ||
| 12/15/2020 | Price change | $679,990-2.7%$337/sqft |
Source: Keller Williams Rty Gold Coast #3270270 Report a problem | ||
| 11/18/2020 | Listed for sale | $699,000+1.3%$346/sqft |
Source: Keller Williams Rty Gold Coast #3270270 Report a problem | ||
| 8/9/2019 | Sold | $690,000-5.3%$342/sqft |
Source: OneKey® MLS as distributed by MLS GRID #L3102233 Report a problem | ||
| 2/19/2019 | Listed for sale | $729,000-2.7%$361/sqft |
Source: Coldwell Banker Residential #3102233 Report a problem | ||
| 1/2/2019 | Listing removed | $749,000$371/sqft |
Source: Coldwell Banker Residential Brokerage - Massapequa Park Office #3053156 Report a problem | ||
| 11/1/2018 | Price change | $749,000-5.1%$371/sqft |
Source: Coldwell Banker Residential Brokerage - Massapequa Park Office #3053156 Report a problem | ||
| 9/18/2018 | Price change | $789,000-4.4%$391/sqft |
Source: Coldwell Banker Residential Brokerage - Massapequa Park Office #3053156 Report a problem | ||
| 7/31/2018 | Listed for sale | $824,999$409/sqft |
Source: Coldwell Banker Residential #3053156 Report a problem | ||
Public tax history
| Year | Property taxes | Tax assessment |
|---|---|---|
| 2024 | -- | $637 +7.8% |
| 2023 | -- | $591 -6.2% |
| 2022 | -- | $630 |
| 2021 | $23,624 -4.2% | -- |
| 2020 | $24,648 +13.8% | $1,511 |
| 2019 | $21,659 | $1,511 |
| 2018 | $21,659 +6% | $1,511 |
| 2017 | $20,436 +4.9% | $1,511 |
| 2016 | $19,479 +281.9% | $1,511 |
| 2015 | $5,101 +6.9% | $1,511 |
| 2013 | $4,773 +7.6% | $1,511 |
| 2012 | $4,438 -53.8% | $1,511 |
| 2011 | $9,604 +4.3% | $1,511 -1.6% |
| 2010 | $9,210 | $1,535 -19.9% |
| 2009 | -- | $1,917 -2.4% |
| 2008 | -- | $1,964 +6% |
| 2006 | -- | $1,853 -38.8% |
| 2005 | -- | $3,030 -43.3% |
| 2004 | -- | $5,341 |
| 2003 | -- | $5,341 -43.9% |
| 2002 | -- | $9,520 |
| 2001 | -- | $9,520 |
| 2000 | -- | $9,520 |
Find assessor info on the county website
Monthly payment
Climate risks
Neighborhood: 11762
Nearby schools
GreatSchools rating
- 5/10Birch Lane Elementary SchoolGrades: K-5Distance: 0.2 mi
- 9/10Berner Middle SchoolGrades: 6-8Distance: 1.5 mi
- 10/10Massapequa High SchoolGrades: 9-12Distance: 0.5 mi
Schools provided by the listing agent
- Elementary: Birch Lane Elementary School
- Middle: Berner Middle School
- High: Massapequa High School
Source: OneKey® MLS as distributed by MLS GRID. This data may not be complete. We recommend contacting the local school district to confirm school assignments for this home.
- $1,199,0005 bd3 ba2.2k sqft87 Laurel Dr, Massapequa Park, NY 11762Sold

- $1,093,3004 bd2 ba2.2k sqft82 Birch Ln, Massapequa Park, NY 11762Off Market
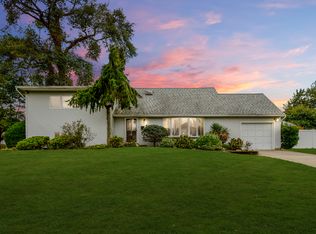
- $1,079,7004 bd2 ba2.2k sqft78 Birch Ln, Massapequa Park, NY 11762Off Market

- $1,024,700-- bd2 ba2.1k sqft86 Laurel Dr, Massapequa Park, NY 11762Off Market
- $1,173,4005 bd3 ba2.9k sqft98 Laurel Dr, Massapequa Park, NY 11762Off Market
- $1,094,6006 bd2 ba2.6k sqft83 Laurel Dr, Massapequa Park, NY 11762Off Market
- $1,353,3006 bd3 ba3.4k sqft90 Laurel Dr, Massapequa Park, NY 11762Off Market
- $1,266,300-- bd2 ba2.9k sqft94 Laurel Dr, Massapequa Park, NY 11762Off Market
A local agent can set up tours, give advice and negotiate with sellers.
Similar homes
- $898,0003 bd3 ba2.2k sqft1761 Harold Avenue, Wantagh, NY 11793For Sale
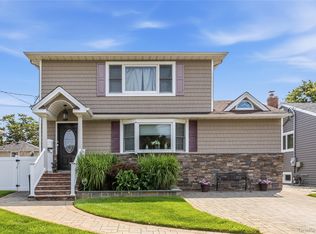
 MLS ID #1037501, Angel Chizzoniti, Listing by: Signature Premier Properties. OneKey® MLS as distributed by MLS GRID
 - $899,9996 bd3 ba2.7k sqft280 S Bayview Avenue, Amityville, NY 11701For Sale
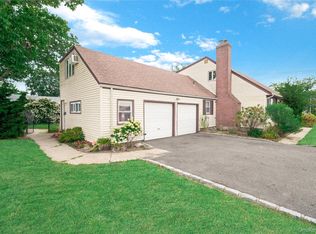 MLS ID #1039096, Pamela Pegus, Listing by: Our Community Realty Ltd. OneKey® MLS as distributed by MLS GRID
 - $879,0004 bd3 ba2.5k sqft17 E Lincoln Avenue, Massapequa, NY 11758For Sale
 MLS ID #1033212, Cheryl Rosenthal, Listing by: Realty Trends Corp. OneKey® MLS as distributed by MLS GRID
 - $1,129,0005 bd3 ba2.5k sqft119 Alhambra Road, Massapequa, NY 11758For Sale
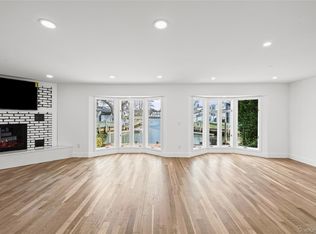 MLS ID #1001978, Salvatore Dicristo, Listing by: Signature Premier Properties. OneKey® MLS as distributed by MLS GRID
 - $949,0004 bd3 ba2.6k sqft29 Donna Lane, Lido Beach, NY 11561For SaleMLS ID #1040870, Kelly Forman, Listing by: Compass Greater NY LLC. OneKey® MLS as distributed by MLS GRID
- $949,0004 bd2 ba2.8k sqft83 Village Line Road, Babylon, NY 11702For SaleMLS ID #919627, Maureen T. Racioppi CBR, Listing by: RE/MAX Best. OneKey® MLS as distributed by MLS GRID
- $880,0003 bd2 ba1.7k sqft1678 Park Avenue, Merrick, NY 11566For SaleMLS ID #988283, Charles Chul Chang CBR, Listing by: Exit Realty Team. OneKey® MLS as distributed by MLS GRID
- $968,0003 bd2 ba1.5k sqft50 Sylvia Lane, Plainview, NY 11803For SaleMLS ID #1029750, Ping Lam, Listing by: CPRE Elite Inc. OneKey® MLS as distributed by MLS GRID
- $849,9904 bd2 ba1.8k sqft10 Larkin Street, Farmingdale, NY 11735For SaleMLS ID #1038552, Lawrence J. Theodore, Listing by: Coldwell Banker American Homes. OneKey® MLS as distributed by MLS GRID
- $999,9994 bd3 ba2.4k sqft30 Kirkland Drive, Greenlawn, NY 11740For SaleMLS ID #1035860, Jay B. Meringoff CBR, Listing by: Howard Hanna Coach. OneKey® MLS as distributed by MLS GRID
- $965,0005 bd3 ba2.2k sqft11 E Webster Street, Merrick, NY 11566For SaleMLS ID #998732, Louisa Borriello, Listing by: Charles Rutenberg Realty Inc. OneKey® MLS as distributed by MLS GRID
- $939,0004 bd2 ba1.7k sqft12 Palo Alto Drive, Plainview, NY 11803For SaleMLS ID #1034207, Ines I. De La Rocha, Listing by: Douglas Elliman Real Estate. OneKey® MLS as distributed by MLS GRID
- $825,0004 bd3 ba1.6k sqft2275 Hynes Place, Bellmore, NY 11710For SaleMLS ID #1034854, Antonio Russo CBR, Listing by: True Homes Inc. OneKey® MLS as distributed by MLS GRID
- $999,0004 bd3 ba2k sqft1 S Oaks Boulevard, Plainview, NY 11803For SaleMLS ID #1024379, Angela Miranda, Listing by: Douglas Elliman Real Estate. OneKey® MLS as distributed by MLS GRID
- $799,9995 bd3 ba1.6k sqft88 Crestwood Boulevard, Farmingdale, NY 11735For SaleMLS ID #1036921, Jenifer Stryska, Listing by: Coldwell Banker American Homes. OneKey® MLS as distributed by MLS GRID
- $998,8884 bd2 ba2.1k sqft35 Peachtree Lane, Hicksville, NY 11801For SaleMLS ID #990344, Samina Nadeem, Listing by: Douglas Elliman Real Estate. OneKey® MLS as distributed by MLS GRID
- $879,9994 bd3 ba2k sqft2440 Wallen Lane, Bellmore, NY 11710For SaleMLS ID #1034772, Nicole M. Arminio, Listing by: Voro LLC. OneKey® MLS as distributed by MLS GRID
- $989,0004 bd2 ba1.5k sqft407 Sheridan Boulevard, Inwood, NY 11096For SaleMLS ID #1015857, Tina Rossetti, Listing by: Signature Premier Properties. OneKey® MLS as distributed by MLS GRID
- $799,0003 bd2 ba2k sqft2775 Barbara Road, Bellmore, NY 11710For SaleMLS ID #1016078, Melissa Lebhar, Listing by: BERKSHIRE HATHAWAY. OneKey® MLS as distributed by MLS GRID
- $929,0004 bd2 ba1.7k sqft2362 6th Street, East Meadow, NY 11554For SaleMLS ID #1030759, Samahat Abdullah, Listing by: Best American Homes Inc. OneKey® MLS as distributed by MLS GRID
