Wow, a new construction custom home at the base of Copper Mountain, for under $1,000 a square foot! Welcome to 91 Masters Drive. A newly constructed luxury mountain home designed for comfort, gathering and making lasting memories.
Thoughtfully laid out across three spacious levels, this home offers room for everyone. The main level is the heart of the home highlighted by a welcoming living/dining/family room with seamless access to a large outdoor heated patio space ideal for enjoying fresh mountain air and evening sunsets. High-end appliances complement the well-appointed kitchen blending style and function for everyday living and entertaining. Upstairs you will find an additional recreation room, three bedrooms and office space. The primary suite stands out with expansive views of the ski slopes via. its own private heated patio. The master bath offers dual vanities, steam shower, separate deep soaking tub and massive closet with its own washer and dryer. The finished basement features another generous recreation room along with two bedrooms creating the perfect space for guests, extended family who will enjoy their own private retreat after a day on the slopes.
Additional features include a snow melt system for the driveway and exterior deck spaces, air conditioning, oversized heated garage and smart remote access to security systems. Located in Copper’s East Village neighborhood, 91 Masters Drive offers effortless access to everything the resort has to offer. Hop on the Copper Coach for convenient on-demand transportation throughout the resort or head straight to the slopes for a full day of skiing and riding. In the Summer, you’re just moments from the Copper Mountain Golf Course and incredibly easy access to hiking and biking trails right outside your door.
This is a limited opportunity to own a move-in-ready new construction single family home here in Copper Mountain — A home built to be enjoyed in every season.
New construction
Price cut: $160K (8/18)
$5,590,000
91 Masters Drive, Copper Mountain, CO 80443
5beds
5,786sqft
Single Family Residence
Built in 2025
7,875 Square Feet Lot
$5,396,000 Zestimate®
$966/sqft
$448/mo HOA
What's special
Oversized heated garageThree spacious levelsSeparate deep soaking tubSteam showerAir conditioningHigh-end appliances
- 227 days
- 245
- 18
Zillow last checked:
Listing updated:
Listed by:
Craig Phillips (970)968-2320,
Real Estate At Copper Mountain,
Peter Woods 970-470-1194,
Real Estate At Copper Mountain
Source: Altitude Realtors,MLS#: S1067446 Originating MLS: Summit Association of Realtors
Originating MLS: Summit Association of RealtorsFacts & features
Interior
Bedrooms & bathrooms
- Bedrooms: 5
- Bathrooms: 6
- Full bathrooms: 5
- 1/2 bathrooms: 1
Heating
- Radiant
Appliances
- Included: Bar Fridge, Built-In Oven, Dryer, Dishwasher, Disposal, Gas Range, Gas Water Heater, Microwave, Range, Refrigerator, Range Hood, Washer, Washer/Dryer
- Laundry: Washer Hookup, Main Level
Features
- Fireplace, Cable TV, Vaulted Ceiling(s)
- Flooring: Tile, Wood
- Basement: Finished,Sump Pump
- Has fireplace: Yes
- Fireplace features: Gas
Interior area
- Total interior livable area: 5,786 sqft
Property
Parking
- Total spaces: 2
- Parking features: Attached, Driveway, Garage, Oversized
- Attached garage spaces: 2
Features
- Levels: Three Or More,Multi/Split
- Has view: Yes
- View description: Mountain(s), Ski Area, Trees/Woods
Lot
- Size: 7,875 Square Feet
- Features: Landscaped, Near Ski Area, See Remarks
Details
- Parcel number: 701156
- Zoning description: Single Family
Construction
Type & style
- Home type: SingleFamily
- Property subtype: Single Family Residence
Materials
- Wood Siding, Wood Frame
- Foundation: Poured
- Roof: Asphalt
Condition
- New Construction
- New construction: Yes
- Year built: 2025
Utilities & green energy
- Sewer: Connected
- Water: Public
- Utilities for property: Electricity Available, Natural Gas Available, High Speed Internet Available, Municipal Utilities, Phone Available, Sewer Available, Snow Removal, Trash Collection, Water Available, Cable Available, Sewer Connected
Community & HOA
Community
- Features: Golf, Trails/Paths
- Subdivision: Masters At Copper Creek The
HOA
- Has HOA: Yes
- Amenities included: Transportation Service
- HOA fee: $5,377 annually
Location
- Region: Frisco
Financial & listing details
- Price per square foot: $966/sqft
- Tax assessed value: $3,355,650
- Annual tax amount: $16,057
- Date on market: 3/1/2026
- Exclusions: No
- Road surface type: Paved
Estimated market value
$5,396,000
$5.13M - $5.67M
Not available
Price history
| Date | Event | Price |
|---|---|---|
| 8/18/2026 | Price change | $5,590,000-2.8%$966/sqft |
Source:  Altitude Realtors #S1067446 Report a problem Altitude Realtors #S1067446 Report a problem | ||
| 3/1/2026 | Listed for sale | $5,750,000-2.5%$994/sqft |
Source: Altitude Realtors #S1067446 Report a problem | ||
| 2/1/2026 | Listing removed | $5,899,000$1,020/sqft |
Source: Altitude Realtors #S1061640 Report a problem | ||
| 7/23/2025 | Listed for sale | $5,899,000+541.2%$1,020/sqft |
Source: Altitude Realtors #S1061640 Report a problem | ||
| 2/9/2022 | Sold | $920,000-2.9%$159/sqft |
Source: Altitude Realtors #S1031810 Report a problem | ||
| 1/28/2022 | Pending sale | $947,500$164/sqft |
Source: Altitude Realtors #S1031810 Report a problem | ||
| 1/27/2022 | Price change | $947,500+2.4%$164/sqft |
Source: Altitude Realtors #S1031810 Report a problem | ||
| 12/21/2021 | Listed for sale | $925,000-1.9%$160/sqft |
Source: Altitude Realtors #S1031810 Report a problem | ||
| 10/27/2021 | Listing removed | -- |
Source: Altitude Realtors Report a problem | ||
| 4/26/2021 | Listed for sale | $942,500$163/sqft |
Source: Altitude Realtors #S1024805 Report a problem | ||
Public tax history
| Year | Property taxes | Tax assessment |
|---|---|---|
| 2025 | $7,665 -60.7% | $209,728 +95.8% |
| 2024 | $19,484 +13.2% | $107,138 -61.5% |
| 2023 | $17,215 +2% | $278,498 +25.8% |
| 2022 | $16,872 +18.8% | $221,415 -27.3% |
| 2021 | $14,208 -0.9% | $304,587 +65.9% |
| 2019 | $14,334 -98.8% | $183,624 +21.7% |
| 2017 | $1,225,202 +10098.3% | $150,913 |
| 2016 | $12,014 -1.9% | $150,913 |
| 2015 | $12,252 +19.2% | $150,913 +5.3% |
| 2014 | $10,280 +2.1% | $143,288 |
| 2013 | $10,065 | $143,288 +12.4% |
| 2012 | -- | $127,482 |
| 2011 | -- | $127,482 -14.8% |
| 2010 | -- | $149,663 |
Find assessor info on the county website
Monthly payment
Est. payment
Payment breakdown
Explore the cost of this home by adjusting the details. Changes won't be saved.Climate risks
Neighborhood: Copper Mountain
Nearby schools
Schools provided by the listing agent
- Elementary: Frisco
- Middle: Summit
- High: Summit
Source: Altitude Realtors. This data may not be complete. We recommend contacting the local school district to confirm school assignments for this home.

Similar homes
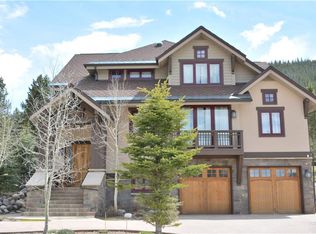
- $4,299,0006 bd6 ba4.3k sqft75 Masters Drive, Copper Mountain, CO 80443For Sale

 MLS ID #S1070984, Chase Kojaian, Elite Mountain Properties Carbonate Real Estate. Altitude Realtors
 - $6,250,0006 bd8 ba7.4k sqft560 Beeler Place, Copper Mountain, CO 80443For Sale
 MLS ID #S1070587, Wendy Tancheff, RE/MAX Properties of the Summit. Altitude Realtors
 - $5,595,0005 bd7 ba6k sqft118 Gold Piece Drive, Breckenridge, CO 80424For Sale
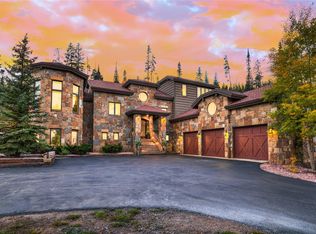 MLS ID #S1071901, Bo Palazola, Engel & Volkers Denver ? Breckenridge. Altitude Realtors
 - $6,050,0006 bd7 ba4.8k sqft992 S 7th Avenue, Frisco, CO 80443For Sale
 MLS ID #S1070165, Amy Smits, eXp Realty LLC - Resort Experts. Altitude Realtors
 - $5,400,0006 bd6 ba6.1k sqft89 Barton Way, Breckenridge, CO 80424For SaleMLS ID #S1069053, Derrick Fowler, Colorado Mountain Homes. Altitude Realtors
- $5,500,0005 bd7 ba4.8k sqft67 Rounds Road, Breckenridge, CO 80424For SaleMLS ID #S1063781, Stephen Brownson, RE/MAX Properties of the Summit. Altitude Realtors
- $5,695,0005 bd5 ba5.4k sqft133 Adams Way, Breckenridge, CO 80424For SaleMLS ID #S1069949, Bo Palazola, Engel & Volkers Denver ? Breckenridge. Altitude Realtors
- $5,695,0005 bd6 ba5.5k sqft511 Golden Age Drive, Breckenridge, CO 80424For SaleMLS ID #S1069062, Greg Hanson, Trelora Realty. Altitude Realtors
- $4,500,0004 bd5 ba3.6k sqft62 Tricias Trail, Copper Mountain, CO 80443For SaleMLS ID #S1071581, Katherine D. Briggs, Keller Williams Top Of Rockies. Altitude Realtors
- $5,500,0006 bd7 ba6.1k sqft636 Western Sky Drive, Breckenridge, CO 80424For SaleMLS ID #S1069918, Aniela Wasmanski, LIV Sotheby's I.R.. Altitude Realtors
- $5,850,0004 bd5 ba4.9k sqft1129 Discovery Hill Drive, Breckenridge, CO 80424For SaleMLS ID #S1068254, Reilly Desantis, Slifer Smith & Frampton R.E.. Altitude Realtors
- $5,355,0004 bd5 ba5.3k sqft86 Grey Jay Lane, Breckenridge, CO 80424For SaleMLS ID #S1068506, Eric Buck, RE/MAX Properties of the Summit. Altitude Realtors
- $4,850,0004 bd6 ba4.9k sqft210 S Gold Flake Terrace, Breckenridge, CO 80424For SaleMLS ID #S1071391, Troy Margelofsky, Slifer Smith & Frampton R.E.. Altitude Realtors
- $4,250,0006 bd4 ba4k sqft563 Temple Trail, Frisco, CO 80443For SaleMLS ID #S1070128, Kate Marrone, RE/MAX Properties of the Summit. Altitude Realtors
- $5,545,0007 bd6 ba6.6k sqft54 Boulder Circle, Breckenridge, CO 80424For SaleMLS ID #S1069403, Andrew Clapp, Breckenridge Associates R.E.. Altitude Realtors
- $5,150,0005 bd5 ba4.5k sqft106 N Gold Flake Terrace, Breckenridge, CO 80424For SaleMLS ID #S1058012, Marty Frank, Christie's International Real Estate CO LLC. Altitude Realtors
- $6,249,0005 bd7 ba5.1k sqft294 Gold Run Road, Breckenridge, CO 80424For SaleMLS ID #S1068262, Jason Himmelman, Breckenridge Associates R.E.. Altitude Realtors
- $4,300,0005 bd6 ba4.9k sqft798 Gold Run Road, Breckenridge, CO 80424For SaleMLS ID #S1070915, Anastasia Bell, Breckenridge Associates R.E.. Altitude Realtors
- $4,950,0004 bd5 ba4.7k sqft131 Gold Run Road, Breckenridge, CO 80424For SaleMLS ID #S1070000, Dak Dice, Breckenridge Associates R.E.. Altitude Realtors
