Welcome to 91 Oehman Blvd, a beautifully updated home offering flexible living space in a convenient Cheektowaga/Buffalo location. Recent updates include new flooring, fresh interior paint, a new hot water tank and furnace, fully renovated bathrooms and kitchen, new lighting, and many more modern touches throughout. The lower level features 2 comfortable bedrooms, a bright living room, and an eat-in kitchen with ample cabinetry, along with a refreshed full bathroom, ideal for everyday living or guests. The upper level adds 2 additional bedrooms and a convenient half bathroom, providing extra space for family, guests, or a home office. Enjoy morning coffee or evening relaxation on the beautiful front porch overlooking the neighborhood. The property also offers nice landscaping, a detached garage for added storage or parking, and a yard with room to play, garden, or entertain. Open house on Saturday and Sunday, May 2nd and 3rd, from 1:00–3:00 PM
Pending
$219,897
91 Oehman Blvd, Cheektowaga, NY 14225
4beds
1,098sqft
Single Family Residence
Built in 1952
6,969 Square Feet Lot
$-- Zestimate®
$200/sqft
$-- HOA
What's special
Beautifully updated homeConvenient half bathroomNew lightingNice landscapingNew flooringFresh interior paintFlexible living space
- 89 days |
- 78 |
- 1 |
Zillow last checked:
Listing updated:
Listed by:
HUNT Real Estate Corporation 716-832-4838,
Md Nazmul Hussain 347-968-4231
Source: NYSAMLSs,MLS#: B1677451 Originating MLS: Buffalo
Originating MLS: BuffaloFacts & features
Interior
Bedrooms & bathrooms
- Bedrooms: 4
- Bathrooms: 2
- Full bathrooms: 1
- 1/2 bathrooms: 1
- Main level bathrooms: 1
- Main level bedrooms: 2
Bedroom 1
- Level: First
Bedroom 2
- Level: First
Bedroom 3
- Level: Second
Bedroom 4
- Level: Second
Kitchen
- Level: First
Living room
- Level: First
Heating
- Gas, Forced Air
Appliances
- Included: Gas Water Heater
Features
- Eat-in Kitchen, Partially Furnished, Bedroom on Main Level
- Flooring: Tile, Varies, Vinyl
- Basement: Crawl Space
- Has fireplace: No
Interior area
- Total structure area: 1,098
- Total interior livable area: 1,098 sqft
Property
Parking
- Total spaces: 1
- Parking features: Detached, Garage
- Garage spaces: 1
Accessibility
- Accessibility features: Accessible Doors
Features
- Levels: Two
- Stories: 2
- Exterior features: Concrete Driveway, Fully Fenced
- Fencing: Full
Lot
- Size: 6,969 Square Feet
- Dimensions: 50 x 140
- Features: Near Public Transit, Rectangular, Rectangular Lot, Residential Lot
Details
- Parcel number: 1430890910600015002000
- Special conditions: Standard
Construction
Type & style
- Home type: SingleFamily
- Architectural style: Cape Cod
- Property subtype: Single Family Residence
Materials
- Wood Siding, PEX Plumbing
- Foundation: Pillar/Post/Pier
Condition
- Resale
- Year built: 1952
Utilities & green energy
- Electric: Circuit Breakers
- Sewer: Connected
- Water: Connected, Public
- Utilities for property: Sewer Connected, Water Connected
Community & HOA
Community
- Subdivision: Holland Land Company's Su
Location
- Region: Cheektowaga
Financial & listing details
- Price per square foot: $200/sqft
- Tax assessed value: $152,000
- Annual tax amount: $5,003
- Date on market: 4/29/2026
- Cumulative days on market: 83 days
- Listing terms: Cash,Conventional,FHA,VA Loan
Estimated market value
Not available
Estimated sales range
Not available
$2,329/mo
Price history
| Date | Event | Price |
|---|---|---|
| 5/19/2026 | Pending sale | $219,897$200/sqft |
Source:  NYSAMLSs #B1677451 Report a problem NYSAMLSs #B1677451 Report a problem | ||
| 4/29/2026 | Listed for sale | $219,897+78.1%$200/sqft |
Source: NYSAMLSs #B1677451 Report a problem | ||
| 3/6/2025 | Sold | $123,500$112/sqft |
Source: Public Record Report a problem | ||
Public tax history
| Year | Property taxes | Tax assessment |
|---|---|---|
| 2025 | -- | $152,000 |
| 2024 | -- | $152,000 |
| 2023 | -- | $152,000 |
| 2022 | -- | $152,000 +15.2% |
| 2021 | -- | $132,000 +59.4% |
| 2020 | -- | $82,800 |
| 2019 | -- | $82,800 |
| 2018 | -- | $82,800 |
| 2017 | $3,222 +70.6% | $82,800 +4.8% |
| 2016 | $1,888 | $79,000 |
| 2015 | -- | $79,000 |
| 2014 | -- | $79,000 +61.2% |
| 2013 | -- | $49,000 |
| 2012 | -- | $49,000 -5.8% |
| 2011 | -- | $52,000 |
| 2010 | -- | $52,000 |
| 2009 | -- | $52,000 |
| 2008 | -- | $52,000 |
| 2007 | -- | $52,000 |
| 2006 | -- | $52,000 +8.6% |
| 2005 | -- | $47,900 +8.1% |
| 2004 | -- | $44,300 |
| 2003 | -- | $44,300 |
| 2002 | -- | $44,300 +9.9% |
| 2001 | -- | $40,300 |
| 2000 | -- | $40,300 |
Find assessor info on the county website
Monthly payment
Climate risks
Neighborhood: 14225
Nearby schools
GreatSchools rating
- 5/10Cleveland Hill Elementary SchoolGrades: PK-5Distance: 0.4 mi
- 4/10Cleveland Hill Middle SchoolGrades: 6-8Distance: 0.4 mi
- 8/10Cleveland Hill High SchoolGrades: 9-12Distance: 0.4 mi
Schools provided by the listing agent
- District: Cleveland Hill
Source: NYSAMLSs. This data may not be complete. We recommend contacting the local school district to confirm school assignments for this home.
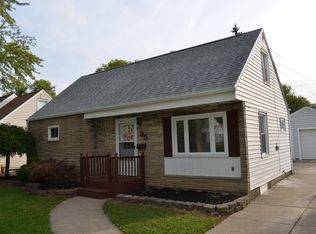
- $256,1004 bd1 ba1.2k sqft85 Oehman Blvd, Cheektowaga, NY 14225Off Market
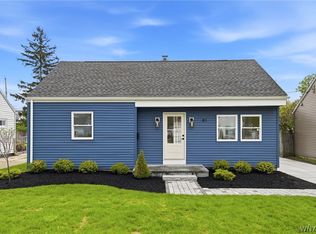
- $197,3002 bd1 ba1.1k sqft101 Oehman Blvd, Cheektowaga, NY 14225Off Market
- $259,0003 bd1 ba1k sqft81 Oehman Blvd, Cheektowaga, NY 14225Sold
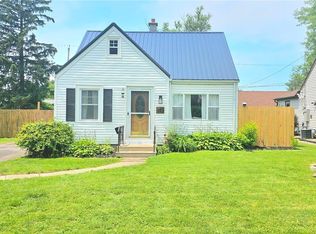
- $201,5003 bd1 ba1k sqft187 Gardenvale Dr, Buffalo, NY 14225Sold
- $211,5003 bd1 ba1.2k sqft183 Gardenvale Dr, Cheektowaga, NY 14225Off Market
- $---- bd-- ba-- sqft183 Gardenvale Dr, Buffalo, NY 14225Off Market
- $243,7003 bd2 ba1.2k sqft75 Oehman Blvd, Cheektowaga, NY 14225Off Market
- $197,4003 bd1 ba1.4k sqft193 Gardenvale Dr, Cheektowaga, NY 14225Off Market
A local agent can set up tours, give advice and negotiate with sellers.
Similar homes
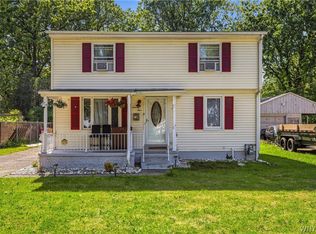
- $249,9003 bd2 ba1.3k sqft74 S Huxley Dr, Cheektowaga, NY 14225For Sale
 MLS ID #B1699288, MD Alamgir, Listing by: HUNT Real Estate Corporation. NYSAMLSs
 - $219,9002 bd1 ba968 sqft102 Hemenway Rd, Cheektowaga, NY 14225For Sale
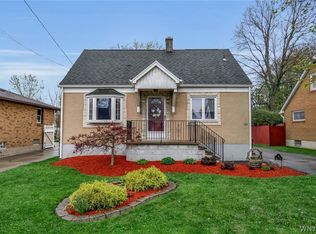 MLS ID #B1680955, Sarah Kieffer, Listing by: HUNT Real Estate Corporation. NYSAMLSs
 - $249,9003 bd1 ba1.2k sqft102 Central Blvd, Buffalo, NY 14225For Sale
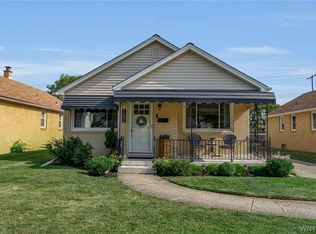 MLS ID #B1700686, Alexandra Napoli, Listing by: HUNT Real Estate Corporation. NYSAMLSs
 - $224,0003 bd2 ba1.1k sqft5 Greenleaf Ln, Buffalo, NY 14225For Sale
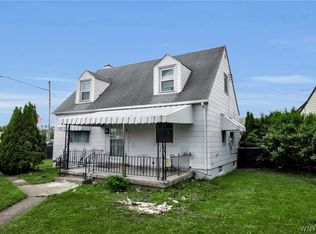 MLS ID #B1692243, Labib Sirajee, Listing by: Towne Housing Real Estate. NYSAMLSs
 - $249,9002 bd2 ba1.4k sqft782 Beach Rd, Cheektowaga, NY 14225For SaleMLS ID #B1697230, Daniel F Eisenhauer, Listing by: REMAX North. NYSAMLSs
- $229,9003 bd2 ba1.1k sqft104 Proctor Ave, Buffalo, NY 14215For SaleMLS ID #B1697472, Tamara M Mears, Listing by: Atlas Realty Trading Co LLC. NYSAMLSs
- $199,0003 bd1 ba943 sqft175 Nokomis Pkwy, Cheektowaga, NY 14225For SaleMLS ID #B1696296, Mohammad Ali, Listing by: HUNT Real Estate Corporation. NYSAMLSs
- $269,9004 bd2 ba1.5k sqft270 Merrymont Rd, Cheektowaga, NY 14225For SaleMLS ID #B1692091, Shannon L McNichol, Listing by: Nichol City Realty. NYSAMLSs
- $239,9003 bd1 ba1.3k sqft25 Louvaine Dr, Buffalo, NY 14223For SaleMLS ID #B1698793, Alyssa R Massey, Listing by: HUNT Real Estate Corporation. NYSAMLSs
- $219,9003 bd2 ba1.3k sqft200 Deumant Ter, Buffalo, NY 14223For SaleMLS ID #B1688690, James Mack, Listing by: Gurney Becker & Bourne. NYSAMLSs
- $212,0003 bd2 ba1.3k sqft461 Stockbridge Ave, Buffalo, NY 14215For SaleMLS ID #B1694048, Pushpa Gunatilake, Listing by: Pioneer Star Real Estate Inc.. NYSAMLSs
- $229,9004 bd2 ba1.6k sqft53 Roslyn St, Buffalo, NY 14211For SaleMLS ID #B1684023, Muhammad Ahsan, Listing by: Howard Hanna WNY Inc.. NYSAMLSs
- $229,9005 bd2 ba1.5k sqft71 Weber Ave, Buffalo, NY 14215For SaleMLS ID #B1697057, Tamara M Mears, Listing by: Atlas Realty Trading Co LLC. NYSAMLSs
- $289,9004 bd3 ba1.3k sqft171 Tudor Rd, Cheektowaga, NY 14215For SaleMLS ID #B1700484, Kimberly A Nemeth, Listing by: Howard Hanna WNY Inc.. NYSAMLSs
- $229,9003 bd1 ba1k sqft650 And West Rd, Buffalo, NY 14224For SaleMLS ID #B1698244, Carol Klein, Listing by: Century 21 North East. NYSAMLSs
- $260,0003 bd1 ba1.1k sqft19 Algiers Ln, Cheektowaga, NY 14225For SaleMLS ID #B1692821, Deacon Tasker, Listing by: HUNT Real Estate Corporation. NYSAMLSs
- $269,0003 bd1 ba1k sqft704 Wehrle Dr, Cheektowaga, NY 14225For SaleMLS ID #B1685487, Qusay S Salah, Listing by: Giambra Realty Corp. NYSAMLSs
- $239,5003 bd1 ba1.1k sqft11 Airview Ter, Depew, NY 14043For SaleMLS ID #B1679558, Christine Laurienzo, Listing by: HUNT Real Estate Corporation. NYSAMLSs
- $239,9003 bd1 ba1.1k sqft373 Niagara Falls Blvd, Amherst, NY 14226For SaleMLS ID #B1693298, Enas L Latif, Listing by: HUNT Real Estate Corporation. NYSAMLSs
- $199,9004 bd2 ba1.3k sqft105 Sussex St, Buffalo, NY 14215For SaleMLS ID #B1689082, Md Nazmul Hussain, Listing by: HUNT Real Estate Corporation. NYSAMLSs
