
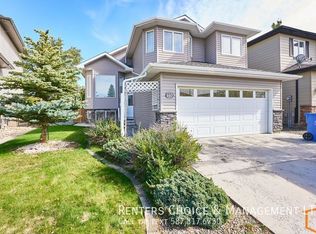
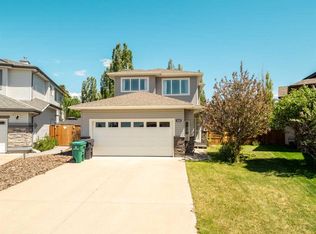
Meticulously maintained one-owner custom built 1,294 sq. ft. bungalow, built by Galko in 2006, offers a thoughtful layout and a host of practical features for comfortable everyday living. The main floor welcomes you with a bright and functional design, highlighted by a spacious kitchen complete with granite countertops, under-cabinets lighting, a pantry, and two skylights that flood the space with natural light. Just off the kitchen, you’ll find the convenience of main floor laundry, while a dedicated office/den—featuring newer hardwood flooring—provides an ideal space for working from home. The home includes three bedrooms, with a generous primary suite on the main level offering a walk-in closet and a well-appointed 5-piece en-suite. Flooring throughout the home consists of a mix of hardwood, carpet, tile, and linoleum, creating both warmth and durability. The fully developed basement expands your living space with a large family room centered around a cozy fireplace, 2 spacious bedrooms, a 4-piece bathroom, and ample walk-around storage. Additional features on the the home include vaulted ceilings, ceiling fans, Levolor blinds, and central vacuum with attachments, a/c. Outside, the property continues to impress with a composite deck, underground sprinklers in both the front and back yard, low-voltage lighting within the landscaping and trees, a shed for additional storage, and an interlock sidewalk that wraps along the side and rear of the home. The oversized double attached garage (23x25) is drywalled, offering plenty of space for parking and storage. The exterior is finished in durable stucco, and the home is further enhanced with Gemstone lighting. Overall, this property presents a solid opportunity with great space, functionality, and value.
For sale
C$624,900
91 SE Fairmont Point S, Lethbridge, AB T1K 7W8
3beds
1,293sqft
Single Family Residence
Built in 2006
6,098 Square Feet Lot
$-- Zestimate®
C$483/sqft
C$-- HOA
What's special
Thoughtful layoutBright and functional designSpacious kitchenGranite countertopsUnder-cabinets lightingMain floor laundryNewer hardwood flooring
- 77 days |
- 21 |
- 0 |
Zillow last checked:
Listing updated:
Listed by:
Kristina Sillito, Associate,
Re/Max Real Estate - Lethbridge,
Norm Lepard, Associate,
Re/Max Real Estate - Lethbridge
Source: courtesy of Pillar9 System,MLS®#: A2302875 Originating MLS®#: Lethbridge and District
Originating MLS®#: Lethbridge and DistrictFacts & features
Interior
Bedrooms & bathrooms
- Bedrooms: 3
- Bathrooms: 3
- Full bathrooms: 2
- 1/2 bathrooms: 1
Other
- Level: Main
- Dimensions: 13`5" x 15`0"
Bedroom
- Level: Basement
- Dimensions: 15`1" x 11`7"
Bedroom
- Level: Basement
- Dimensions: 9`9" x 10`8"
Other
- Level: Main
- Dimensions: 6`2" x 4`8"
Other
- Level: Basement
- Dimensions: 4`11" x 11`5"
Other
- Level: Main
- Dimensions: 6`5" x 10`5"
Dining room
- Level: Main
- Dimensions: 17`11" x 10`1"
Family room
- Level: Basement
- Dimensions: 19`7" x 27`10"
Kitchen
- Level: Main
- Dimensions: 17`1" x 12`2"
Living room
- Level: Main
- Dimensions: 14`11" x 15`1"
Office
- Level: Main
- Dimensions: 12`3" x 10`5"
Storage
- Level: Basement
- Dimensions: 20`11" x 7`2"
Heating
- Forced Air
Cooling
- Central Air
Appliances
- Included: See Remarks
- Laundry: Main Level
Features
- Built-in Features, Ceiling Fan(s), Central Vacuum, Double Vanity, Granite Counters, No Smoking Home, Open Floorplan, Pantry, Storage, Sump Pump(s), Vaulted Ceiling(s), Walk-In Closet(s), Wired for Sound
- Flooring: Carpet, Hardwood, Linoleum, Tile
- Windows: Skylight(s), Vinyl Windows
- Basement: Full
- Number of fireplaces: 1
- Fireplace features: Gas
Interior area
- Total interior livable area: 1,293 sqft
- Finished area above ground: 1,293
- Finished area below ground: 1,174
Video & virtual tour
Property
Parking
- Total spaces: 4
- Parking features: Double Garage Attached
- Attached garage spaces: 2
Features
- Levels: One
- Stories: 1
- Patio & porch: Deck, Front Porch
- Exterior features: BBQ gas line
- Fencing: Fenced
- Frontage length: 15.24M 50`0"
Lot
- Size: 6,098 Square Feet
- Features: Back Yard, Interior Lot, Landscaped, Underground Sprinklers, Yard Lights
Details
- Parcel number: 101710170
- Zoning: R-L
Construction
Type & style
- Home type: SingleFamily
- Architectural style: Bungalow
- Property subtype: Single Family Residence
Materials
- Stucco, Wood Siding
- Foundation: Concrete Perimeter
- Roof: Asphalt Shingle
Condition
- New construction: No
- Year built: 2006
Community & HOA
Community
- Features: Lake, Park, Playground, Sidewalks, Street Lights
- Subdivision: Fairmont
HOA
- Has HOA: No
Location
- Region: Lethbridge
Financial & listing details
- Price per square foot: C$483/sqft
- Date on market: 4/20/2026
- Date available: 08/04/2026
- Inclusions: fridge, convection stove, OTR microwave, washer, dryer, window coverings, fridge in basement, garage door openers and controls, water softener, surround system and speaker in basement, u/g sprinklers (Front/Back) and control, a/c unit, moveable shed, garage work bench
Kristina Sillito, Associate
Kristina Sillito, Associate
(403) 330-3785
By pressing Contact Agent, you agree that the real estate professional identified above may call/text you about your search, which may involve use of automated means and pre-recorded/artificial voices. You don't need to consent as a condition of buying any property, goods, or services. Message/data rates may apply. You also agree to our Terms of Use. Zillow does not endorse any real estate professionals. We may share information about your recent and future site activity with your agent to help them understand what you're looking for in a home.
Price history
Price history is unavailable.
Public tax history
Tax history is unavailable.
Climate risks
Neighborhood: Fairmont
Nearby schools
GreatSchools rating
No schools nearby
We couldn't find any schools near this home.


- Alberta
- Division No. 2
- Lethbridge
- T1K 7W8
- Fairmont
- 91 SE Fairmont Point S
Nearby cities
Nearby neighborhoods
Nearby zip codes
Other Lethbridge Topics
