Welcome home to this well maintained 3 bed/2 bath ranch in desirable Warwick. Pride of ownership shows throughout this home. The living room has a brick fireplace with an electric insert. Eat in kitchen with stainless steel appliances. The first floor bathroom has been renovated with Carrara Marble and a bubblejet tub. This home comes complete with a whole house generator and central air; finished basement with office, work shop and family/rec room. Enjoy sitting on your screened in porch overlooking mature lush landscaped grounds. Keep those grounds well landscaped by storing your landscaping tools and other items in the oversized shed. Welcome home to 91 Torrington Dr. This one won't last long.
For sale
Price cut: $5.1K (9/21)
$449,900
91 Torrington Dr, Warwick, RI 02889
3beds
1,680sqft
Single Family Residence
Built in 1955
8,712 Square Feet Lot
$-- Zestimate®
$268/sqft
$-- HOA
What's special
Eat in kitchenMature lush landscaped groundsStainless steel appliances
- 52 days
- 825
- 52
Zillow last checked:
Listing updated:
Listed by:
Sherri Faria 401-862-9699,
RE/MAX ADVANTAGE GROUP
Source: StateWide MLS RI,MLS#: 1420733
Facts & features
Interior
Bedrooms & bathrooms
- Bedrooms: 3
- Bathrooms: 2
- Full bathrooms: 2
Bedroom 1
- Level: First
Bedroom 2
- Level: First
Bedroom 3
- Level: First
Bathroom
- Level: First
Bathroom
- Level: Lower
Kitchen
- Level: First
Laundry
- Level: Lower
Living room
- Level: First
Office
- Level: Lower
Porch
- Level: First
Recreation room
- Level: Lower
Utility room
- Level: Lower
Workshop
- Level: Lower
Heating
- Oil, Baseboard, Steam
Cooling
- Central Air
Appliances
- Included: Dishwasher, Dryer, Microwave, Refrigerator, Washer
Features
- Wall (Plaster), Plumbing (Mixed), Plumbing (PVC), Insulation (Unknown), Ceiling Fan(s)
- Flooring: Ceramic Tile, Hardwood, Carpet
- Doors: Storm Door(s)
- Windows: Storm Window(s)
- Basement: Full,Interior Entry,Finished,Bath/Stubbed,Family Room,Laundry,Office,Utility,Work Shop
- Number of fireplaces: 1
- Fireplace features: Brick
Interior area
- Total structure area: 1,008
- Total interior livable area: 1,680 sqft
- Finished area above ground: 1,008
- Finished area below ground: 672
Video & virtual tour
Property
Parking
- Total spaces: 2
- Parking features: Attached, Driveway
- Attached garage spaces: 1
- Has uncovered spaces: Yes
Features
- Patio & porch: Screened
Lot
- Size: 8,712 Square Feet
- Features: Sprinklers
Details
- Parcel number: WARWM337B0420L0000
Construction
Type & style
- Home type: SingleFamily
- Architectural style: Ranch
- Property subtype: Single Family Residence
Materials
- Plaster, Shingles, Wood
- Foundation: Concrete Perimeter
Condition
- New construction: No
- Year built: 1955
Utilities & green energy
- Electric: 200+ Amp Service
- Sewer: Public Sewer
- Water: Municipal, Public
- Utilities for property: Sewer Connected, Water Connected
Community & HOA
Community
- Features: Near Public Transport, Commuter Bus, Golf, Highway Access, Hospital, Interstate, Marina, Private School, Public School, Recreational Facilities, Restaurants, Schools, Near Shopping, Near Swimming, Tennis
HOA
- Has HOA: No
Location
- Region: Warwick
Financial & listing details
- Price per square foot: $268/sqft
- Tax assessed value: $282,900
- Annual tax amount: $4,174
- Date on market: 8/18/2026
Estimated market value
Not available
Estimated sales range
Not available
Not available
Price history
| Date | Event | Price |
|---|---|---|
| 9/21/2026 | Price change | $449,900-1.1%$268/sqft |
Source:  StateWide MLS RI #1420733 Report a problem StateWide MLS RI #1420733 Report a problem | ||
| 9/8/2026 | Listed for sale | $455,000$271/sqft |
Source: StateWide MLS RI #1420733 Report a problem | ||
Public tax history
| Year | Property taxes | Tax assessment |
|---|---|---|
| 2025 | $4,094 | $282,900 |
| 2024 | $4,094 +2% | $282,900 |
| 2023 | $4,014 +7% | $282,900 +41.2% |
| 2022 | $3,753 | $200,400 |
| 2021 | $3,753 | $200,400 |
| 2020 | $3,753 | $200,400 |
| 2019 | $3,753 +14.6% | $200,400 +27.3% |
| 2018 | $3,274 +2.8% | $157,400 |
| 2017 | $3,186 | $157,400 |
| 2016 | $3,186 +3.7% | $157,400 +6.4% |
| 2015 | $3,071 +3.4% | $148,000 |
| 2014 | $2,969 +1.4% | $148,000 |
| 2013 | $2,929 +1.9% | $148,000 -8.9% |
| 2011 | $2,875 +1.2% | $162,500 |
| 2010 | $2,841 -1.8% | $162,500 -20.6% |
| 2009 | $2,894 +5.4% | $204,700 |
| 2008 | $2,745 +9.5% | $204,700 +26.3% |
| 2007 | $2,506 | $162,100 |
| 2006 | $2,506 +4.4% | $162,100 |
| 2004 | $2,401 +3% | $162,100 +93.6% |
| 2003 | $2,330 | $83,740 |
Find assessor info on the county website
Monthly payment
Est. payment
Payment breakdown
Explore the cost of this home by adjusting the details. Changes won't be saved.Climate risks
Neighborhood: 02889
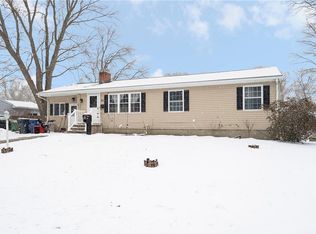
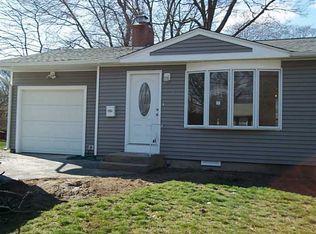
Similar homes
- $450,0003 bd2 ba1.5k sqft27 Bowman Dr, Warwick, RI 02889For Sale

 MLS ID #1424869, Jim Silberman, RE/MAX Professionals. StateWide MLS RI
 - $449,9003 bd2 ba1.5k sqft15 Sarah Teft Dr, Warwick, RI 02889For Sale
 MLS ID #1417473, Sussy DeLeon, RE/MAX New Horizons. StateWide MLS RI
 - $499,0003 bd2 ba1.7k sqft200 Bend St, Warwick, RI 02889For Sale
 MLS ID #1424446, Charles Marine, Heavens Realty. StateWide MLS RI
 - $450,0003 bd1 ba1.2k sqft62 Drybrook Rd, Warwick, RI 02889For Sale
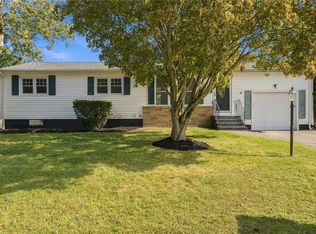 MLS ID #1423833, The DiSpirito Team, Engel & Volkers Oceanside. StateWide MLS RI
 - $389,9004 bd1 ba2.3k sqft31 Elton Ave, Warwick, RI 02889For SaleMLS ID #1425466, Victoria Calabro, JPAR Prime Real Estate. StateWide MLS RI
- $385,0003 bd2 ba1k sqft35 Kenwood St, Warwick, RI 02889For SaleMLS ID #1425325, The ALBA Group, Innovations Realty. StateWide MLS RI
- $449,0004 bd2 ba1.4k sqft52 Blake St, Warwick, RI 02889For SaleMLS ID #1419028, Yordy Leclerc, Real Broker, LLC. StateWide MLS RI
- $399,9003 bd1 ba1.1k sqft126 Vernon St, Warwick, RI 02889For SaleMLS ID #1425118, Jeanne Smith-Haroian, RE/MAX Professionals. StateWide MLS RI
- $519,9003 bd2 ba1.7k sqft24 Arden Ct, Warwick, RI 02889For SaleMLS ID #1422971, JoAnn Spremulli, AMERICAN DREAM REALTY. StateWide MLS RI
- $399,9002 bd1 ba1.2k sqft60 Page St, Warwick, RI 02889For SaleMLS ID #1425093, Jeffrey Mateus, Mateus Realty. StateWide MLS RI
- $475,0004 bd2 ba2.4k sqft230 Airport Rd, Warwick, RI 02889For SaleMLS ID #1420531, The Janikies Group, Keller Williams Coastal. StateWide MLS RI
- $419,9003 bd2 ba1.3k sqft15 Gage St, Warwick, RI 02889For SaleMLS ID #1423627, Carol Cooney, RE/MAX ONE. StateWide MLS RI
- $414,9004 bd1 ba1.2k sqft21 Overbrook Ave, Warwick, RI 02889For SaleMLS ID #1424827, Jessica Simone, JPAR Prime Real Estate. StateWide MLS RI
- $439,9003 bd2 ba1.6k sqft109 Pinnery Ave, Warwick, RI 02886For SaleMLS ID #1425121, Donna DiGiulio, Williams & Stuart Real Estate. StateWide MLS RI
- $425,0004 bd1 ba1.5k sqft95 Harmony Ct, Warwick, RI 02889For SaleMLS ID #1424063, Matt Patty Team, Real Broker, LLC. StateWide MLS RI
- $428,0002 bd1 ba1.8k sqft51 Terrace Ave, Warwick, RI 02889For SaleMLS ID #1423787, Wendy Bowen, Greenwich Bay Brokers. StateWide MLS RI
- $424,9003 bd2 ba1.8k sqft330 Manolla Ave, Warwick, RI 02888For SaleMLS ID #1424724, Robert Rinn, RE/MAX Professionals. StateWide MLS RI
- $424,9003 bd3 ba2.3k sqft46 Errol St, Warwick, RI 02888For SaleMLS ID #1425495, Jeff&Evelyn Weller Team, RI Real Estate Services. StateWide MLS RI
- $399,0003 bd2 ba1.7k sqft20 Horse Neck Rd, Warwick, RI 02889For SaleMLS ID #1423452, Jill Arnold, REMAX Revolution. StateWide MLS RI
- $415,0003 bd2 ba1.6k sqft37 Bakers Creek Rd, Warwick, RI 02886For SaleMLS ID #1425308, Tracy Carlson, Williams & Stuart Real Estate. StateWide MLS RI
