Commuter's Dream Home In East Northport! This spacious 4 bedroom Hi-Ranch sits just steps from the LIRR station for an effortless daily commute. Inside, the sun-drenched upper level features an expansive living room, a formal dining room, and an updated cook's kitchen perfect for meal prep. Three large , bright bedrooms and a full bathroom complete the top floor. The lower level offers incredible flexibility, boasting an oversized den, a second full bathroom, and a massive, private fourth bedroom. A deep driveway, a one car garage, and a prime location near shopping, restaurants, and Northport Village make this property a must see!!! Great Taxes! $12K! (Gas is on the street!!!)
Pending
Price cut: $40.1K (6/29)
$699,900
910 3rd Street, East Northport, NY 11731
4beds
1,800sqft
Single Family Residence, Residential
Built in 1982
4,792 Square Feet Lot
$-- Zestimate®
$389/sqft
$-- HOA
What's special
One car garageMassive private fourth bedroomThree large bright bedroomsSun-drenched upper levelFormal dining roomDeep drivewayOversized den
- 33 days |
- 2,390 |
- 147 |
Likely to sell faster than
Zillow last checked:
Listing updated:
Listed by:
Signature Premier Properties 631-368-6800,
Nancy Kelly Fauser 631-553-3317
Source: OneKey® MLS as distributed by MLS GRID,MLS#: 1015089
Facts & features
Interior
Bedrooms & bathrooms
- Bedrooms: 4
- Bathrooms: 2
- Full bathrooms: 2
Bedroom 1
- Description: Spacious Primary Bedroom
- Level: First
Bedroom 2
- Description: 2nd Bedroom
- Level: First
Bedroom 3
- Description: 3rd Bedroom
- Level: First
Bedroom 4
- Description: Large Bedroom
- Level: Lower
Bathroom 1
- Description: Full Bathroom
- Level: First
Bathroom 2
- Description: Full Bath With Tub
- Level: Lower
Den
- Description: Great Open Space
- Level: Lower
Dining room
- Description: Spacious Dining Room
- Level: First
Kitchen
- Description: Beautiful Updated Kitchen
- Level: First
Living room
- Description: Large Light & Bright Living Room
- Level: First
Heating
- Oil
Cooling
- Ductless
Appliances
- Included: Dishwasher, Dryer, Range, Refrigerator, Washer
- Laundry: Washer/Dryer Hookup, In Garage
Features
- Entrance Foyer, Formal Dining
- Flooring: Hardwood
- Attic: Scuttle
- Has fireplace: No
Interior area
- Total structure area: 1,800
- Total interior livable area: 1,800 sqft
Video & virtual tour
Property
Parking
- Total spaces: 1
- Parking features: Driveway, Garage
- Garage spaces: 1
- Has uncovered spaces: Yes
Lot
- Size: 4,792 Square Feet
Details
- Parcel number: 0400120000100015002
- Special conditions: None
Construction
Type & style
- Home type: SingleFamily
- Architectural style: Hi Ranch
- Property subtype: Single Family Residence, Residential
Materials
- Frame
Condition
- Actual
- Year built: 1982
Utilities & green energy
- Sewer: Cesspool
- Water: Public
- Utilities for property: Electricity Connected, Trash Collection Public, Water Connected
Community & HOA
HOA
- Has HOA: No
Location
- Region: East Northport
Financial & listing details
- Price per square foot: $389/sqft
- Tax assessed value: $3,000
- Annual tax amount: $12,044
- Date on market: 6/17/2026
- Cumulative days on market: 33 days
- Listing agreement: Exclusive Right To Sell
- Exclusions: Small chandelier in childs bedroom
- Electric utility on property: Yes
Estimated market value
Not available
Estimated sales range
Not available
Not available
Price history
| Date | Event | Price |
|---|---|---|
| 7/11/2026 | Pending sale | $699,900$389/sqft |
Source:  OneKey® MLS as distributed by MLS GRID #1015089 Report a problem OneKey® MLS as distributed by MLS GRID #1015089 Report a problem | ||
| 6/29/2026 | Price change | $699,900-5.4%$389/sqft |
Source: OneKey® MLS as distributed by MLS GRID #1015089 Report a problem | ||
| 6/17/2026 | Listed for sale | $739,999+80.5%$411/sqft |
Source: OneKey® MLS as distributed by MLS GRID #1015089 Report a problem | ||
| 4/27/2010 | Listing removed | $409,900+1.2%$228/sqft |
Source: CENTURY 21 Family #2225359 Report a problem | ||
| 12/18/2009 | Sold | $405,000-1.2%$225/sqft |
Source: Public Record Report a problem | ||
| 10/14/2009 | Listed for sale | $409,900+60.7%$228/sqft |
Source: CENTURY 21 Family #2225359 Report a problem | ||
| 6/14/2001 | Sold | $255,000$142/sqft |
Source: Public Record Report a problem | ||
Public tax history
| Year | Property taxes | Tax assessment |
|---|---|---|
| 2025 | -- | $3,000 |
| 2024 | -- | $3,000 |
| 2023 | -- | $3,000 |
| 2022 | -- | $3,000 |
| 2021 | -- | $3,000 |
| 2020 | -- | $3,000 |
| 2019 | -- | $3,000 |
| 2018 | -- | $3,000 |
| 2017 | $8,327 | $3,000 |
| 2016 | -- | $3,000 |
| 2015 | -- | $3,000 |
| 2014 | -- | $3,000 |
| 2013 | -- | $3,000 |
| 2012 | -- | $3,000 |
| 2011 | -- | $3,000 |
| 2010 | -- | $3,000 |
| 2009 | -- | $3,000 -6.3% |
| 2008 | -- | $3,200 |
| 2007 | $6,721 +4.4% | $3,200 -8.6% |
| 2005 | $6,436 +7.7% | $3,500 |
| 2004 | $5,977 +6.6% | $3,500 |
| 2003 | $5,606 -9.4% | $3,500 |
| 2002 | $6,189 +9.4% | $3,500 -9.1% |
| 2001 | $5,655 +3.1% | $3,850 |
| 2000 | $5,486 | $3,850 |
Find assessor info on the county website
Monthly payment
Climate risks
Neighborhood: 11731
Nearby schools
GreatSchools rating
- 3/10Pulaski Road SchoolGrades: K-4Distance: 0.5 mi
- 6/10East Northport Middle SchoolGrades: 5-8Distance: 0.7 mi
- 9/10Northport Senior High SchoolGrades: 9-12Distance: 0.6 mi
Schools provided by the listing agent
- Elementary: Pulaski Road School
- Middle: East Northport Middle School
- High: Northport Senior High School
Source: OneKey® MLS as distributed by MLS GRID. This data may not be complete. We recommend contacting the local school district to confirm school assignments for this home.
- $633,2002 bd2 ba-- sqft908 3rd St, East Northport, NY 11731Off Market
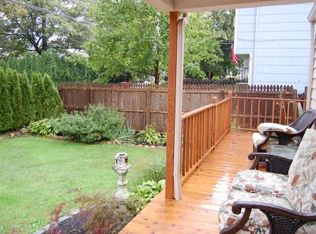
- $774,600-- bd-- ba-- sqft209 10th Ave, East Northport, NY 11731Off Market
- $675,5004 bd2 ba-- sqft211 10th Ave, East Northport, NY 11731Off Market

- $587,300-- bd-- ba-- sqft207 10th Ave, East Northport, NY 11731Off Market
- $645,100-- bd-- ba-- sqft906 3rd St, East Northport, NY 11731Off Market
- $552,3001 bd1 ba-- sqft205 10th Ave, East Northport, NY 11731Off Market
- $718,5003 bd2 ba-- sqft303 10th Ave, East Northport, NY 11731Off Market
- $805,6004 bd3 ba-- sqft902 3rd St, East Northport, NY 11731Off Market
A local agent can set up tours, give advice and negotiate with sellers.
Similar homes
- $779,9003 bd3 ba1.5k sqft126 Bellecrest Avenue, East Northport, NY 11731For Sale

 MLS ID #1021793, Nancy Kelly Fauser, Listing by: Signature Premier Properties. OneKey® MLS as distributed by MLS GRID
 - $899,9003 bd2 ba1.7k sqft259 Burr Road, East Northport, NY 11731For Sale
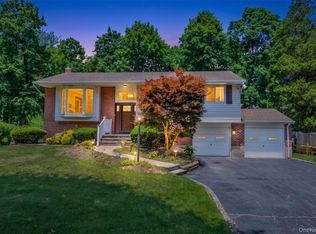 MLS ID #1023359, Aaron J. Bates, Listing by: Real Broker NY LLC. OneKey® MLS as distributed by MLS GRID
 - $750,0004 bd2 ba1.8k sqft17 Broadview Avenue, Kings Park, NY 11754For Sale
 MLS ID #1015310, Nordeen Accardi CBR WCR, Listing by: Coldwell Banker American Homes. OneKey® MLS as distributed by MLS GRID
 - $719,0004 bd2 ba1.9k sqft190 Oakwood Road, Huntington Station, NY 11746For Sale
 MLS ID #1014303, Nikki Sturges CBR, Listing by: Daniel Gale Sothebys Intl Rlty. OneKey® MLS as distributed by MLS GRID
 - $749,9994 bd3 ba2.4k sqft33 Winside Lane, Coram, NY 11727For SaleMLS ID #1028079, Nelleta Davis, Listing by: Iconic Real Estate Group LLC. OneKey® MLS as distributed by MLS GRID
- $699,9994 bd3 ba2k sqft2 Barrett Court, Nesconset, NY 11767For SaleMLS ID #1008019, Susan Modelewski CBR PSA, Listing by: Signature Premier Properties. OneKey® MLS as distributed by MLS GRID
- $799,0004 bd4 ba2.4k sqft2 Bartel Drive, Greenlawn, NY 11740For SaleMLS ID #1020342, Perry Pappas, Listing by: Signature Premier Properties. OneKey® MLS as distributed by MLS GRID
- $689,9994 bd2 ba1.2k sqft3 Herd Lane, East Setauket, NY 11733For SaleMLS ID #1022868, Deniz Ozgur, Listing by: OverSouth LLC. OneKey® MLS as distributed by MLS GRID
- $720,0004 bd2 ba2.3k sqft20 Cottage Drive, Farmingville, NY 11738For SaleMLS ID #1021712, Cathy Santillo, Listing by: Douglas Elliman Real Estate. OneKey® MLS as distributed by MLS GRID
- $725,0004 bd2 ba1.7k sqft17 Horton Drive, South Huntington, NY 11746For SaleMLS ID #992787, Laura Copersino SFR GRI, Listing by: Douglas Elliman Real Estate. OneKey® MLS as distributed by MLS GRID
- $755,0003 bd2 ba1.6k sqft41 Marvin Drive, Kings Park, NY 11754For SaleMLS ID #1008524, Damian Ross SFR CBR, Listing by: Daniel Gale Sothebys Intl Rlty. OneKey® MLS as distributed by MLS GRID
- $695,0004 bd3 ba2k sqft289 Central Avenue, Bohemia, NY 11716For SaleMLS ID #1000829, Caroline P. Sweezey ABR PSA SFR CR, Listing by: Douglas Elliman Real Estate. OneKey® MLS as distributed by MLS GRID
- $700,0003 bd2 ba1.4k sqft22 Dover Hill Drive, Nesconset, NY 11767For SaleMLS ID #1020707, Gordon Lewis, Listing by: RE/MAX Integrity Leaders. OneKey® MLS as distributed by MLS GRID
- $675,0004 bd2 ba1.8k sqft38 Pamlico Avenue, Ronkonkoma, NY 11779For SaleMLS ID #1009185, Daniel A. Foley, Listing by: Frontline Realty Group LLC. OneKey® MLS as distributed by MLS GRID
- $749,0004 bd2 ba2k sqft11 Ann Court, North Babylon, NY 11703For SaleMLS ID #1016175, Adriana M. Pinilla, Listing by: Mint Homes LI LLC. OneKey® MLS as distributed by MLS GRID
- $839,9904 bd2 ba1.7k sqft18 Executive Drive, Hauppauge, NY 11788For SaleMLS ID #1023245, James Manikas, Listing by: Realty Connect USA L I Inc. OneKey® MLS as distributed by MLS GRID
- $749,8885 bd2 ba2k sqft192 N 21st Street, Wheatley Heights, NY 11798For SaleMLS ID #1023479, Naseer Noori, Listing by: Signature Premier Properties. OneKey® MLS as distributed by MLS GRID
- $695,0004 bd2 ba2.1k sqft53 Jarvin Road, Port Jefferson Station, NY 11776For SaleMLS ID #1003555, Yan Wong, Listing by: Modern Realty and Management. OneKey® MLS as distributed by MLS GRID
- $739,0003 bd3 ba1.9k sqft37 Coe Place, Huntington Station, NY 11746For SaleMLS ID #1003811, Marion M. Wagner, Listing by: RE/MAX Integrity Leaders. OneKey® MLS as distributed by MLS GRID
- $699,9994 bd2 ba1.4k sqft382 Johnson Avenue, Bohemia, NY 11716For SaleMLS ID #1022138, Edgar Iglesias, Listing by: Serhant East End LLC. OneKey® MLS as distributed by MLS GRID
