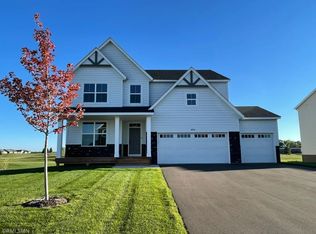
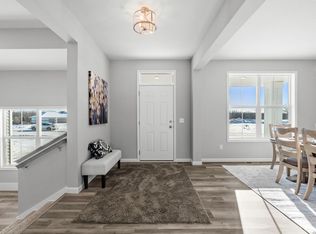
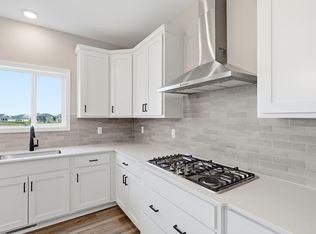
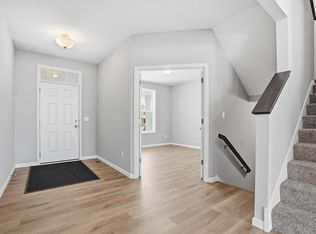
Step into this stunning home and be welcomed by a large, inviting front porch that sets the tone for what’s inside. The open-concept main level features a bright and spacious living area with a cozy fireplace, perfect for relaxing or entertaining. The kitchen is a true standout with sleek stone countertops, a stylish tile backsplash, built-in appliances, a walk-in pantry, and all kitchen appliances included — ready for you to move right in! A spacious mudroom with a massive walk-in closet helps keep things tidy, while the main-level flex room offers endless possibilities — use it as an office, playroom, or formal dining room to suit your lifestyle. Upstairs, you’ll find four generously sized bedrooms, including a luxurious primary suite with a vaulted ceiling and private bath. Three of the bedrooms include walk-in closets, and a well-designed Jack and Jill bathroom connects two of the rooms for added convenience. The fourth upstairs bedroom has its own private ¾ bathroom — perfect for guests or teens needing their own space. The finished full basement adds even more living space with a huge family room, an additional bedroom, and a bathroom — ideal for game nights or movie marathons. Enjoy a peaceful backyard, complete with fresh sod and an in-ground sprinkler system.
Pending
Price cut: $10K (8/12)
$549,900
910 Buffalo St NW, Delano, MN 55328
5beds
3,873sqft
Single Family
Built in 2026
0.31 Acres Lot
$549,500 Zestimate®
$142/sqft
$-- HOA
What's special
In-ground sprinkler systemCozy fireplaceFresh sodWalk-in pantryPeaceful backyardOpen-concept main levelLarge inviting front porch
- 64 days
- 44
- 0
Zillow last checked:
Listing updated:
Listed by:
Jeff H. Ledin 763-442-6768,
Capstone Realty, LLC
Source: NorthstarMLS as distributed by MLS GRID,MLS#: 7111042
Facts & features
Interior
Bedrooms & bathrooms
- Bedrooms: 5
- Bathrooms: 5
- Full bathrooms: 2
- 3/4 bathrooms: 2
- 1/2 bathrooms: 1
Bedroom
- Level: Second
- Area: 270 Square Feet
- Dimensions: 18x15
Bedroom 2
- Level: Second
- Area: 132 Square Feet
- Dimensions: 11x12
Bedroom 3
- Level: Second
- Area: 132 Square Feet
- Dimensions: 11x12
Bedroom 4
- Level: Second
- Area: 132 Square Feet
- Dimensions: 11x12
Bedroom 5
- Level: Basement
- Area: 160 Square Feet
- Dimensions: 16x10
Dining room
- Level: Main
- Area: 176 Square Feet
- Dimensions: 11x16
Family room
- Level: Basement
- Area: 480 Square Feet
- Dimensions: 30x16
Flex room
- Level: Upper
- Area: 110 Square Feet
- Dimensions: 10x11
Foyer
- Level: Main
- Area: 80 Square Feet
- Dimensions: 8x10
Great room
- Level: Main
- Area: 285 Square Feet
- Dimensions: 15x19
Kitchen
- Level: Main
- Area: 187 Square Feet
- Dimensions: 11x17
Laundry
- Level: Second
- Area: 48 Square Feet
- Dimensions: 6x8
Mud room
- Level: Main
- Area: 50 Square Feet
- Dimensions: 5x10
Heating
- Forced Air
Cooling
- Central Air
Appliances
- Included: Air-To-Air Exchanger, Dishwasher, Microwave, Range, Refrigerator
- Laundry: Laundry Room, Upper Level
Features
- Basement: Drain Tiled,Finished,Sump Basket,Walk-Out Access
- Number of fireplaces: 2
- Fireplace features: Family Room, Gas
Interior area
- Total structure area: 3,873
- Total interior livable area: 3,873 sqft
- Finished area above ground: 2,803
- Finished area below ground: 1,070
Property
Parking
- Total spaces: 3
- Parking features: Attached, Asphalt
- Attached garage spaces: 3
Accessibility
- Accessibility features: None
Features
- Levels: Two
- Stories: 2
Lot
- Size: 0.31 Acres
- Dimensions: 107 x 128 x 51 x 144
- Features: Sod Included in Price, Tree Coverage - Light
Details
- Foundation area: 1070
- Parcel number: 107154005030
- Zoning description: Residential-Single Family
Construction
Type & style
- Home type: SingleFamily
- Property subtype: Single Family
Materials
- Concrete, Frame
- Roof: Age 8 Years or Less
Condition
- New construction: Yes
- Year built: 2026
Utilities & green energy
- Electric: 200+ Amp Service
- Gas: Natural Gas
- Sewer: City Sewer/Connected
- Water: City Water/Connected
Community & HOA
Community
- Subdivision: River Waters
HOA
- Has HOA: No
Location
- Region: Delano
Financial & listing details
- Price per square foot: $142/sqft
- Annual tax amount: $224
- Date on market: 7/16/2026
- Cumulative days on market: 65 days
Estimated market value
$549,500
$522,000 - $577,000
$4,229/mo
Price history
| Date | Event | Price |
|---|---|---|
| 8/21/2026 | Pending sale | $549,900$142/sqft |
Source:  NorthstarMLS as distributed by MLS GRID #7111042 Report a problem NorthstarMLS as distributed by MLS GRID #7111042 Report a problem | ||
| 8/12/2026 | Price change | $549,900-1.8%$142/sqft |
Source: NorthstarMLS as distributed by MLS GRID #7111042 Report a problem | ||
| 8/5/2026 | Price change | $559,900-1.8%$145/sqft |
Source: NorthstarMLS as distributed by MLS GRID #7111042 Report a problem | ||
| 7/16/2026 | Listed for sale | $569,900$147/sqft |
Source: NorthstarMLS as distributed by MLS GRID #7111042 Report a problem | ||
Public tax history
Tax history is unavailable.
Monthly payment
Est. payment
Payment breakdown
Explore the cost of this home by adjusting the details. Changes won't be saved.Climate risks
Neighborhood: 55328
Similar homes
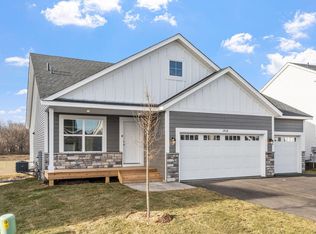
- $529,9005 bd4 ba3.3k sqft921 Buffalo St NW, Delano, MN 55328New Construction

 MLS ID #7138709, Jeff H. Ledin, Capstone Realty, LLC. NorthstarMLS as distributed by MLS GRID
 - $549,9005 bd4 ba3k sqft752 Rosebud Ln, Delano, MN 55328New Construction
 NorthstarMLS as distributed by MLS GRID
 - $560,0005 bd4 ba3.8k sqft235 Lori Ln, Delano, MN 55328New Construction
 MLS ID #7107119, Jason P Stockwell, eXp Realty. NorthstarMLS as distributed by MLS GRID
 - $494,9005 bd4 ba3.3k sqft1010 2nd St NW, Delano, MN 55328New Construction
 MLS ID #7099489, Jeff H. Ledin, Capstone Realty, LLC. NorthstarMLS as distributed by MLS GRID
 - $464,9005 bd3 ba2.9k sqft1014 2nd St NW, Delano, MN 55328New ConstructionMLS ID #7117464, Jeff H. Ledin, Capstone Realty, LLC. NorthstarMLS as distributed by MLS GRID
- $599,9005 bd3 ba3.1k sqft727 Rosebud Ln, Delano, MN 55328New ConstructionNorthstarMLS as distributed by MLS GRID
- $583,9903 bd3 ba3.1k sqft1186 Woods Creek Dr S, Delano, MN 55328New ConstructionNorthstarMLS as distributed by MLS GRID
- $499,9004 bd3 ba2.7k sqft676 Goldenrod Ct, Delano, MN 55328New ConstructionNorthstarMLS as distributed by MLS GRID
- $474,9005 bd4 ba2.6k sqft741 Greywood Blvd SW, Delano, MN 55328New ConstructionNorthstarMLS as distributed by MLS GRID
- $489,9004 bd4 ba2.5k sqft915 Yellowcrest St SW, Delano, MN 55328New ConstructionNorthstarMLS as distributed by MLS GRID
- $716,9906 bd5 ba4.7k sqft914 Big Woods Dr, Delano, MN 55328New ConstructionNorthstarMLS as distributed by MLS GRID
- $559,9005 bd3 ba2.7k sqft578 Sienna Dr, Watertown, MN 55388New ConstructionMLS ID #7142257, Doyle Real Estate Team, RE/MAX Results. NorthstarMLS as distributed by MLS GRID
- $534,8995 bd3 ba2.6k sqft(Undisclosed Address), Saint Michael, MN 55376New ConstructionNorthstarMLS as distributed by MLS GRID
- $569,9004 bd3 ba3k sqft4617 89th St NE, Monticello, MN 55362New ConstructionNorthstarMLS as distributed by MLS GRID
- $544,9005 bd3 ba2.7k sqft937 Kepler Ave NE, Hanover, MN 55341New ConstructionNorthstarMLS as distributed by MLS GRID
- $549,9005 bd3 ba2.7k sqft1007 Misty Meadow Blvd, Buffalo, MN 55313For SaleMLS ID #7074492, Doyle Real Estate Team, RE/MAX Results. NorthstarMLS as distributed by MLS GRID
- $567,4454 bd3 ba2.3k sqft4664 Jamocha Ave NE, Saint Michael, MN 55376New ConstructionMLS ID #7143522, John Schmitt, Robert Thomas Homes, Inc.. NorthstarMLS as distributed by MLS GRID
- $529,9004 bd4 ba2.8k sqft657 Copper Ct, Waconia, MN 55387For SaleMLS ID #7139327, Molly Huppert, Premier Real Estate Services. NorthstarMLS as distributed by MLS GRID
- $519,9005 bd4 ba3.4k sqft825 Walnut Grove Ln, Hanover, MN 55341New ConstructionNorthstarMLS as distributed by MLS GRID
- $574,9005 bd4 ba3k sqft819 Walnut Grove Ln, Hanover, MN 55341New ConstructionNorthstarMLS as distributed by MLS GRID
