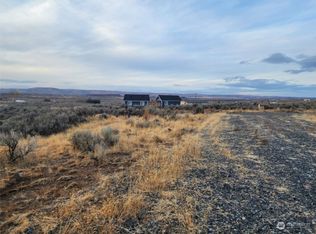
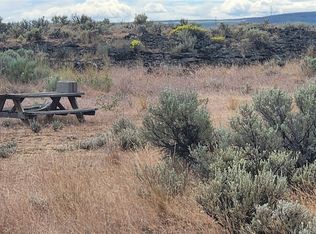
2023 manufactured double wide located at Rimrock Meadows recreational area north of Ephrata WA. The home has 2016 square feet with 5 bedrooms and 2 1/2 bathrooms. The home has its own well, 3 phase power and septic system designed for 5 bedrooms. Rimrock Meadows is an HOA community with CC&R's and Bylaws that are available on line. The community offers the following amenities; clubhouse with game room, TV and fireplace, full kitchen and laundry room. Swimming pool, men's and woman's showers, various BBQ areas, play structures for kids, trailer and tent camping, fish cleaning station, off-leash dog area, black water dump station, potable water station, ORV training, access onto Nature Conservancy for hiking and hunting w/permits.
Active
Listed by: WindermereRE/Central Basin LLC • Tom Parrish
$355,500
910 Canyon Trail, Ephrata, WA 98823
5beds
2,016sqft
Manufactured Home, Manufactured On Land
Built in 2023
0.98 Acres Lot
$344,700 Zestimate®
$176/sqft
$38/mo HOA
What's special
Swimming poolFull kitchenOwn wellPlay structures for kidsBbq areasLaundry roomOff-leash dog area
- --
- on Zillow
- 190
- views
- 9
- saves
Zillow last checked:
Listing updated:
Listed by:
Tom Parrish,
WindermereRE/Central Basin LLC
Source: NWMLS as distributed by MLS GRID,MLS#: 2413412
Facts & features
Interior
Bedrooms & bathrooms
- Bedrooms: 5
- Bathrooms: 3
- Full bathrooms: 2
- 1/2 bathrooms: 1
- Main level bathrooms: 3
- Main level bedrooms: 5
Primary bedroom
- Level: Main
Bedroom
- Level: Main
Bedroom
- Level: Main
Bedroom
- Level: Main
Bedroom
- Level: Main
Bathroom full
- Level: Main
Bathroom full
- Level: Main
Other
- Level: Main
Dining room
- Level: Main
Entry hall
- Level: Main
Great room
- Level: Main
Kitchen with eating space
- Level: Main
Utility room
- Level: Main
Heating
- Heat Pump, Electric
Cooling
- Heat Pump
Appliances
- Included: Dishwasher, Disposal, Dryer, Refrigerator, Washer, Dishwasher(s), Dryer(s), Garbage Disposal, Refrigerator(s), Washer(s), Water Heater: Electric
Features
- Bath Off Primary, Dining Room
- Flooring: Laminate, Carpet
- Windows: Dbl Pane/Storm Window
- Basement: None
- Has fireplace: No
- Fireplace features: Electric
Interior area
- Total structure area: 2,016
- Total interior livable area: 2,016 sqft
Property
Parking
- Parking features: Off Street
Features
- Levels: One
- Stories: 1
- Entry location: Main
- Patio & porch: Bath Off Primary, Dbl Pane/Storm Window, Dining Room, Water Heater
- Has view: Yes
- View description: Mountain(s), Territorial
Lot
- Size: 0.98 Acres
- Dimensions: 130 x 330
- Features: Dead End Street, High Speed Internet, Outbuildings
- Topography: Dune,Sloped
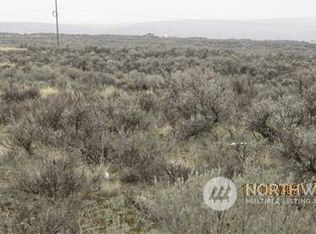
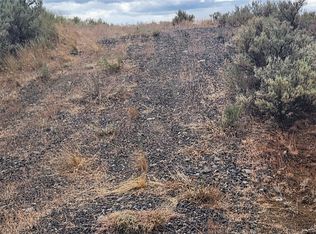
- Residential vegetation: Brush
Details
- Parcel number: 81401001000
- Zoning: RR-5
- Zoning description: Jurisdiction: County
- Special conditions: Standard
Construction
Type & style
- Home type: MobileManufactured
- Architectural style: Manuf-Double Wide
- Property subtype: Manufactured Home, Manufactured On Land
Materials
- Wood Products
- Foundation: Block
- Roof: Composition
Condition
- Very Good
- Year built: 2023
Utilities & green energy
- Electric: Company: Douglas County PUD
- Sewer: Septic Tank
- Water: Private
Community & HOA
Community
- Features: CCRs, Clubhouse, Playground
- Subdivision: Rimrock Meadows
HOA
- Services included: Common Area Maintenance, Road Maintenance
- HOA fee: $450 annually
- HOA phone: 509-632-9800
Location
- Region: Ephrata
Financial & listing details
- Price per square foot: $176/sqft
- Tax assessed value: $134,300
- Annual tax amount: $1,106
- Date on market: 7/29/2025
- Listing terms: Assumable,Conventional,FHA,VA Loan
- Inclusions: Dishwasher(s), Dryer(s), Garbage Disposal, Refrigerator(s), Washer(s)
- Body type: Double Wide
Estimated market value
$344,700
$327,000 - $362,000
Not available
Price history
| Date | Event | Price |
|---|---|---|
| 10/24/2025 | Price change | $355,500-17.7%$176/sqft |
Source:  NWMLS as distributed by MLS GRID #2413412 Report a problem NWMLS as distributed by MLS GRID #2413412 Report a problem | ||
| 10/9/2025 | Price change | $432,000-4.5%$214/sqft |
Source: NWMLS as distributed by MLS GRID #2413412 Report a problem | ||
| 7/29/2025 | Listed for sale | $452,300+2915.3%$224/sqft |
Source: NWMLS as distributed by MLS GRID #2413412 Report a problem | ||
| 12/14/2024 | Listing removed | $2,400$1/sqft |
Source: Zillow Rentals Report a problem | ||
| 12/3/2024 | Price change | $2,400-2%$1/sqft |
Source: Zillow Rentals Report a problem | ||
| 11/18/2024 | Price change | $2,450-2%$1/sqft |
Source: Zillow Rentals Report a problem | ||
| 10/17/2024 | Listed for rent | $2,500$1/sqft |
Source: Zillow Rentals Report a problem | ||
| 10/7/2024 | Listing removed | $2,500$1/sqft |
Source: Zillow Rentals Report a problem | ||
| 10/4/2024 | Price change | $2,500-3.8%$1/sqft |
Source: Zillow Rentals Report a problem | ||
| 9/13/2024 | Listed for rent | $2,600$1/sqft |
Source: Zillow Rentals Report a problem | ||
| 1/13/2022 | Sold | $15,000-9.1%$7/sqft |
Source: NWMLS as distributed by MLS GRID #1821683 Report a problem | ||
| 12/13/2021 | Pending sale | $16,500$8/sqft |
Source: NWMLS as distributed by MLS GRID #1821683 Report a problem | ||
| 10/15/2021 | Listed for sale | $16,500$8/sqft |
Source: NWMLS as distributed by MLS GRID #1821683 Report a problem | ||
| 9/16/2021 | Pending sale | $16,500$8/sqft |
Source: NWMLS as distributed by MLS GRID #1821683 Report a problem | ||
Public tax history
| Year | Property taxes | Tax assessment |
|---|---|---|
| 2025 | $1,159 +4.8% | $134,300 -1% |
| 2024 | $1,106 +1283.3% | $135,600 +1406.7% |
| 2023 | $80 | $9,000 +38.5% |
| 2022 | -- | $6,500 +44.4% |
| 2021 | $53 +16.8% | $4,500 |
| 2020 | $45 +50.9% | $4,500 +50% |
| 2018 | $30 | $3,000 |
| 2017 | $30 -7.6% | $3,000 |
| 2016 | $32 +5.1% | $3,000 |
| 2015 | $31 -4.8% | $3,000 |
| 2014 | $32 | $3,000 |
Find assessor info on the county website
Monthly payment
Climate risks
Neighborhood: 98823
Nearby schools
Schools provided by the listing agent
- High: Ephrata High
Source: NWMLS as distributed by MLS GRID. This data may not be complete. We recommend contacting the local school district to confirm school assignments for this home.
Similar homes
- $355,0003 bd2 ba1.8k sqft2399 Basin Street SW, Ephrata, WA 98823Active
 MLS ID #2550912, Aimee Van Diest. NWMLS as distributed by MLS GRID
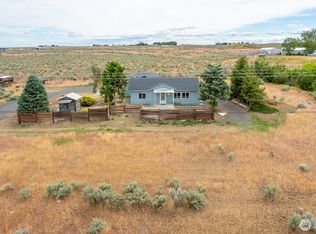
 - $339,0005 bd3 ba2.3k sqft1218 SW D St, Ephrata, WA 98823Active
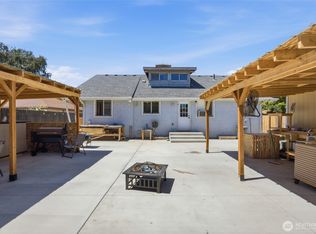 MLS ID #2553605, Yasmin Barajas-Jimenez. NWMLS as distributed by MLS GRID
 - $393,0004 bd3 ba1.7k sqft209 Maringo Road, Ephrata, WA 98823Active
 MLS ID #2578039, Staci Faw. NWMLS as distributed by MLS GRID
 - $309,5002 bd1 ba1k sqft11397 Dodson Road NW, Ephrata, WA 98823Active
 MLS ID #2518460, Johnny Reyes. NWMLS as distributed by MLS GRID
