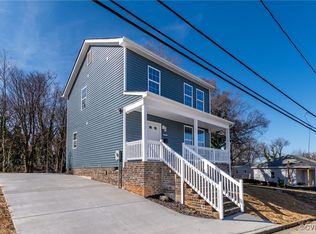
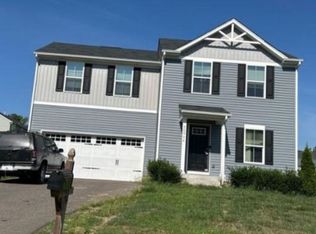
Welcome to 910 Diamond Street, a beautifully finished new-construction home offering 1,573 square feet of thoughtfully designed living space. This 3-bedroom, 2.5-bath, two-story home combines a functional floor plan with stylish finishes throughout.
The main level features a comfortable living space and a well-appointed kitchen with Calcutta granite countertops, abundant cabinet storage, and a full appliance package including a range, refrigerator and pot filler. Luxury vinyl plank flooring runs throughout the main living areas, including the first-floor half bath. One of the home's thoughtful details is the hidden storage area beneath the stairs, cleverly accessed from behind the pantry door.
Upstairs, the spacious primary suite offers a walk-in closet, private en-suite bathroom featuring a double vanity and beautifully tiled shower. Two additional bedrooms, a full bathroom, and conveniently located laundry complete the second floor.
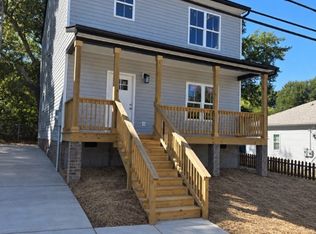
Outside, you'll find a paved driveway, covered front porch and rear deck, offering both convenient parking and an inviting outdoor spaces. Paired with modern construction and quality finishes throughout, this home delivers the comfort, style, and functionality of a brand-new home.
Construction is in its final stages and the home is expected to be completed in approximately two weeks. Schedule your showing today and make 910 Diamond Street your new home. Some photos have been digitally altered/virtually staged for illustrative purposes.
New construction
$299,950
910 Diamond St, Petersburg, VA 23803
3beds
1,573sqft
Single Family Residence
Built in 2026
3,798 Square Feet Lot
$299,900 Zestimate®
$191/sqft
$-- HOA
What's special
- 19 days
- 116
- 4
Likely to sell faster than
Zillow last checked:
Listing updated:
Listed by:
Anthony Jackson 804-971-7183,
Jackson Realty 804-601-8002
Source: CVRMLS,MLS#: 2623170 Originating MLS: Central Virginia Regional MLS
Originating MLS: Central Virginia Regional MLSFacts & features
Interior
Bedrooms & bathrooms
- Bedrooms: 3
- Bathrooms: 3
- Full bathrooms: 2
- 1/2 bathrooms: 1
Primary bedroom
- Level: Second
- Dimensions: 0 x 0
Bedroom 2
- Level: Second
- Dimensions: 0 x 0
Bedroom 3
- Level: Second
- Dimensions: 0 x 0
Dining room
- Level: First
- Dimensions: 0 x 0
Other
- Description: Tub & Shower
- Level: Second
Half bath
- Level: First
Kitchen
- Level: First
- Dimensions: 0 x 0
Living room
- Level: First
- Dimensions: 0 x 0
Sitting room
- Level: First
- Dimensions: 0 x 0
Heating
- Electric, Heat Pump
Cooling
- Central Air, Electric, Attic Fan
Appliances
- Included: Dishwasher, Exhaust Fan, Electric Cooking, Electric Water Heater, Disposal, Microwave, Oven, Refrigerator, Range Hood, Smooth Cooktop
- Laundry: Washer Hookup, Dryer Hookup
Features
- Ceiling Fan(s), Dining Area, Separate/Formal Dining Room, Double Vanity, Eat-in Kitchen, Granite Counters, High Ceilings, High Speed Internet, Kitchen Island, Bath in Primary Bedroom, Pantry, Recessed Lighting, Wired for Data, Walk-In Closet(s)
- Flooring: Ceramic Tile, Marble, Vinyl
- Basement: Crawl Space
- Attic: Access Only
Interior area
- Total interior livable area: 1,573 sqft
- Finished area above ground: 1,573
- Finished area below ground: 0
Property
Parking
- Parking features: Driveway, Off Street, Paved
- Has uncovered spaces: Yes
Features
- Levels: Two
- Stories: 2
- Patio & porch: Rear Porch, Front Porch, Deck
- Exterior features: Deck, Paved Driveway
- Pool features: None
- Fencing: None
Lot
- Size: 3,798 Square Feet
- Features: Level
- Topography: Level
Details
- Parcel number: 031350014
- Zoning description: R-2
- Special conditions: Corporate Listing
Construction
Type & style
- Home type: SingleFamily
- Architectural style: Custom,Two Story
- Property subtype: Single Family Residence
Materials
- Block, Drywall, Concrete, Vinyl Siding, Wood Siding
- Roof: Shingle
Condition
- New Construction,Under Construction
- New construction: Yes
- Year built: 2026
Utilities & green energy
- Sewer: Public Sewer
- Water: Public
Community & HOA
Community
- Subdivision: Delectable Heights
Location
- Region: Petersburg
Financial & listing details
- Price per square foot: $191/sqft
- Tax assessed value: $6,700
- Annual tax amount: $85
- Date on market: 9/30/2026
- Ownership: Corporate
- Ownership type: Corporation
Estimated market value
$299,900
$285,000 - $315,000
$2,532/mo
Price history
| Date | Event | Price |
|---|---|---|
| 10/1/2026 | Listed for sale | $299,950+4376.9%$191/sqft |
Source:  CVRMLS #2623170 Report a problem CVRMLS #2623170 Report a problem | ||
| 4/9/2026 | Sold | $6,700$4/sqft |
Source: Public Record Report a problem | ||
Public tax history
| Year | Property taxes | Tax assessment |
|---|---|---|
| 2025 | $85 | $6,700 |
| 2024 | $85 | $6,700 |
| 2023 | $85 -5.9% | $6,700 |
| 2022 | $90 | $6,700 +1.5% |
| 2021 | -- | $6,600 |
| 2020 | -- | $6,600 |
| 2018 | $89 | $6,600 |
| 2016 | $89 | -- |
| 2015 | $89 | -- |
| 2014 | $89 | -- |
Find assessor info on the county website
Monthly payment
Est. payment
Payment breakdown
Explore the cost of this home by adjusting the details. Changes won't be saved.Climate risks
Neighborhood: 23803
Nearby schools
Schools provided by the listing agent
- Elementary: Cool Spring
- Middle: Vernon Johns
- High: Petersburg
Source: CVRMLS. This data may not be complete. We recommend contacting the local school district to confirm school assignments for this home.
Similar homes
- $279,9003 bd3 ba1.5k sqft723 Harding St, Petersburg, VA 23803New Construction
 MLS ID #2621045, Anthony Jackson, Jackson Realty. CVRMLS
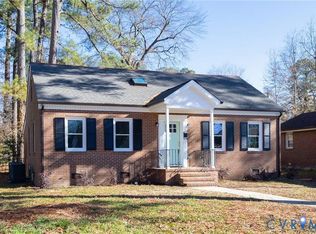
 - $305,0004 bd3 ba1.6k sqft710 Hampton Rd, Petersburg, VA 23805For Sale
 MLS ID #2627945, Tierra Miles, KW Metro Center. CVRMLS
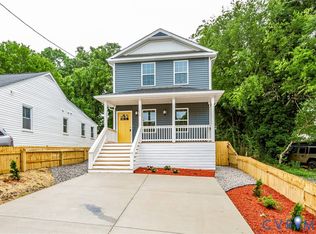
 - $314,9004 bd4 ba2k sqft111 Saint Matthew St, Petersburg, VA 23803New Construction
 MLS ID #2624722, Luis Rivas Martinez, United Real Estate Richmond. CVRMLS
 - $--3 bd3 ba1.4k sqft20954 Hampton Ave, South Chesterfield, VA 23803Auction
 Xome
Xome
