An arched covered entry welcomes you into a home with generous gathering spaces and an easy connection to the outdoors. The spacious living and dining area offers wood-look flooring and plenty of flexibility for arranging your furniture. White kitchen cabinetry and ample counter space provide a practical setting for everyday cooking. A breakfast bar connects the kitchen to an additional gathering area, keeping conversation flowing while meals are prepared. An indoor laundry closet near the kitchen keeps the utility area tucked behind bifold doors. Sliding glass doors lead to a covered, screened lanai with room for outdoor seating. Set up a dining table for casual meals or create a comfortable spot to unwind overlooking the backyard. Mature trees and greenery frame the outdoor space. The primary suite features a walk-in closet and an en-suite bathroom with a double vanity, tub, and separate shower. A secondary bathroom features a tiled shower with decorative pebble-style accents and a recessed niche. An attached garage adds space for parking, storage, and everyday essentials. For time outdoors, downtown Clearwater’s Coachman Park offers waterfront walks along the Bay Walk Promenade and concerts at The BayCare Sound. With versatile living areas and room to add your own style, this Clearwater home offers a comfortable starting point for your next chapter.
For sale
$375,000
910 ELDRIDGE STREET, CLEARWATER, FL 33755
3beds
1,894sqft
Single Family Residence
Built in 2007
7,553 Square Feet Lot
$366,500 Zestimate®
$198/sqft
$-- HOA
What's special
Breakfast barIndoor laundry closetWhite kitchen cabinetryWood-look flooringAmple counter spaceArched covered entrySliding glass doors
- 3 hours
- 203
- 33
Zillow last checked:
Listing updated:
Listed by:
Joey Torres 727-415-7017,
STOFEL & ASSOCIATES REALTY 727-350-0373,
Jack Hughes 651-236-0355,
NEX REALTY
Source: Stellar MLS,MLS#: TB8559496 Originating MLS: Suncoast Tampa
Facts & features
Interior
Bedrooms & bathrooms
- Bedrooms: 3
- Bathrooms: 3
- Full bathrooms: 2
- 1/2 bathrooms: 1
Primary bedroom
- Features: Walk-In Closet(s)
- Level: First
- Area: 120 Square Feet
- Dimensions: 10x12
Kitchen
- Level: First
- Area: 182 Square Feet
- Dimensions: 13x14
Living room
- Level: First
Heating
- Electric
Cooling
- Central Air
Appliances
- Included: Dishwasher, Microwave
- Laundry: In Kitchen, Inside, Laundry Closet
Features
- Living Room/Dining Room Combo, Primary Bedroom Main Floor, Solid Surface Counters, Walk-In Closet(s)
- Flooring: Carpet, Ceramic Tile, Laminate
- Doors: Sliding Doors
- Has fireplace: No
Interior area
- Total structure area: 2,722
- Total interior livable area: 1,894 sqft
Property
Parking
- Total spaces: 1
- Parking features: Driveway, Garage Door Opener, Off Street, On Street
- Attached garage spaces: 1
- Has uncovered spaces: Yes
- Details: Garage Dimensions: 33x20
Features
- Levels: One
- Stories: 1
- Patio & porch: Rear Porch, Screened
- Exterior features: Storage
Lot
- Size: 7,553 Square Feet
- Features: City Lot, Above Flood Plain
Details
- Parcel number: 102915691380080100
- Special conditions: None
Construction
Type & style
- Home type: SingleFamily
- Architectural style: Ranch
- Property subtype: Single Family Residence
Materials
- Block
- Foundation: Slab
- Roof: Shingle
Condition
- New construction: No
- Year built: 2007
Utilities & green energy
- Sewer: Public Sewer
- Water: Public
- Utilities for property: Electricity Connected, Water Connected
Community & HOA
Community
- Pet fee: $0 monthly
- Subdivision: PINE CREST SUB
HOA
- Has HOA: No
Location
- Region: Clearwater
Financial & listing details
- Price per square foot: $198/sqft
- Tax assessed value: $467,660
- Annual tax amount: $2,248
- Date on market: 10/20/2026
- Listing terms: Cash,Conventional
- Ownership: Fee Simple
- Total actual rent: 0
- Electric utility on property: Yes
- Road surface type: Paved
Foreclosure details
Estimated market value
$366,500
$348,000 - $385,000
$2,842/mo
Price history
| Date | Event | Price |
|---|---|---|
| 10/20/2026 | Listed for sale | $375,000$198/sqft |
Source:  Stellar MLS #TB8559496 Report a problem | ||
Public tax history
| Year | Property taxes | Tax assessment |
|---|---|---|
| 2025 | $2,248 +6.3% | $163,521 +2.9% |
| 2024 | $2,115 +2.5% | $158,913 +3% |
| 2023 | $2,062 -0.6% | $154,284 +3% |
| 2022 | $2,075 -0.6% | $149,790 +3% |
| 2021 | $2,087 +0.7% | $145,427 +1.4% |
| 2020 | $2,074 +2.3% | $143,419 +2.3% |
| 2019 | $2,026 | $140,195 +1.9% |
| 2018 | $2,026 +6.9% | $137,581 +2.1% |
| 2017 | $1,895 +1.3% | $134,751 +2.1% |
| 2016 | $1,871 -1.5% | $131,979 +0.7% |
| 2015 | $1,900 +0.7% | $131,062 +0.8% |
| 2014 | $1,887 +0.9% | $130,022 +1.5% |
| 2013 | $1,870 +2.3% | $128,100 +1.7% |
| 2012 | $1,828 | $125,959 +3% |
| 2011 | -- | $122,290 -11.7% |
| 2010 | -- | $138,553 -22.1% |
| 2009 | -- | $177,784 -11.9% |
| 2008 | $3,282 | $201,800 +338.7% |
| 2007 | -- | $46,000 -18% |
| 2005 | -- | $56,100 +45.3% |
| 2004 | $887 +34.8% | $38,600 +35.4% |
| 2003 | $658 +2.1% | $28,500 +3.6% |
| 2002 | $644 | $27,500 -1.4% |
| 2001 | $644 +13.9% | $27,900 +13.4% |
| 2000 | $566 | $24,600 |
Find assessor info on the county website
Monthly payment
Est. payment
Payment breakdown
Explore the cost of this home by adjusting the details. Changes won't be saved.Climate risks
Neighborhood: North Greenwood
Nearby schools
Schools provided by the listing agent
- Elementary: Sandy Lane Elementary-PN
- Middle: Dunedin Highland Middle-PN
- High: Clearwater High-PN
Source: Stellar MLS. This data may not be complete. We recommend contacting the local school district to confirm school assignments for this home.

Similar homes
- $339,9002 bd2 ba950 sqft502 N LINCOLN AVENUE, CLEARWATER, FL 33755For Sale
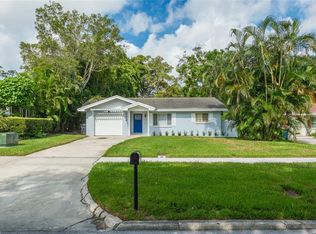
 MLS ID #TB8559867, Nancy Leslie, RE/MAX REALTEC GROUP INC. Stellar MLS
- $344,9003 bd2 ba1.3k sqft914 NICHOLSON ST, CLEARWATER, FL 33755For Sale
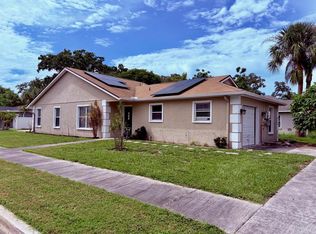 MLS ID #TB8541360, Noelle Morris, CENTURY 21 RE CHAMPIONS. Stellar MLS
- $395,0003 bd2 ba1.5k sqft1537 PALMETTO STREET, CLEARWATER, FL 33755For Sale
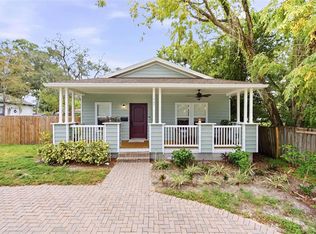 MLS ID #TB8556999, Meghan Panek, STONEBRIDGE REAL ESTATE CO. Stellar MLS
- $392,7004 bd2 ba1.4k sqft1866 BETTY LANE, CLEARWATER, FL 33755For Sale
 MLS ID #TB8556854, Shenille Ford, LPT REALTY, LLC. Stellar MLS
- $425,0003 bd2 ba1.4k sqft1509 BARBARA AVENUE, CLEARWATER, FL 33755For SaleMLS ID #TB8558498, Lisa Petersen, HOMEFRONT REALTY. Stellar MLS
- $399,0003 bd2 ba1.1k sqft1486 CAROLYN LANE, CLEARWATER, FL 33755For SaleMLS ID #TB8558746, Dajana Vladicic, COMPASS FLORIDA LLC. Stellar MLS
- $369,9004 bd2 ba1.2k sqft1309 MARY L ROAD, CLEARWATER, FL 33755For SaleMLS ID #TB8555111, Lance Willard LLC, CHARLES RUTENBERG REALTY INC. Stellar MLS
- $399,0003 bd2 ba1.3k sqft416 N WASHINGTON AVENUE, CLEARWATER, FL 33755For SaleMLS ID #TB8507652, Michael Feola, CENTURY 21 BEGGINS ENTERPRISES. Stellar MLS
- $382,5004 bd2 ba1.7k sqft101 N GLENWOOD AVENUE, CLEARWATER, FL 33755For SaleMLS ID #TB8556176, Stephanie See, RESULTS REAL ESTATE INC. Stellar MLS
- $350,0001 bd2 ba1k sqft500 N OSCEOLA AVENUE #609, CLEARWATER, FL 33755For SaleMLS ID #TB8558693, Jenna Kuzma, THE SHOP REAL ESTATE CO.. Stellar MLS
- $389,0003 bd2 ba1.8k sqft1541 BONAIR Street, Clearwater, FL 33755For Sale
 MLS ID #B26082458, Amy Best, Best Realty LLC. BeachesMLS
- $360,0002 bd1 ba960 sqft1145 CHARLES STREET, CLEARWATER, FL 33755For SaleMLS ID #TB8558716, Roberta Celiberti, COASTAL PROPERTIES GROUP INTERNATIONAL. Stellar MLS
- $375,0003 bd2 ba1.2k sqft1304 PARKWOOD STREET, CLEARWATER, FL 33755For SaleMLS ID #TB8546448, Ashley Gajdosz, KELLER WILLIAMS TAMPA PROPERTIES. Stellar MLS
- $374,0002 bd2 ba1.2k sqft205 N MISSOURI AVENUE, CLEARWATER, FL 33755For SaleMLS ID #TB8531349, Paola Lombardi, GREAT HOMES REALTY INC. Stellar MLS
- $300,0002 bd2 ba1k sqft500 N OSCEOLA AVENUE #604, CLEARWATER, FL 33755For SaleMLS ID #TB8558852, Jenna Kuzma, THE SHOP REAL ESTATE CO.. Stellar MLS
- $370,0003 bd2 ba1.2k sqft1711 N HIGHLAND AVENUE, CLEARWATER, FL 33755For SaleMLS ID #TB8552199, Marilyn Armijo, LPT REALTY, LLC. Stellar MLS
- $339,0003 bd2 ba1.1k sqft1001 JASMINE WAY, CLEARWATER, FL 33756For SaleMLS ID #TB8496784, Angela Marsh, PA, KELLER WILLIAMS REALTY PORTFOLIO COLLECTION. Stellar MLS
- $449,0002 bd2 ba1.5k sqft628 CLEVELAND STREET #1213, CLEARWATER, FL 33755For SaleMLS ID #TB8557267, Ray Cassano, STATION SQUARE REALTY LLC. Stellar MLS
- $340,0003 bd2 ba1k sqft1333 OVERLEA STREET, CLEARWATER, FL 33755For SaleMLS ID #TB8524713, Julio Vasquez, CHARLES RUTENBERG REALTY INC. Stellar MLS
- $345,0003 bd2 ba1.3k sqft1301 WOODBINE STREET, CLEARWATER, FL 33755For SaleMLS ID #TB8519188, Jose Mena Martinez, 3D HOME REALTY LLC. Stellar MLS
