SBR. Classic sophistication with this stately brick 2-story home ideally located in a highly desirable area in the heart of town. Built in 1930 this vintage gem beautifully blends historic charm with everyday comfort. Featuring 3 spacious bedrooms and 1.5 baths the home showcases stunning wood flooring and exquisite architectural details throughout. A warm and inviting gas fireplace anchors the living area creating the perfect setting for cozy evenings and elegant entertaining. Enjoy peaceful mornings and relaxing evenings on the screened porch which overlooks a beautifully landscaped yard. Completing the property is a 2 car garage. With its striking curb appeal, timeless character and uneatable location, this distinguished residence is a rare find.
Pending
$235,000
910 Lundvall Ave, Rockford, IL 61107
3beds
1,946sqft
:
Get pre-qualified$1,733/mo
Single Family Residence
Built in 1930
10,454 Square Feet Lot
$239,300 Zestimate®
$121/sqft
$-- HOA
What's special
- 87 days |
- 88 |
- 0 |
Zillow last checked:
Listing updated:
Listed by:
Connie Paris 815-637-0165,
Gambino Realtors
Source: NorthWest Illinois Alliance of REALTORS®,MLS#: 202602415
Facts & features
Interior
Bedrooms & bathrooms
- Bedrooms: 3
- Bathrooms: 2
- Full bathrooms: 1
- 1/2 bathrooms: 1
- Main level bathrooms: 1
Primary bedroom
- Level: Upper
- Area: 175.2
- Dimensions: 14.6 x 12
Bedroom 2
- Level: Upper
- Area: 190
- Dimensions: 19 x 10
Bedroom 3
- Level: Upper
- Area: 108
- Dimensions: 12 x 9
Dining room
- Level: Main
- Area: 144
- Dimensions: 12 x 12
Kitchen
- Level: Main
- Area: 273
- Dimensions: 21 x 13
Living room
- Level: Main
- Area: 264
- Dimensions: 22 x 12
Heating
- Forced Air
Cooling
- Central Air
Appliances
- Included: Dishwasher, Dryer, Microwave, Refrigerator, Stove/Cooktop, Washer, Gas Water Heater
- Laundry: In Basement
Features
- L.L. Finished Space
- Windows: Window Treatments
- Basement: Full
- Attic: Storage
- Number of fireplaces: 2
- Fireplace features: Gas
Interior area
- Total structure area: 1,946
- Total interior livable area: 1,946 sqft
- Finished area above ground: 1,676
- Finished area below ground: 270
Property
Parking
- Total spaces: 2
- Parking features: Detached, Garage Door Opener
- Garage spaces: 2
Features
- Levels: Two
- Stories: 2
- Patio & porch: Patio, Porch 3 Season, Screened
Lot
- Size: 10,454 Square Feet
- Features: City/Town
Details
- Parcel number: 1219151017
Construction
Type & style
- Home type: SingleFamily
- Property subtype: Single Family Residence
Materials
- Brick/Stone
- Roof: Shingle
Condition
- Year built: 1930
Utilities & green energy
- Electric: Circuit Breakers
- Sewer: City/Community
- Water: City/Community
Community & HOA
Community
- Subdivision: IL
Location
- Region: Rockford
Financial & listing details
- Price per square foot: $121/sqft
- Tax assessed value: $219,912
- Annual tax amount: $6,240
- Price range: $235K - $235K
- Date on market: 4/30/2026
- Ownership: Fee Simple
- Road surface type: Hard Surface Road
Estimated market value
$239,300
$227,000 - $251,000
$2,435/mo
Price history
| Date | Event | Price |
|---|---|---|
| 4/30/2026 | Pending sale | $235,000$121/sqft |
Source:  NorthWest Illinois Alliance of REALTORS® #202602415 Report a problem NorthWest Illinois Alliance of REALTORS® #202602415 Report a problem | ||
Public tax history
| Year | Property taxes | Tax assessment |
|---|---|---|
| 2024 | $5,904 +6% | $73,304 +13.4% |
| 2023 | $5,569 +4.2% | $64,637 +11.9% |
| 2022 | $5,344 | $57,773 +9.1% |
| 2021 | -- | $52,974 +5.8% |
| 2020 | $5,025 +2.1% | $50,079 +4.9% |
| 2019 | $4,921 -0.5% | $47,730 +4.6% |
| 2018 | $4,943 +2% | $45,641 +4.5% |
| 2017 | $4,849 | $43,680 +1.9% |
| 2016 | $4,849 +0.7% | $42,861 |
| 2015 | $4,813 -1.2% | $42,861 -2.6% |
| 2014 | $4,874 -15.1% | $44,016 -21.1% |
| 2009 | $5,743 | $55,793 +3.5% |
| 2007 | -- | $53,914 +1.8% |
| 2006 | -- | $52,966 +10.7% |
| 2005 | -- | $47,862 +5.5% |
| 2004 | -- | $45,358 +12.2% |
| 2003 | -- | $40,425 +3.3% |
| 2001 | -- | $39,118 +6.1% |
| 2000 | -- | $36,853 |
| 1999 | -- | $36,853 |
Find assessor info on the county website
Monthly payment
Est. payment
Payment breakdown
Explore the cost of this home by adjusting the details. Changes won't be saved.Climate risks
Neighborhood: 61107
Nearby schools
GreatSchools rating
- 4/10C Henry Bloom Elementary SchoolGrades: K-5Distance: 0.5 mi
- 3/10Abraham Lincoln Middle SchoolGrades: 6-8Distance: 1.1 mi
- 1/10Rockford East High SchoolGrades: 9-12Distance: 1.5 mi
Schools provided by the listing agent
- Elementary: C Henry Bloom Elementary
- Middle: Abraham Lincoln Middle
- High: Rockford East High
- District: Rockford 205
Source: NorthWest Illinois Alliance of REALTORS®. This data may not be complete. We recommend contacting the local school district to confirm school assignments for this home.
- $260,1003 bd1 ba1.9k sqft908 Lundvall Ave, Rockford, IL 61107Off Market
- $209,6003 bd1 ba1.6k sqft920 Lundvall Ave, Rockford, IL 61107Off Market
- $267,1003 bd1 ba2k sqft904 Lundvall Ave, Rockford, IL 61107Off Market
- $259,0003 bd2 ba1.5k sqft911 Parkview Ave, Rockford, IL 61107Off Market
- $232,6004 bd2 ba1.9k sqft832 Lundvall Ave, Rockford, IL 61107Off Market
- $279,8004 bd1 ba2.2k sqft909 Parkview Ave, Rockford, IL 61107Off Market
- $381,2003 bd4 ba2.4k sqft907 Lundvall Ave, Rockford, IL 61107Off Market
- $23,958-- bd-- ba-- sqft907 Lundvall Ave, Rockford, IL 61107Off Market
A local agent can set up tours, give advice and negotiate with sellers.
A local lender can help you make sure your offer is ready when you are.
Similar homes
- $249,9994 bd2 ba2.3k sqft816 Paris Ave, Rockford, IL 61107For Sale
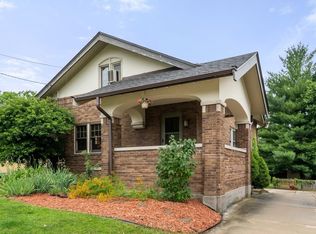 MLS ID #202603899, Deborah Laudicina. NorthWest Illinois Alliance of REALTORS®
 - $239,0003 bd2 ba1.3k sqft1421 Parkview Ave, Rockford, IL 61107For Sale
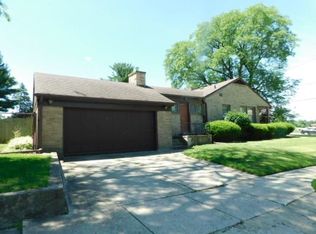 MLS ID #202603562, Jean Campbell Sooter. NorthWest Illinois Alliance of REALTORS®
 - $--3 bd1 ba1.3k sqft333 Warren Ave, Rockford, IL 61107Auction
 ServiceLink Auction
 - $215,0003 bd2 ba1.4k sqft321 N London Ave, Rockford, IL 61107For Sale
 MLS ID #202604080, Olga Kampmeier. NorthWest Illinois Alliance of REALTORS®
 - $259,0003 bd3 ba2k sqft5537 Guilford Rd, Rockford, IL 61107For SaleMLS ID #202604097, Bobby Walsh. NorthWest Illinois Alliance of REALTORS®
- $225,0003 bd2 ba2k sqft3320 Minnesota Dr, Rockford, IL 61108For SaleMLS ID #202603794, Catherine Fiebig-Zittlow. NorthWest Illinois Alliance of REALTORS®
- $230,0003 bd2 ba1.3k sqft1904 Hancock St, Rockford, IL 61103ActiveMLS ID #12646493, Monica Vaccarello, Executive Realty Group LLC. MRED as distributed by MLS GRID
- $165,0003 bd1 ba1.4k sqft706 N Rockford Ave, Rockford, IL 61107For SaleMLS ID #202604091, Justin Sheley. NorthWest Illinois Alliance of REALTORS®
- $--3 bd2 ba1.5k sqft803 Memorial Blvd, Rockford, IL 61101AuctionAuction.com 1
- $235,0003 bd2 ba2k sqft4636 Bobtail Cir, Rockford, IL 61109For SaleMLS ID #202604016, Jacob Hagie. NorthWest Illinois Alliance of REALTORS®
- $305,0004 bd2 ba2k sqft325 Paris Ave, Rockford, IL 61107For Sale By Owner
- $200,0003 bd1 ba1.5k sqft2040 Hillside Dr, Rockford, IL 61107For SaleMLS ID #202601775, Ken Redeker. NorthWest Illinois Alliance of REALTORS®
- $254,0004 bd3 ba2k sqft1518 Harlem Blvd, Rockford, IL 61103For SaleMLS ID #202604047, Anna Marie Marino. NorthWest Illinois Alliance of REALTORS®
- $219,9004 bd2 ba2k sqft703 S 3rd St, Rockford, IL 61104For SaleMLS ID #202604420, Olga Kampmeier. NorthWest Illinois Alliance of REALTORS®
- $212,5004 bd3 ba1.6k sqft321 Washington St, Rockford, IL 61104ActiveMLS ID #12625813, Monica Vaccarello, Executive Realty Group LLC. MRED as distributed by MLS GRID
- $--3 bd1 ba1.5k sqft1617 Ridge Ave, Rockford, IL 61103AuctionServiceLink Auction
- $290,0005 bd3 ba2.4k sqft5121 Brookview Rd, Rockford, IL 61107For SaleMLS ID #202604419, Milena Cojkic. NorthWest Illinois Alliance of REALTORS®
- $229,9003 bd2 ba1.9k sqft4115 Stage Coach Trl, Rockford, IL 61101For SaleMLS ID #202603204, Toni Vander Heyden. NorthWest Illinois Alliance of REALTORS®
- $224,9004 bd2 ba1.8k sqft5773 Kirkwood Dr, Rockford, IL 61109For SaleMLS ID #202603784, Sherry Ackerman. NorthWest Illinois Alliance of REALTORS®
- $159,9002 bd1 ba1.5k sqft1307 Winthrop Ln, Rockford, IL 61107ActiveMLS ID #12688412, Michael Olszewski, Area Wide Realty. MRED as distributed by MLS GRID
