Welcome to #322-910 Main Street at Caleb Village! This beautifully maintained condo offers affordable, comfortable living and shows like new! With immediate possession available, you can move right in and start enjoying all that Caleb Village has to offer. This bright east-facing unit overlooks the school field and features a welcoming open-concept layout. The kitchen and dining area flow seamlessly into the cozy living room, creating a wonderful space for relaxing. A garden door provides easy access to your private balcony, where you can enjoy the pleasant view. The spacious bedroom offers plenty of room and features a large closet. The convenient bathroom/laundry room can be accessed from both the kitchen and the bedroom and includes a walk-in shower with glass doors. A new dishwasher, washer, and dryer were installed in June of 2023. Caleb Village offers an impressive selection of amenities and activities designed to make everyday living enjoyable and convenient, including a bistro, 24-hour emergency monitoring, salon, mail delivery and a variety of social activities. Optional services are also available, including meal plans, housekeeping and transportation. One parking stall is included with the unit. Affordable, low-maintenance living in a welcoming community — all you need to do is move in and enjoy! Call today to arrange your private viewing.
Conditional sale
C$239,900
UNIT 322-910 Main STREET, Humboldt, SK S0K 2A0
1beds
1baths
536sqft
Condominium
Built in 2010
-- sqft lot
$-- Zestimate®
C$448/sqft
C$341/mo HOA
What's special
Bright east-facing unitWelcoming open-concept layoutPrivate balconyPleasant viewLarge closet
- 8 days |
- 9 |
- 0 |
Zillow last checked:
Listing updated:
Listed by:
Pauline Sunderland,
eXp Realty
Source: Saskatchewan REALTORS® Association,MLS®#: SK045982Originating MLS®#: Saskatchewan REALTORS® Association
Facts & features
Interior
Bedrooms & bathrooms
- Bedrooms: 1
- Bathrooms: 1
Bedroom
- Features: Room Floor: Carpet
- Level: Main
- Area: 117.33 Square Feet
- Dimensions: 10.8x11.0
Foyer
- Features: Room Floor: Linoleum
- Level: Main
- Area: 45.14 Square Feet
- Dimensions: 5.5x8.4
Other
- Features: Room Floor: Linoleum
- Level: Main
- Area: 102.5 Square Feet
- Dimensions: 10.0x10.3
Other
- Features: Room Floor: Linoleum
- Level: Main
- Area: 50.72 Square Feet
- Dimensions: 5.7x9.1
Living room
- Features: Room Floor: Carpet
- Level: Main
- Area: 122.85 Square Feet
- Dimensions: 10.2x12.1
Heating
- Forced Air
Cooling
- Central Air
Appliances
- Included: Dishwasher Built In, Dryer, Refrigerator, Exhaust Fan, Stove, Washer
- Laundry: In Unit
Features
- Elevator
- Windows: Window Treatments
- Has fireplace: No
Interior area
- Total structure area: 536
- Total interior livable area: 536 sqft
Property
Parking
- Total spaces: 1
- Parking features: Guest, No Garage, Parking Spaces
- Uncovered spaces: 1
Accessibility
- Accessibility features: Wheelchair Access
Features
- Exterior features: Balcony, Lawn Back
Lot
- Features: Rectangular Lot, Trees/Shrubs
Construction
Type & style
- Home type: Condo
- Property subtype: Condominium
- Attached to another structure: Yes
Materials
- Brick, Siding
- Roof: Asphalt
Condition
- Year built: 2010
Community & HOA
Community
- Features: Amenities Room, Dining Facility, Elevator
HOA
- Has HOA: Yes
- Services included: Common Area Maintenance, Trash, Heat, Insurance (Common), Maintenance Grounds, Sewer, Snow Removal, Water
- HOA fee: C$341 monthly
Location
- Region: Humboldt
Financial & listing details
- Price per square foot: C$448/sqft
- Annual tax amount: C$2,651
- Date on market: 8/19/2026
- Ownership: Condominium
Price history
| Date | Event | Price |
|---|---|---|
| 8/19/2026 | Listed for sale | C$239,900C$448/sqft |
Source: Saskatchewan REALTORS® Association #SK045982 Report a problem | ||
Public tax history
Tax history is unavailable.
Climate risks
Neighborhood: S0K
Nearby schools
GreatSchools rating
No schools nearby
We couldn't find any schools near this home.
- C$384,0003 bd2 ba1.1k sqft939 7th St, Humboldt, SK S0K2A0For Sale

- C$429,9002 bd2 ba1.3k sqft1006 10th St, Rosthern, SK S0K3R0For Sale

- C$429,9002 bd2 ba1.3k sqft1008 10th St, Rosthern, SK S0K3R0For Sale
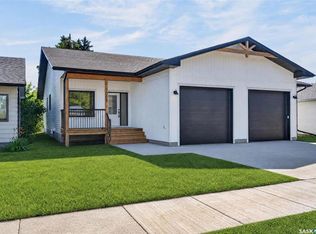
- C$639,0006 bd4 ba1.5k sqft638 7th St, Humboldt, SK S0K2A0For Sale
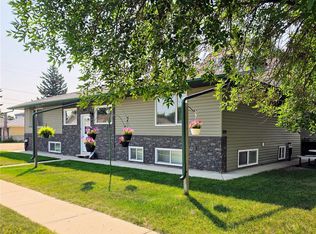
- C$585,0005 bd3 ba1.3k sqft1134 9th St, Humboldt, SK S0K2A0For Sale
- C$1,250,0006 bd5 ba4k sqft701 10th St, Humboldt, SK S0K2A0For Sale
- C$187,0002 bd1 ba772 sqft926 12th St, Humboldt, SK S0K2A0For Sale
- C$369,0003 bd2 ba1.1k sqft309 7th Ave, Humboldt, SK S0K2A0For Sale
Similar homes
- C$195,0003 bd1 ba672 sqft740 12th STREET, Humboldt, SK S0K 2A0For Sale
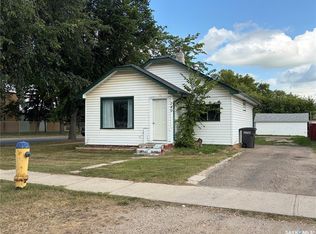 MLS ID #SK045639, Ashlee Classen, Boyes Group Realty Inc.. Saskatchewan REALTORS® Association
 - C$187,0002 bd1 ba772 sqft926 12th STREET, Humboldt, SK S0K 2A0For Sale
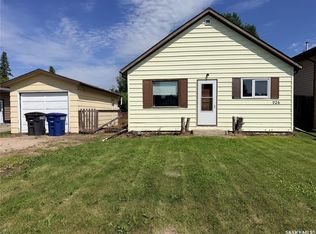 MLS ID #SK042683, Katie Kunz, eXp Realty. Saskatchewan REALTORS® Association
 - C$150,0002 bd-- ba720 sqft3B Stoney Lake ROAD, Humboldt Rm No. 370, SK S0K 2A0For Sale
 MLS ID #SK034257, Chantel Fleischhacker, eXp Realty. Saskatchewan REALTORS® Association
